 Overview
 Available Units
 Unit Features
 Getting Around
 Nearby Buildings


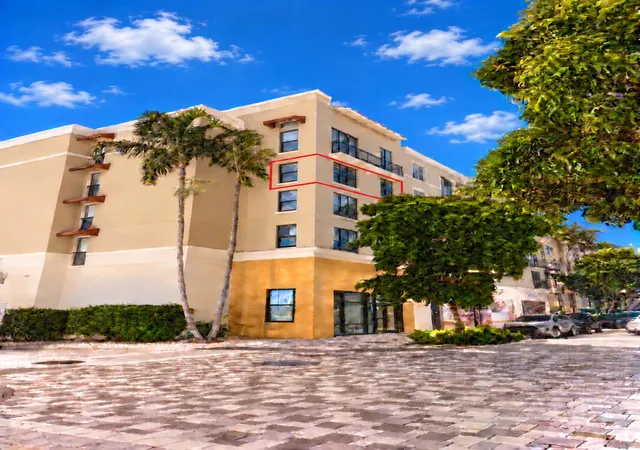
 Street View
630 S Sapodilla Ave
630 S Sapodilla Ave, West Palm Beach, FL 33401
Rate 630 S Sapodilla Ave

Stories
5

Units
92

Available Units For Sale
4

Unit Types
1bd, 2bd

Built Year
2001

HOA Fees
N/A
About
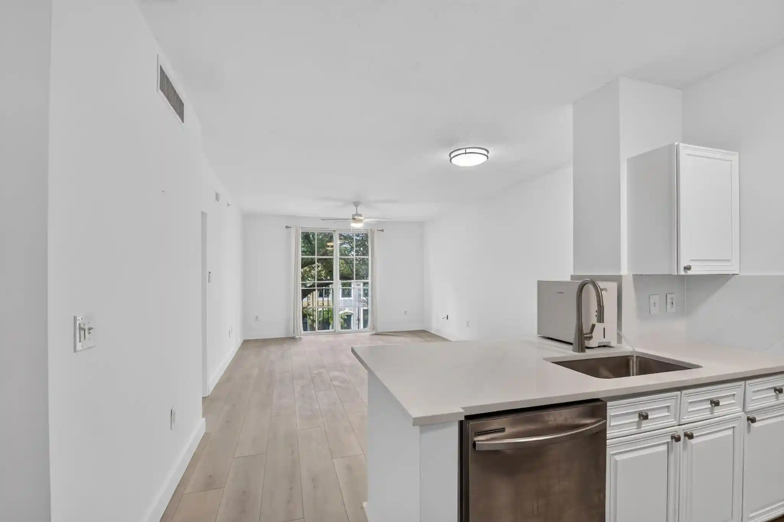
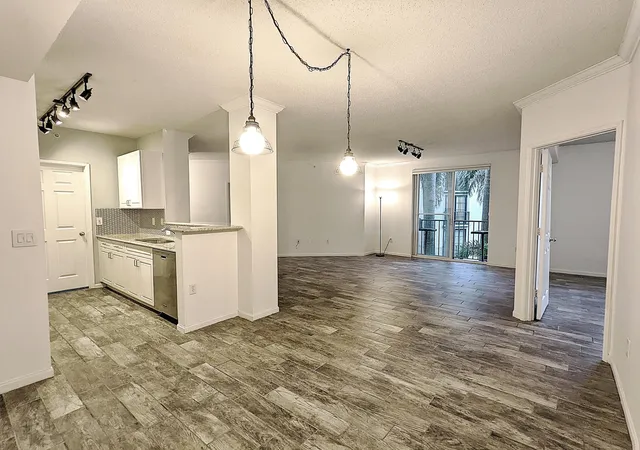
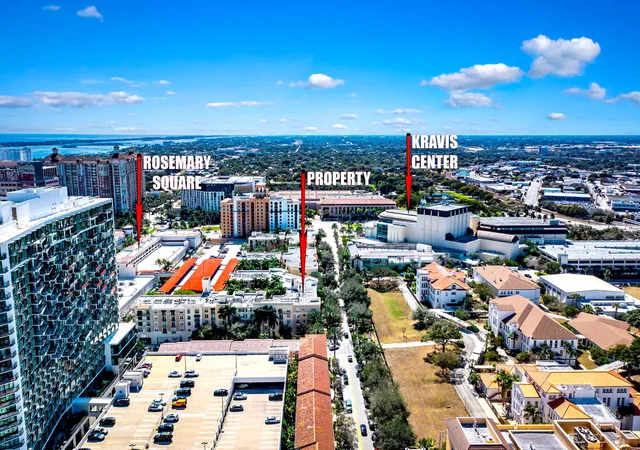
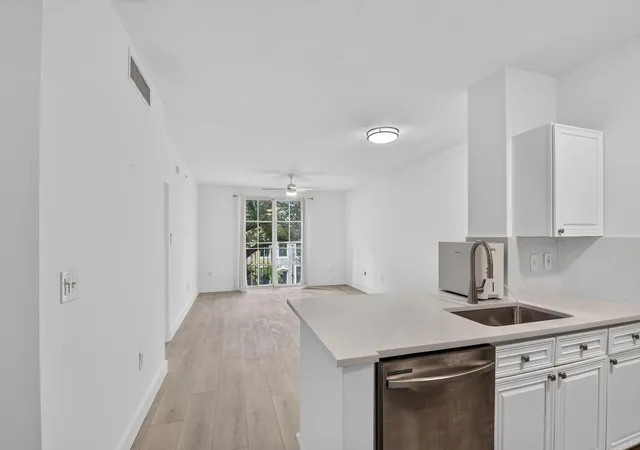
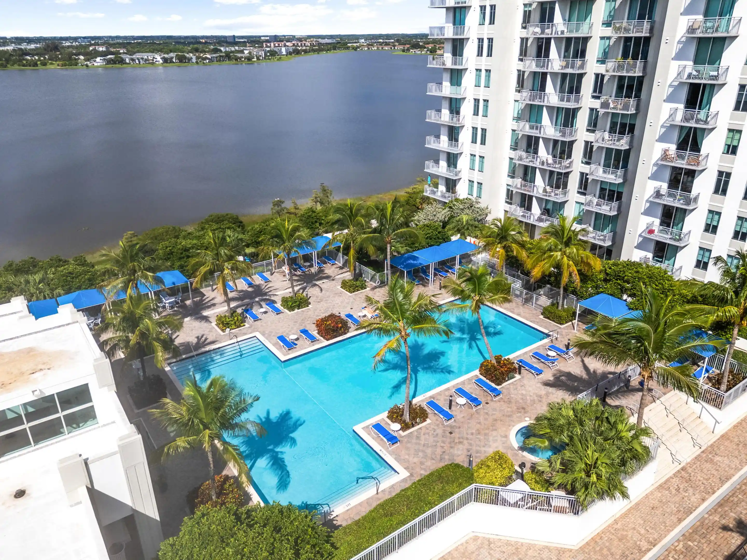
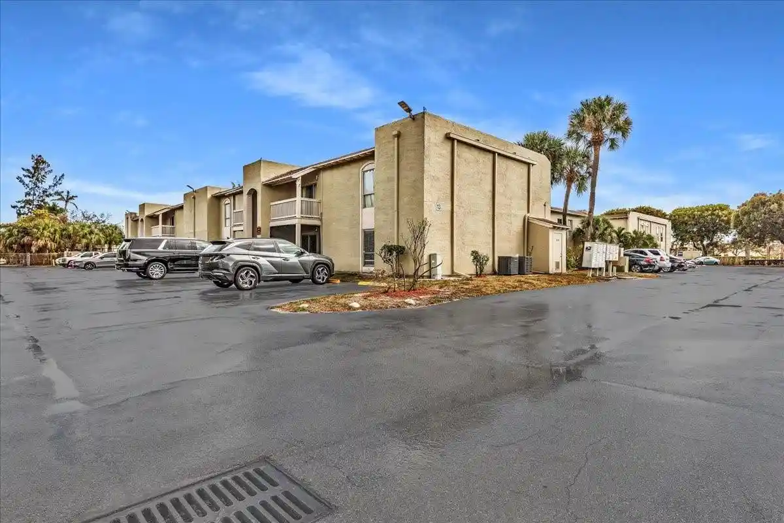
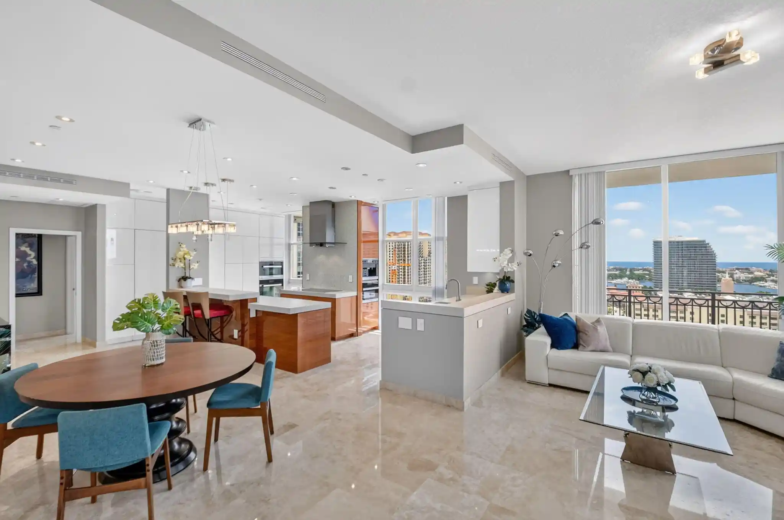
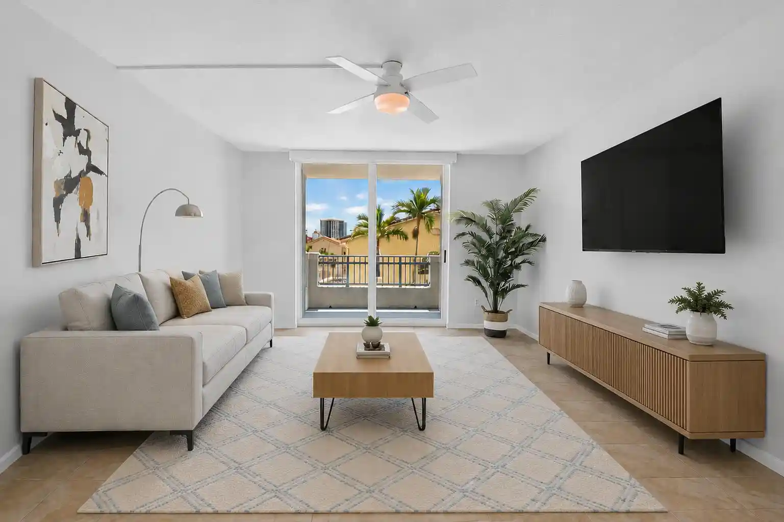
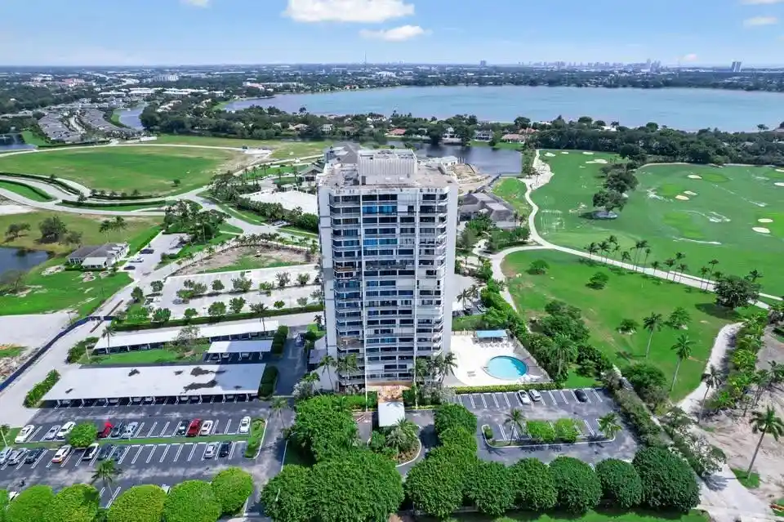
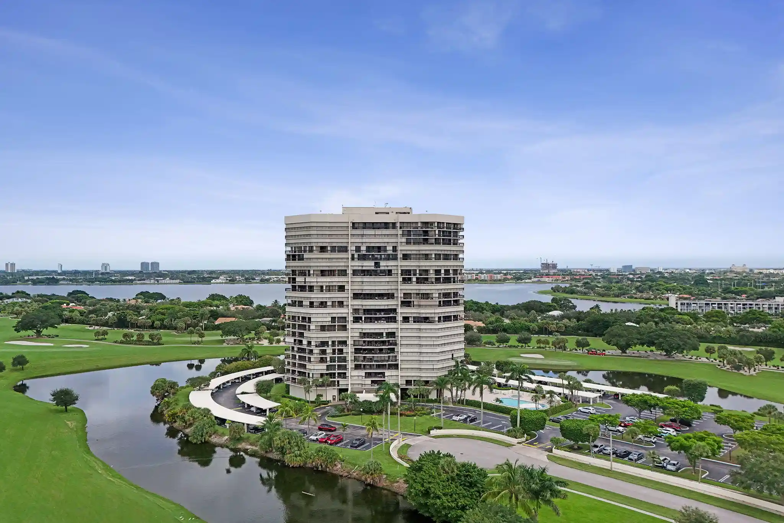
The Courtyards at CityPlace is a low-rise, mid-density condominium complex built in 2001 and organized around landscaped courtyards and fountains. Five stories tall, the development is primarily configured as 1–2 bedroom residences with a mix of first-floor corners, mid-level units and penthouses; many layouts emphasize open living/dining flow, walk-in closets, and dual ensuite bathrooms in larger plans. Interiors commonly feature vaulted or high ceilings, wood-look or tile floors, in-unit laundry, kitchen islands or breakfast bars, pantry storage, and built-in cabinetry. Exterior elements include private balconies, patios or porches, gated courtyard spaces, storm/security shutters and outdoor showers in select units. Shared building amenities are resort-style: a pool and spa, fitness center, business/technology center, screening/media room, gated entry, on-site management and covered assigned parking—some listings reference a staffed front desk and 24-hour security. The community allows short-term rentals within published limits and maintains pet policies that vary by unit; HOA rules and assigned-parking arrangements are standard. Located in the heart of West Palm Beach’s Rosemary Square/CityPlace district, the property places residents within easy walking distance of restaurants, theaters, retail, transit and waterfront recreation, supporting an active urban lifestyle while retaining courtyard-centered outdoor spaces.
Available Units

Building Features
Interior
Interior Features
Bar
Bedroom On Main Level
Breakfast Area
Breakfast Bar
Built In Features
Closet Cabinetry
Custom Mirrors
Dining Area
Dual Sinks
Eatin Kitchen
Elevator
Entrance Foyer
Family Dining Room
Garden Tub Roman Tub
High Ceilings
Kitchen Dining Combo
Living Dining Room
Main Level Primary
Main Living Area Entry Level
Multiple En Suite Bathrooms
None
Pantry
Separate Formal Dining Room
Separate Shower
Split Bedrooms
Tub Shower
Vaulted Ceilings
Walk In Closets
Flooring
Carpet
Ceramic Tile
Concrete
Hardwood
Laminate
Marble
Tile
Vinyl
Wood
Heating
Central
Electric
Heat Pump
Heat Strip
Individual
Cooling
Ceiling Fans
Central Air
Electric
Humidity Control
Reverse Cycle
Appliances
Built In Oven
Cooktop
Dishwasher
Disposal
Dryer
Electric Range
Electric Water Heater
Free Standing Freezer
Freezer
Ice Maker
Microwave
None
Oven
Refrigerator
Self Cleaning Oven
Washer
Washer Dryer
Water Heater
Water Purifier
Amenities & Parking
Other Features
Parking Features
Assigned
Attached
Covered
Detached
Garage
Garage Door Opener
Guest
On Street
One Space
Two Or More Spaces
Exterior Amenities
Balcony
Courtyard
Fence
None
Patio
Porch
Security High Impact Doors
Disclaimer: Unit Features may vary by unit; buyers must independently verify all features. Information is deemed reliable but not guaranteed
Nearby Buildings

- Home
- Homes For Sale
- Florida
- West Palm Beach
- 630 S Sapodilla Ave
Frequently Asked Questions
How many units are for sale at 630 S Sapodilla Ave?

How much does a condo at 630 S Sapodilla Ave cost?
What bedroom options are available in 630 S Sapodilla Ave?