 Street View
6300 Pelican Bay Blvd
6300 Pelican Bay Blvd, Naples, FL 34108
Rate 6300 Pelican Bay Blvd

Stories
1

Units
25

Available Units For Sale
1

Unit Types
2bd

Built Year
1983

HOA Fees
N/A
About
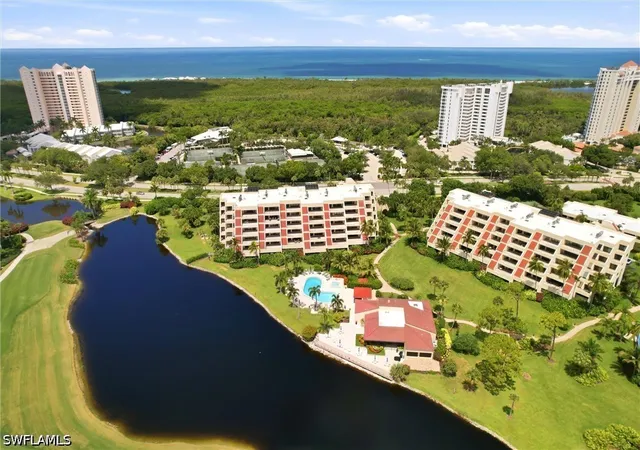
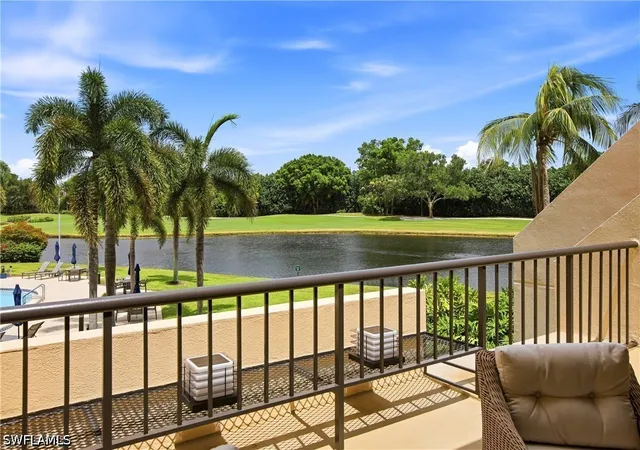
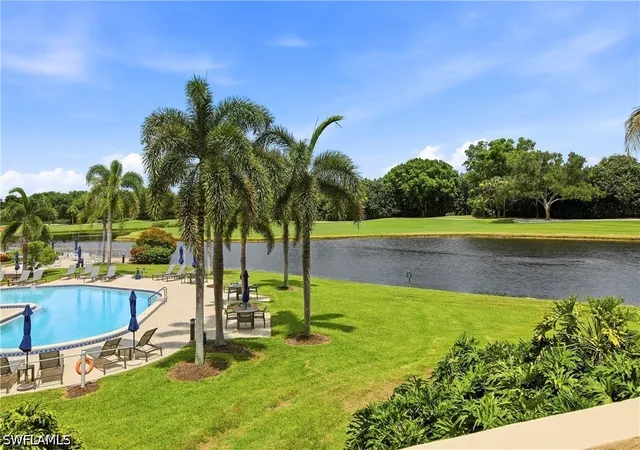
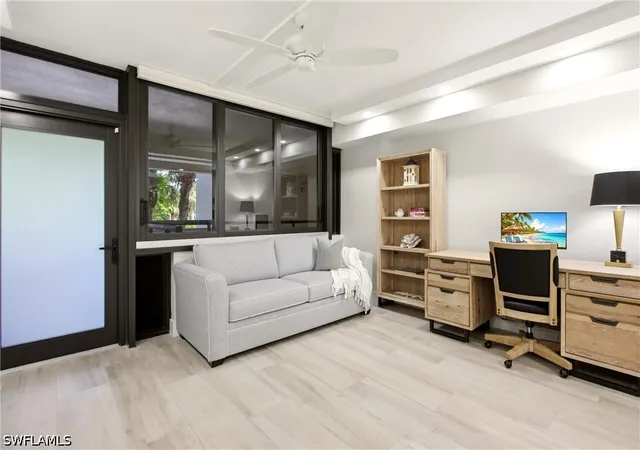
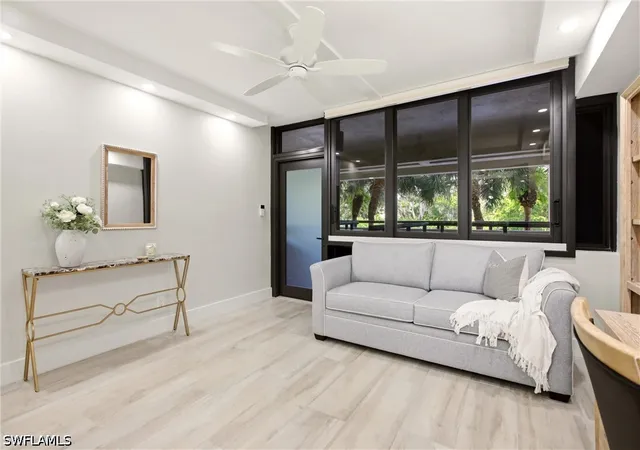
Hyde Park at Pelican Bay is a low-rise, single-story condominium collection built in 1983 and arranged around landscaped grounds and water features. Units are primarily two-bedroom floorplans with dens and multiple outdoor lanais; interiors commonly include vaulted or cathedral ceilings, open living/dining layouts, formal and casual dining areas, well-equipped kitchens with breakfast bars, generous primary suites with dual sinks and walk-in closets, and features such as jetted tubs, separate showers, built-ins and home-office space. Exterior common areas emphasize resort-style living: a private lakeside clubhouse with pool and spa, community barbeque and outdoor kitchen areas, tennis and pickleball courts, walking paths, irrigation and mature tropical plantings. Residents benefit from assigned under-building parking, on-site storage closets attached to many lanais, secure elevator access in some buildings, and tram access directly across the street that ferries owners to Pelican Bay’s private beach pavilions. The complex sits adjacent to a golf course and is minutes from Waterside Shops, Artis—Naples and local dining, delivering a neighborhood that blends active recreation, waterfront views, and easy beach connectivity. Pet and service policies vary by unit; many residences are offered fully updated and move-in ready to reflect contemporary Gulf-coast tastes.
Available Units

Building Features
Interior
Interior Features
Bar
Bathtub
Bedroom On Main Level
Bidet
Breakfast Area
Breakfast Bar
Built In Features
Cable Tv
Cathedral Ceilings
Closet Cabinetry
Custom Mirrors
Dual Sinks
Eat In Kitchen
Entrance Foyer
Family Dining Room
High Speed Internet
Home Office
Instant Hot Water
Jetted Tub
Living Dining Room
Main Level Primary
Multiple Shower Heads
Pantry
Separate Formal Dining Room
Separate Shower
Shower Only
Sitting Area In Primary
Split Bedrooms
Tray Ceilings
Tub Shower
Vaulted Ceilings
Walk In Closets
Wet Bar
Window Treatments
Flooring
Carpet
Laminate
Marble
See Remarks
Tile
Vinyl
Wood
Heating
Central
Electric
Cooling
Ceiling Fans
Central Air
Electric
Humidity Control
Appliances
Cooktop
Dishwasher
Disposal
Double Oven
Dryer
Electric Cooktop
Freezer
Ice Maker
Microwave
Range
Refrigerator
Refrigerator With Ice Maker
Self Cleaning Oven
Separate Ice Machine
Washer
Wine Cooler
Amenities & Parking
Other Features
Parking Features
Assigned
Attached
Attached Carport
Common
Covered
Deeded
Detached
Detached Carport
Driveway
Garage
Guest
Handicap
One Space
Paved
Two Spaces
Underground
Exterior Amenities
Deck
Fruit Trees
None
Outdoor Grill
Outdoor Kitchen
Patio
Privacy Wall
Security High Impact Doors
Sprinkler Irrigation
Storage
Tennis Courts
Water Feature
Disclaimer: Unit Features may vary by unit; buyers must independently verify all features. Information is deemed reliable but not guaranteed
- Home
- Homes For Sale
- Florida
- Naples
- 6300 Pelican Bay Blvd
Frequently Asked Questions
How many units are for sale at 6300 Pelican Bay Blvd?

How much does a condo at 6300 Pelican Bay Blvd cost?
What bedroom options are available in 6300 Pelican Bay Blvd?