


 Street View
6354 Shannon Pkwy
6354 Shannon Pkwy, Union City, GA 30291
Rate 6354 Shannon Pkwy

Stories
-

Units
84

Available Units For Sale
9

Unit Types
2bd, 3bd, 4+bd

Built Year
1974

HOA Fees
N/A
About
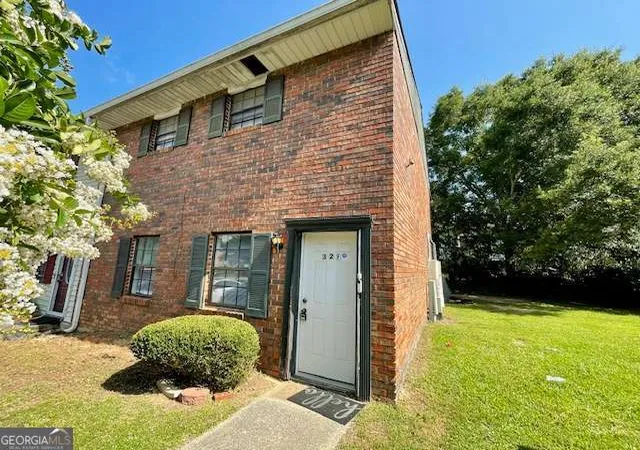
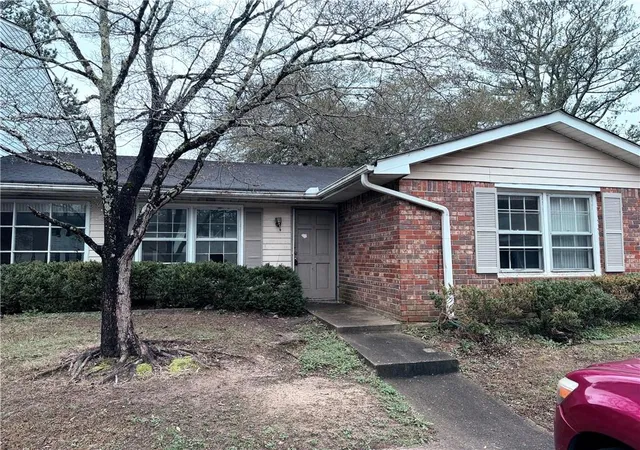
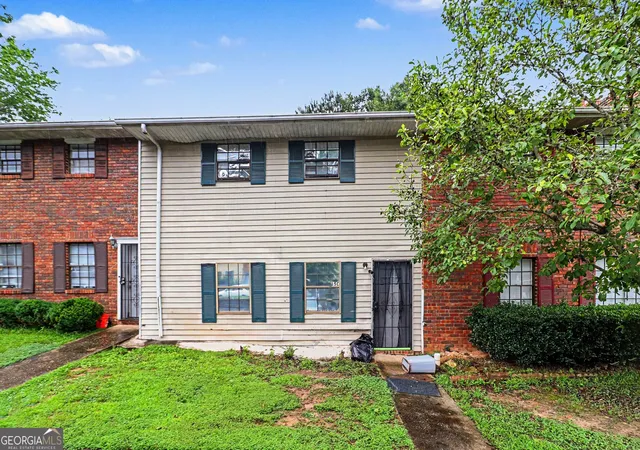
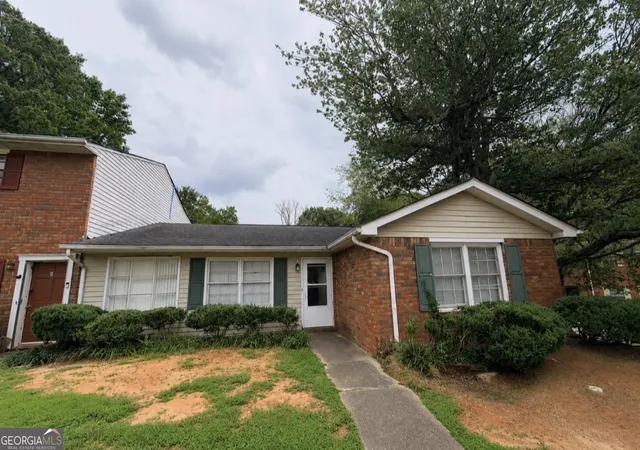
A mid-1970s townhouse/condominium community in Union City, GA composed primarily of two- and three-story brick units built in 1974. Residences range from two- to four-bedroom layouts and include a mix of stacked condominium flats and walk-up townhomes with private entrances. Interiors commonly feature traditional details such as cathedral and high ceilings (9–10 ft in various levels), crown molding, formal living and dining rooms, entrance foyers, double vanities, walk-in closets, and built-in bookcases. Many plans incorporate flexible configurations — master-on-main, in-law or roommate plans, split bedrooms, and usable basements including both unfinished and finished lower levels. Exterior elements emphasize modest private outdoor space: balconies, patios, small fenced yards, shared courtyards and gardens. Common community characteristics include brick façades, end-unit orientations offering extra light, and private yards or patios for ground-floor homes. Parking is surface-level; some units back to communal green space. HOA regimes appear in place with modest dues and initiation fees; rental caps and as-is sales are common in listings. Overall, the complex presents a traditional suburban townhouse lifestyle close to major roadways and transit, with many homes requiring varying levels of renovation or updated finishes.
Available Units
Floor
(1 Unit)



Building Features
Interior
Interior Features
Bookcases
Cathedral Ceiling(s)
Crown Molding
Disappearing Attic Stairs
Double Vanity
Entrance Foyer
High Ceilings
High Ceilings 10 Ft Main
High Ceilings 9 Ft Lower
High Ceilings 9 Ft Main
High Ceilings 9 Ft Upper
High Speed Internet
In Law Floorplan
Master On Main Level
Permanent Attic Stairs
Roommate Plan
Split Bedroom Plan
Tile Bath
Walk In Closet(s)
Flooring
Carpet
Ceramic Tile
Hardwood
Laminate
Tile
Vinyl
Heating
Baseboard
Central
Electric
Forced Air
Heat Pump
Hot Water
Natural Gas
Separate Meters
Cooling
Ceiling Fan(s)
Central Air
Common
Dual
Energy Star Qualified Equipment
Electric
Electric Air Filter
Heat Pump
None
Whole House Fan
Zoned
Appliances
Convection Oven
Cooktop
Dishwasher
Disposal
Dryer
Energy Star Qualified Water Heater
Electric Cooktop
Electric Oven
Electric Range
Electric Water Heater
Gas Cooktop
Gas Oven
Gas Range
Gas Water Heater
Ice Maker
Microwave
None
Oven/range (combo)
Range
Range Hood
Refrigerator
Self Cleaning Oven
Stainless Steel Appliance(s)
Washer
Amenities & Parking
Other Features
Parking Features
Assigned
Carport
Detached
Driveway
Guest
Kitchen Level
Level Driveway
None
Off Street
On Street
Over 1 Space Per Unit
Parking Lot
Parking Pad
Unassigned
Varies By Unit
Exterior Amenities
Balcony
Courtyard
Garden
None
Private Entrance
Private Yard
Disclaimer: Unit Features may vary by unit; buyers must independently verify all features. Information is deemed reliable but not guaranteed
- Home
- Homes For Sale
- Georgia
- Union City
- 6354 Shannon Pkwy
Frequently Asked Questions
How many units are for sale at 6354 Shannon Pkwy?

How much does a condo at 6354 Shannon Pkwy cost?
What bedroom options are available in 6354 Shannon Pkwy?