 Overview
 HOA
 Available Units
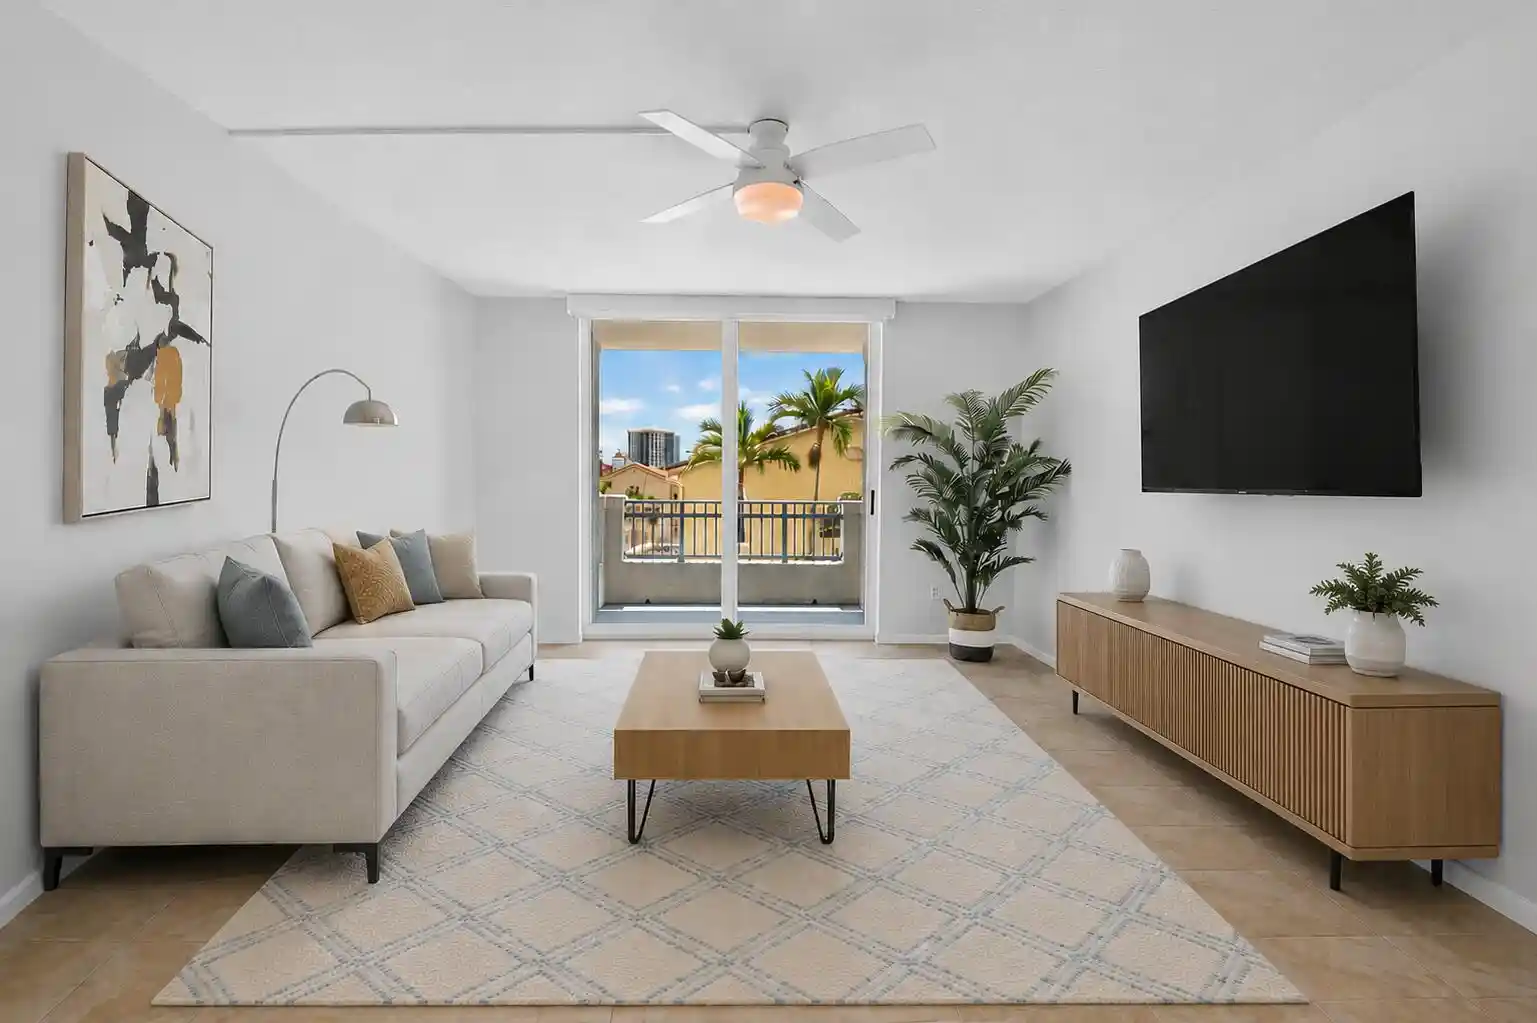
 Unit Features
 Getting Around
 Nearby Buildings
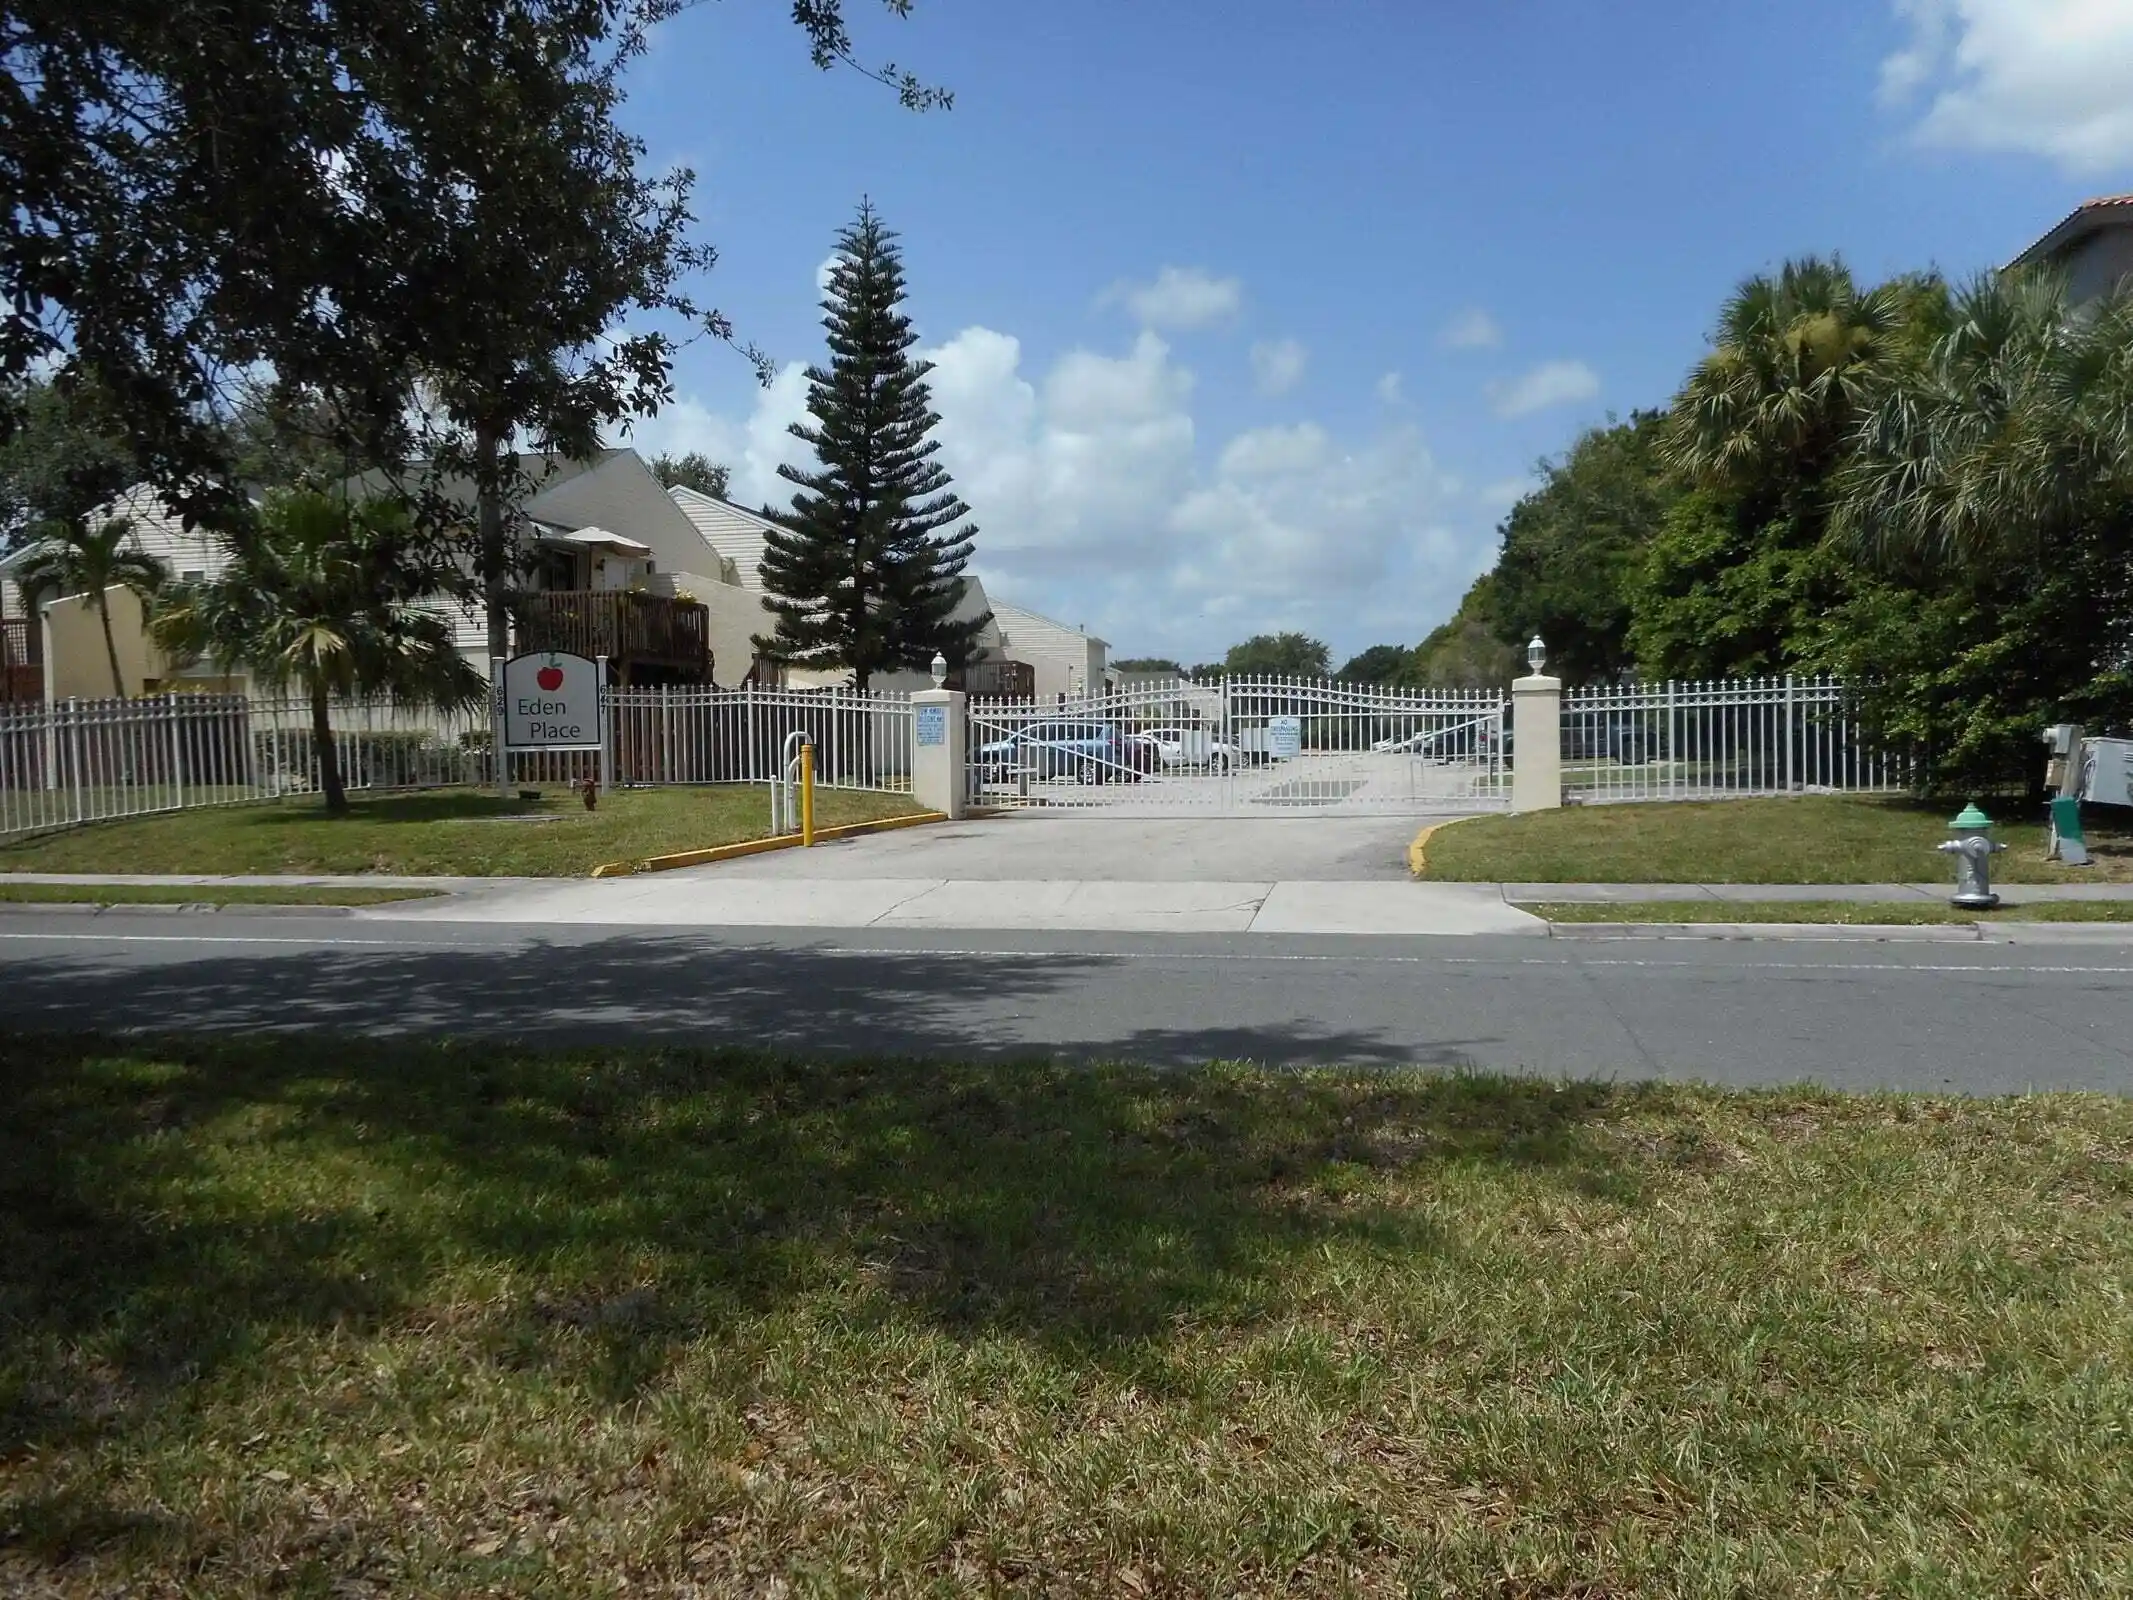


 Street View
639 Executive Ctr Dr
639 Executive Ctr Dr, West Palm Beach, FL 33401
Rate 639 Executive Ctr Dr

Stories
2

Units
12

Available Units For Sale
1

Unit Types
1bd

Built Year
1984

HOA Fees
$502/mo
About
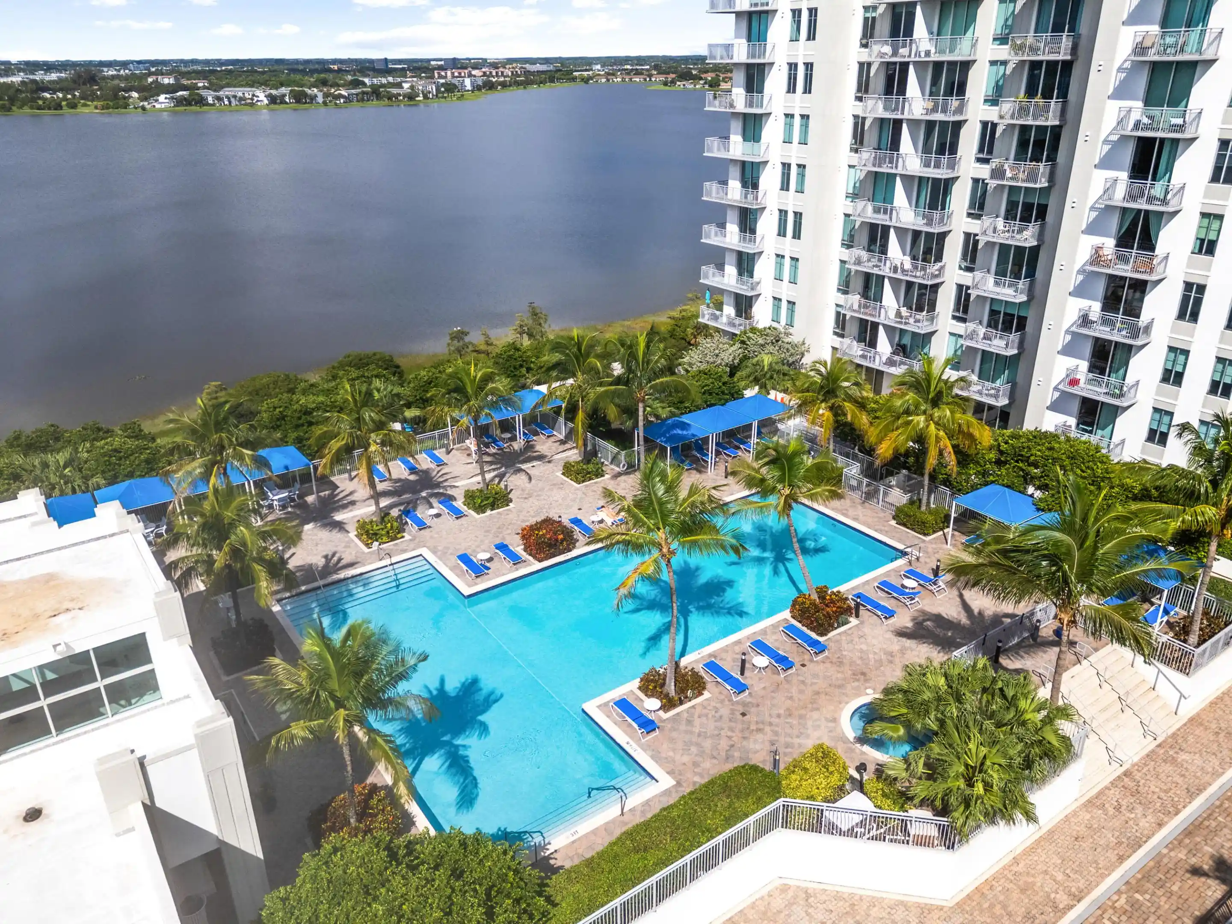
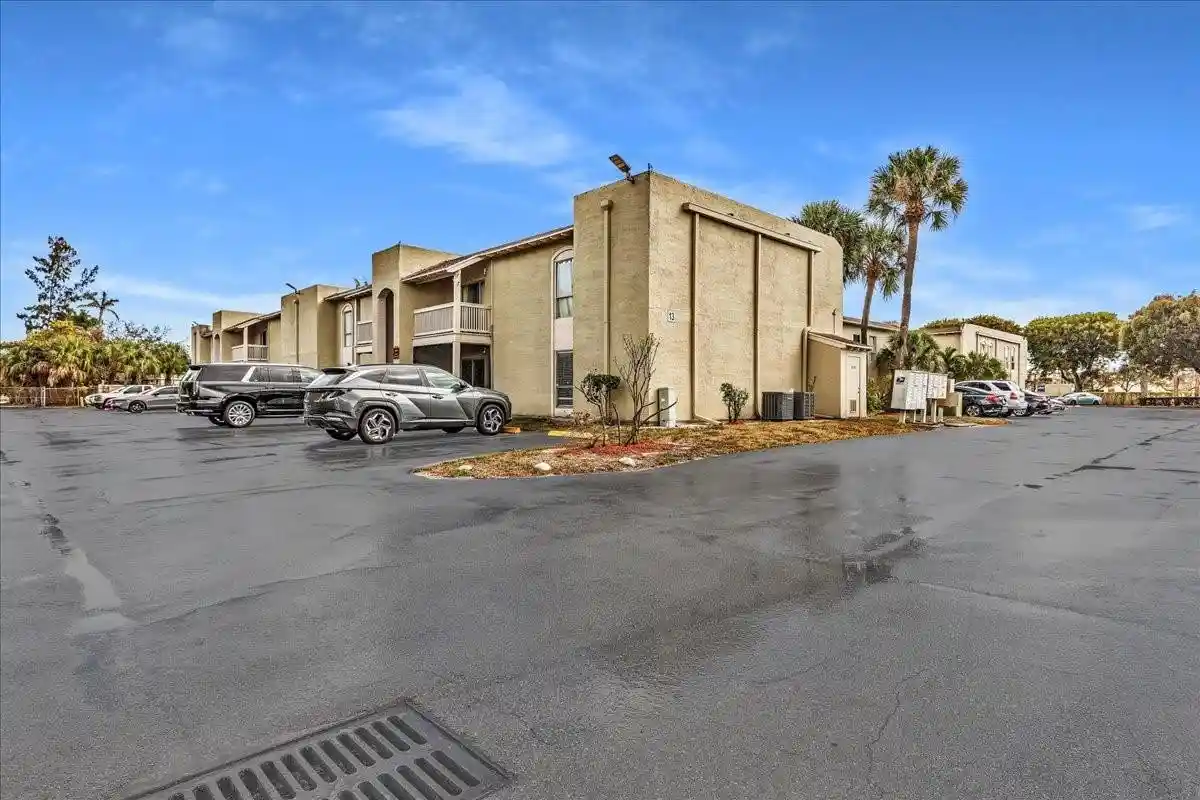
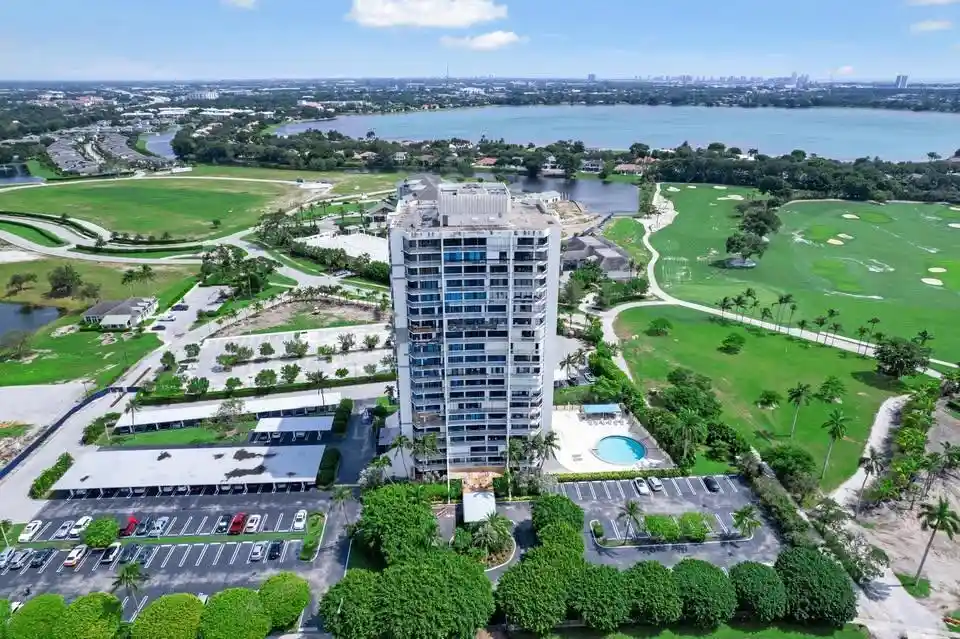
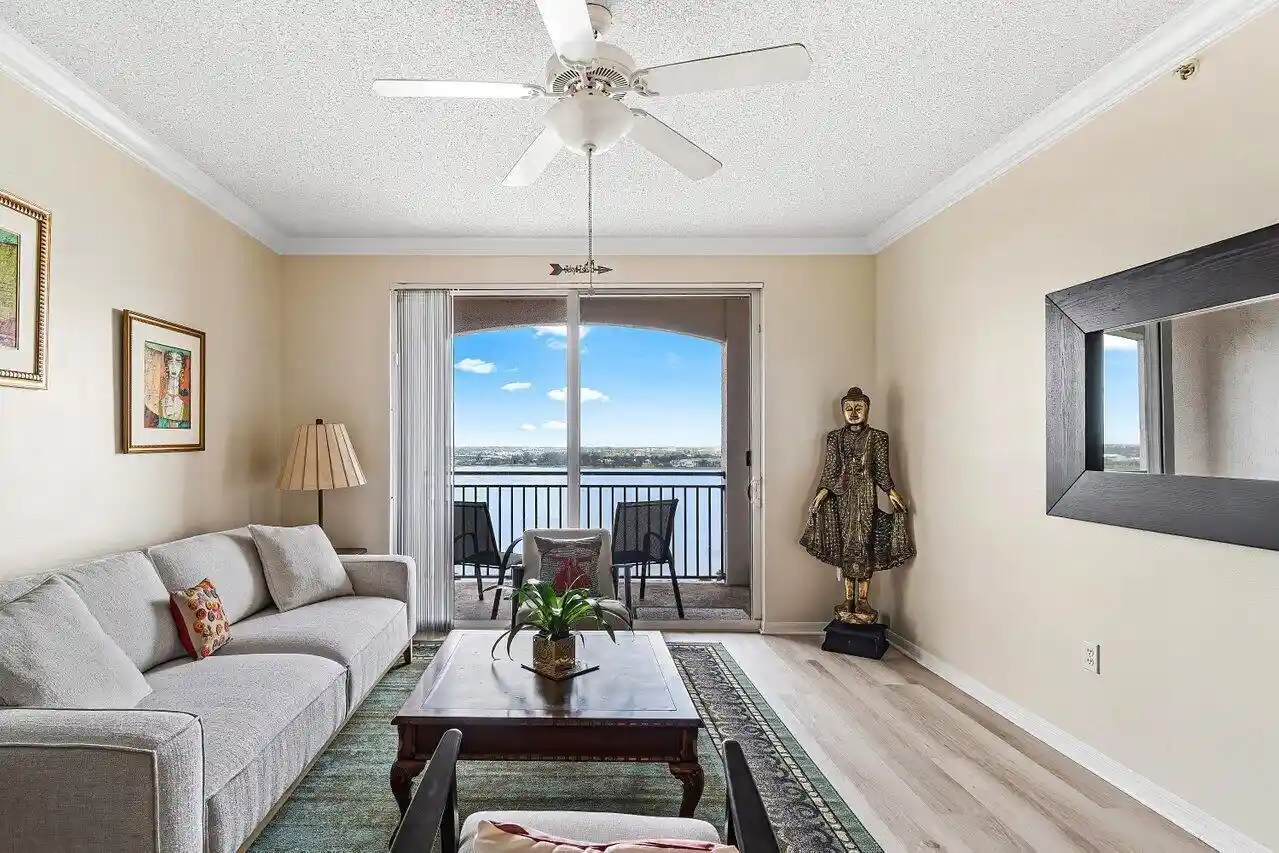
Eden Place is a gated low-rise condominium complex in West Palm Beach built in 1984 and arranged as two-story garden-style blocks housing 128 one-bedroom units. Exterior character is residential and utilitarian: modest stucco façades, individual patios or balconies, fenced ground-level courtyards, planted walkways and shared pool and deck areas. Units commonly feature eat-in kitchens with islands or upgraded counters, laminate or tile flooring, in-unit washer/dryer hookups, built-in closet shelving, and bathroom layouts that often include separate showers and Roman garden tubs. Community services and maintenance are managed through association fees that typically cover water, trash and common-ground upkeep. Parking is assigned surface stalls; the gated entry and perimeter fencing provide a basic level of security. The complex sits within easy driving distance of I-95, the airport, Palm Beach Outlets, downtown dining and entertainment, and public transit; the neighborhood mixes retail corridors and suburban residential blocks. Overall the property presents a compact, amenity-focused option oriented to buyers seeking affordable, low-rise condominium living with outdoor private space and straightforward onsite amenities.
HOA Management
Eden Place
HOA Fees
$502/ Monthly
Amenities
 Amenities and services may be covered by one or multiple associations and service providers.
 Cabana
 Pool
 Barbecue
Clubhouse
Gated
None
PicnicArea
Sidewalks
Disclaimer: Amenities are based on third-party information and may vary; buyers must independently verify all amenities, as information is deemed reliable but not guaranteed.
Available Units

Building Features
Interior
Interior Features
Attic
Bedroom On Main Level
Built In Features
Custom Mirrors
Eat In Kitchen
Garden Tub Roman Tub
Kitchen Island
Living Dining Room
Main Level Primary
None
Separate Shower
Tub Shower
Flooring
Carpet
Ceramic Tile
Laminate
Heating
Central
Electric
Wall Furnace
Cooling
Ceiling Fans
Central Air
Electric
Wall Window Units
Appliances
Dishwasher
Disposal
Dryer
Electric Range
Electric Water Heater
Microwave
Range
Refrigerator
Washer
Water Heater
Amenities & Parking
Other Features
Parking Features
Assigned
Guest
Exterior Amenities
Balcony
Fence
None
Outdoor Living Area
Patio
Storm Security Shutters
Disclaimer: Unit Features may vary by unit; buyers must independently verify all features. Information is deemed reliable but not guaranteed
Nearby Buildings
- Home
- Homes For Sale
- Florida
- West Palm Beach
- 639 Executive Ctr Dr
Frequently Asked Questions
How many units are for sale at 639 Executive Ctr Dr?

How much does a condo at 639 Executive Ctr Dr cost?
What are the HOA fees at 639 Executive Ctr Dr?
What bedroom options are available in 639 Executive Ctr Dr?