 Overview
 HOA
 Available Units
 Unit Features
 Getting Around
 Nearby Buildings


 Street View
6400 Christie Ave
6400 Christie Ave, Emeryville, CA 94608
Rate 6400 Christie Ave

Stories
4

Units
157

Available Units For Sale
5

Unit Types
Studio, 1bd, 2bd

Built Year
1988

HOA Fees
$372-845/mo
About
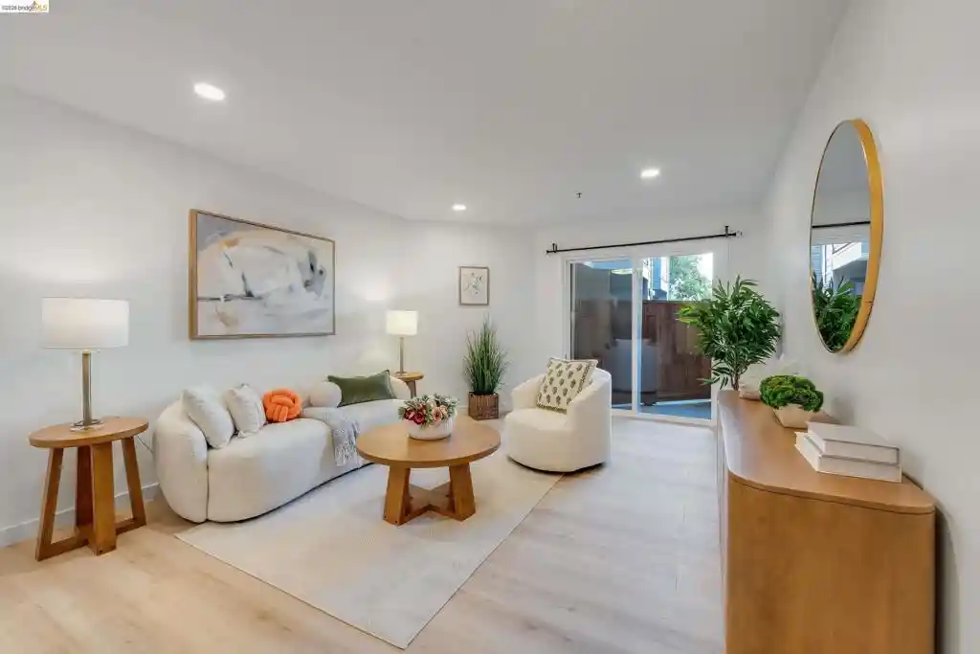
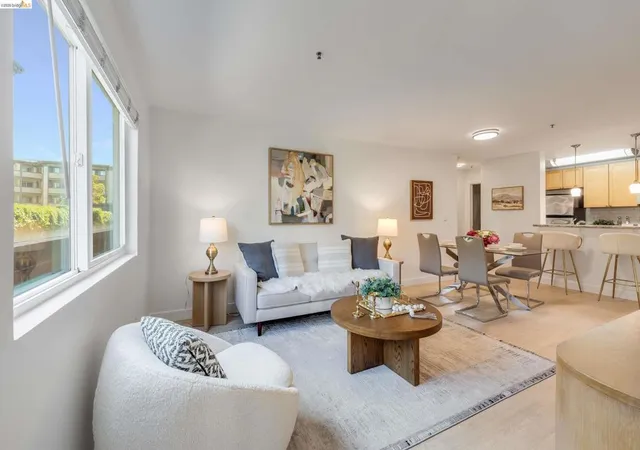
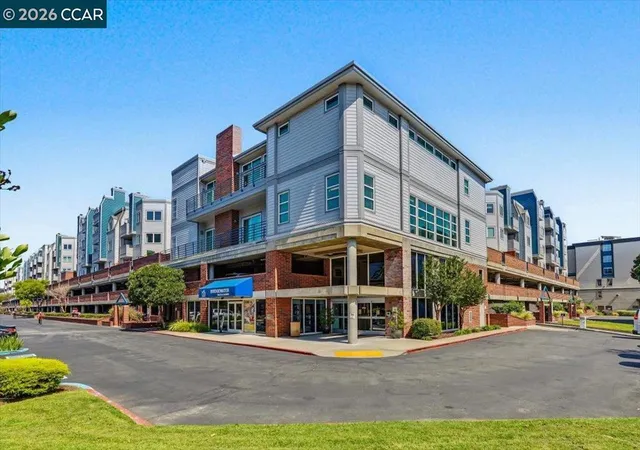
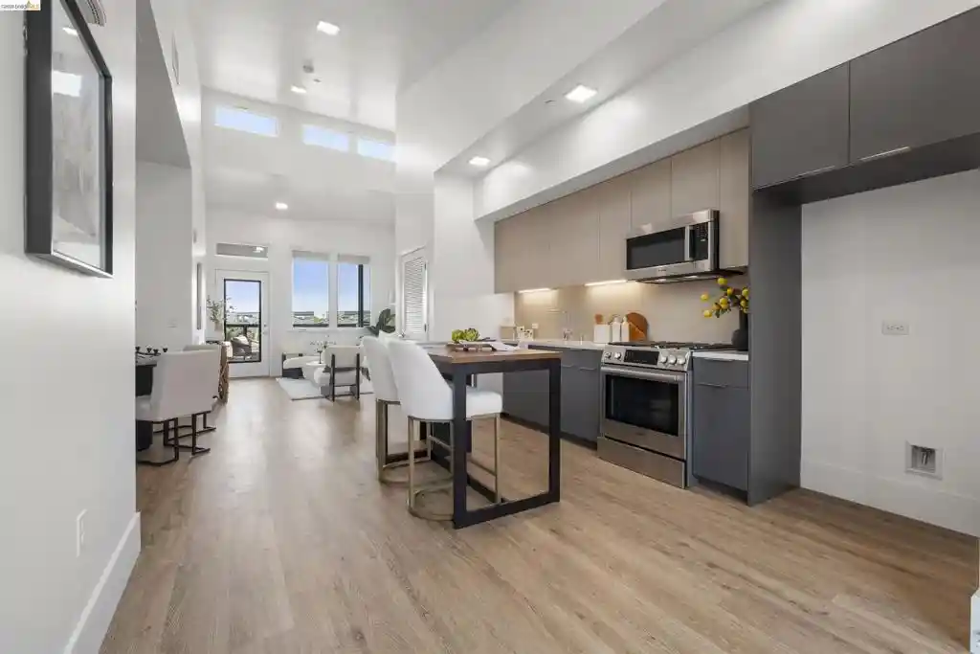
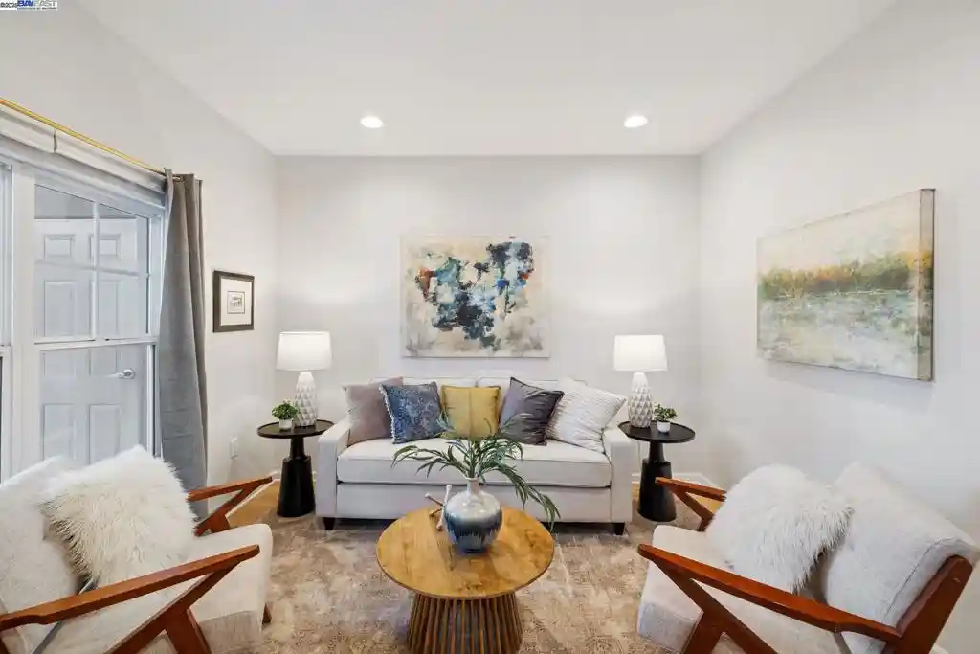
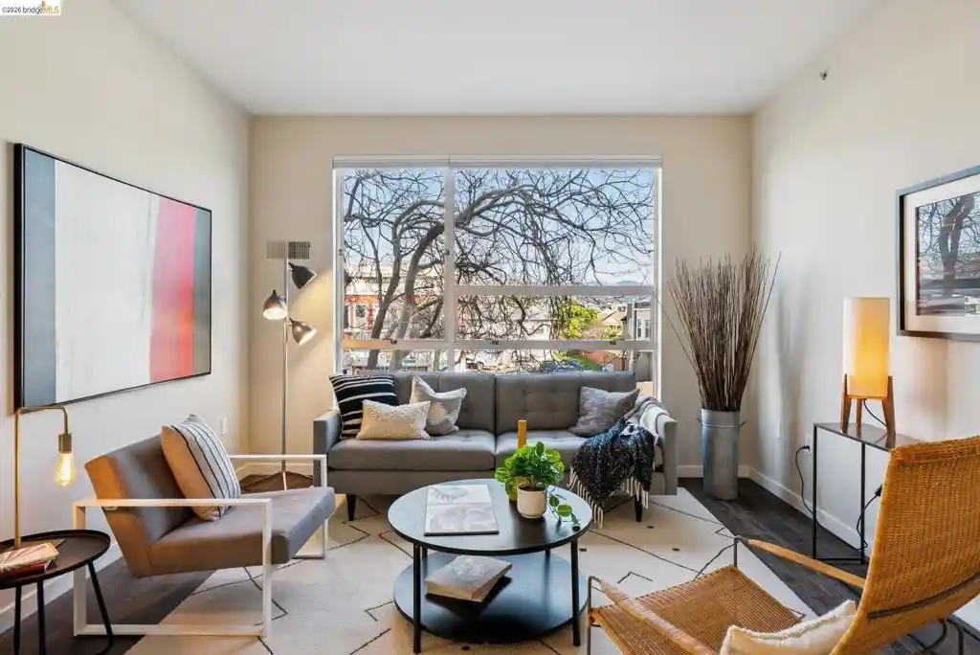
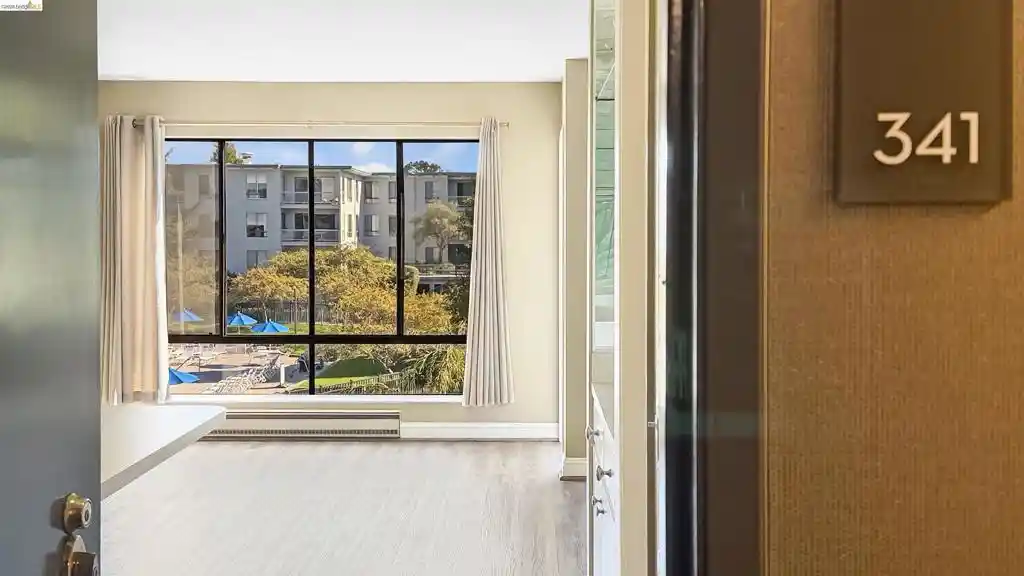
Bridgewater is a mid-rise, four-story condominium complex completed in 1988 that groups studio, one- and two-bedroom residences around landscaped courtyards and a central clubhouse. Buildings use garden-style massing with walk-up corridors and elevator access to upper floors; many homes include private balconies or patios, in-unit laundry and walk-in closets. Interiors commonly feature open living/dining plans, updated kitchens with stone or granite counters and stainless appliances, and a mix of laminate and carpeted floors; select units have wood-burning fireplaces and expanded windows with water or bay glimpses. The community emphasizes shared amenities: a staffed front desk and 24/7 security, a resort-style heated pool and hot tub, sauna and massage rooms, a fitness center with yoga/dance space, clubroom and game rooms, outdoor BBQ and green space, plus EV charging in guest parking. Parking is gated/assigned in an underground garage with some units offering two deeded spaces. Bridgewater is pet friendly, has shuttle access to MacArthur BART and sits within walking distance of Emeryville Public Market, Bay Street shops, restaurants and transit nodes, delivering a compact, transit-forward East Bay lifestyle near waterfront trails and regional connections.
HOA Management
BRIDGEWATER
HOA Fees
$551/ Monthly
Bridgewater
HOA Fees
$484/ Monthly
Amenities
 Amenities and services may be covered by one or multiple associations and service providers.
 Gas
 Insurance
 Playground
 Pool
 Water
 Barbecue
BilliardRoom
CableTV
CableTv
Clubhouse
FitnessCenter
HotWater
MaintenanceGrounds
Management
Other
OutdoorCookingArea
RecreationRoom
Sauna
Security
SpaHotTub
TennisCourts
Trash
Disclaimer: Amenities are based on third-party information and may vary; buyers must independently verify all amenities, as information is deemed reliable but not guaranteed.
Available Units

Building Features
Interior
Interior Features
Balcony
Bedroom On Main Level
Breakfast Bar
Elevator
Main Level Primary
Walk In Closets
Flooring
Carpet
Laminate
See Remarks
Stone
Tile
Vinyl
Wood
Heating
Baseboard
Central
Electric
Floor Furnace
Forced Air
Natural Gas
Radiant
See Remarks
Wall Furnace
Cooling
Central Air
None
See Remarks
Appliances
Dishwasher
Disposal
Dryer
Electric Cooktop
Electric Oven
Electric Water Heater
Microwave
Refrigerator
Washer
Amenities & Parking
Other Features
Parking Features
Assigned
Carport
Concrete
Converted Garage
Covered
Electric Vehicle Charging Stations
Garage
Garage Door Opener
Gated
Guest
Off Street
One Space
Underground
Exterior Amenities
Disclaimer: Unit Features may vary by unit; buyers must independently verify all features. Information is deemed reliable but not guaranteed
Getting Around 6400 Christie Ave
Bike Score®

Biker's Paradise
94/100
Walk Score®

Very Walkable
82/100
Data provided by Redfin
Nearby Buildings

- Home
- Homes For Sale
- California
- Emeryville
- 6400 Christie Ave
Frequently Asked Questions
How many units are for sale at 6400 Christie Ave?

How much does a condo at 6400 Christie Ave cost?
What are the HOA fees at 6400 Christie Ave?
What bedroom options are available in 6400 Christie Ave?