 Street View
6400 Ctr St
6400 Ctr St, Mentor, OH 44060
Rate 6400 Ctr St

Stories
2

Units
156

Available Units For Sale
1

Unit Types
2bd

Built Year
1968

HOA Fees
$159-368/mo
About
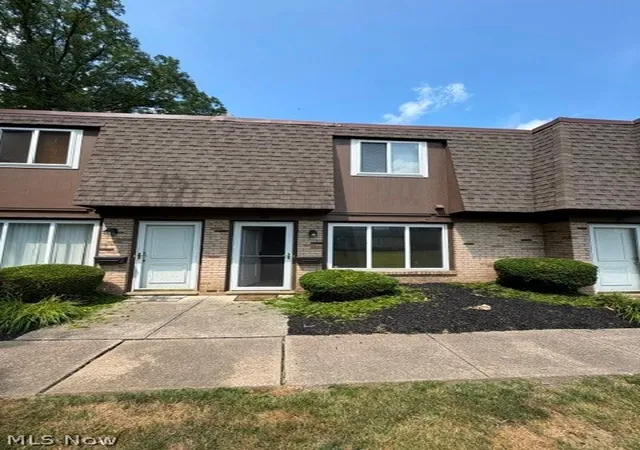
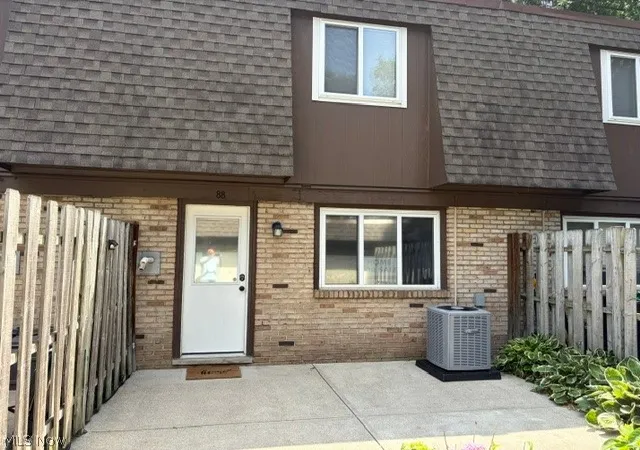
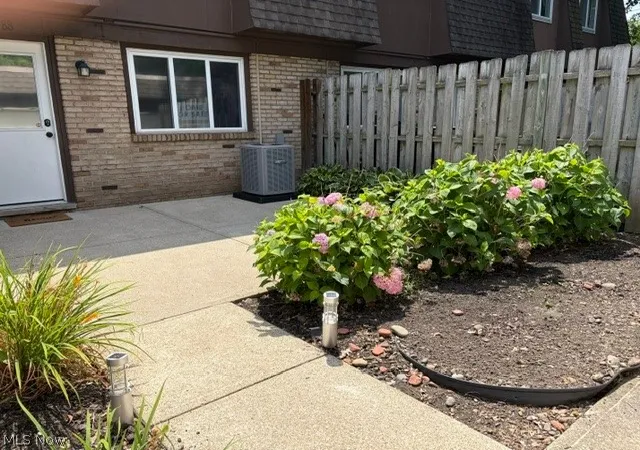
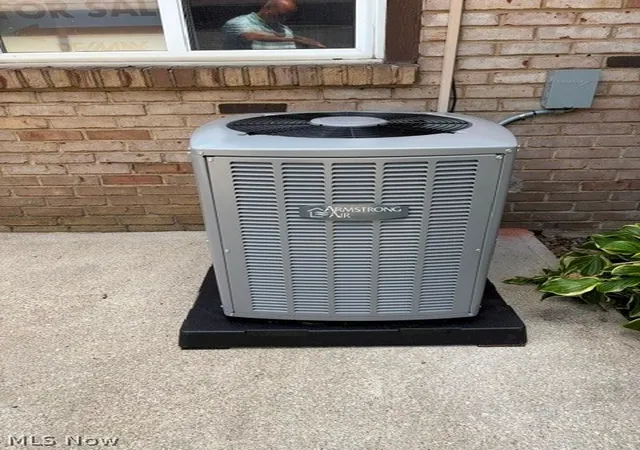
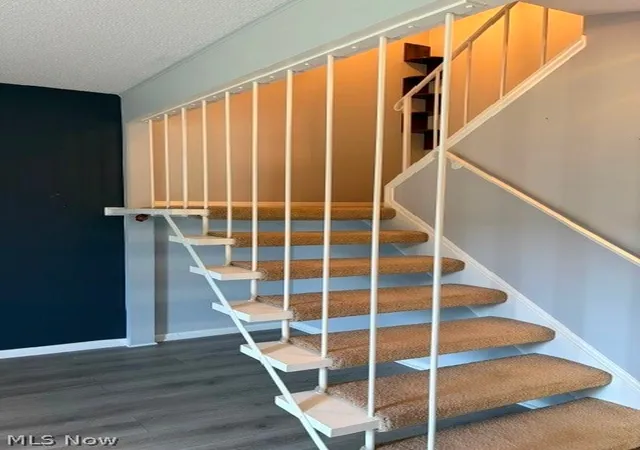
A low-rise condominium community built in 1968, this two-story development is composed primarily of two-bedroom townhouse-style units with end-unit variations. Exterior character is modest mid-century suburban: brick and siding façades, shared carport/covered parking bays, private fenced patios, and landscaped courtyard areas including community green space. Interiors tend toward practical, lived-in layouts with eat-in kitchens, ceramic or laminate flooring, granite or Formica counters, in-unit laundry or washer/dryer combos, and plentiful storage and closet space. Unit mixes include one-and two-level plans with half-baths on the main floor and full baths upstairs; ceiling fans and recessed lighting appear in many units. Common facilities are straightforward and community-focused: reserved deeded parking, a swimming pool, playground, party/assembly room, and maintenance-managed grounds; association fees commonly cover hot water and some exterior maintenance. The neighborhood setting is highly serviceable—walking distance to the Mentor Civic Center, high school, recreational complex with pool and ice arena, and nearby retail corridors—providing easy access to Route 2 and I-90 for commutes toward Cleveland and Lake Erie. Pet policies and exact service provisions vary by association; units often transfer with appliances and receive periodic updates to windows, HVAC, and roofs as documented in past renovation cycles.
HOA Management
A&G Real Estate Group
HOA Fees
$368/ Monthly
AG Real Estate
HOA Fees
$224/ Monthly
Disclaimer: Amenities are based on third-party information and may vary; buyers must independently verify all amenities, as information is deemed reliable but not guaranteed.
Available Units


Building Features
Interior
Interior Features
Eat In Kitchen
Granite Counters
Storage
Flooring
Heating
Electric
Fireplaces
Forced Air
Gas
Heat Pump
Cooling
Central Air
Appliances
Built In Oven
Cooktop
Dishwasher
Disposal
Dryer
Freezer
Microwave
Oven
Range
Refrigerator
Washer
Amenities & Parking
Other Features
Parking Features
Asphalt
Assigned
Attached
Carport
Covered
Detached
Detached Carport
Direct Access
Electricity
Garage
No Garage
None
Outside
Parking Lot
Paved
See Remarks
Shared Driveway
Water Available
Exterior Amenities
Disclaimer: Unit Features may vary by unit; buyers must independently verify all features. Information is deemed reliable but not guaranteed
- Home
- Homes For Sale
- Ohio
- Mentor
- 6400 Ctr St
Frequently Asked Questions
How many units are for sale at 6400 Ctr St?

How much does a condo at 6400 Ctr St cost?
What are the HOA fees at 6400 Ctr St?
What bedroom options are available in 6400 Ctr St?