 Overview
 Available Units
 Unit Features
 Getting Around
 Nearby Buildings
 Street View
641 Periwinkle Wy
641 Periwinkle Wy, Sanibel, FL 33957
Rate 641 Periwinkle Wy

Stories
2

Units
13

Available Units For Sale
1

Unit Types
1bd

Built Year
1970

HOA Fees
N/A
About
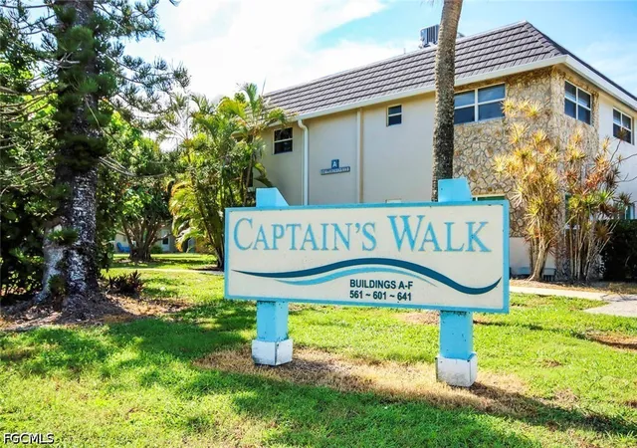
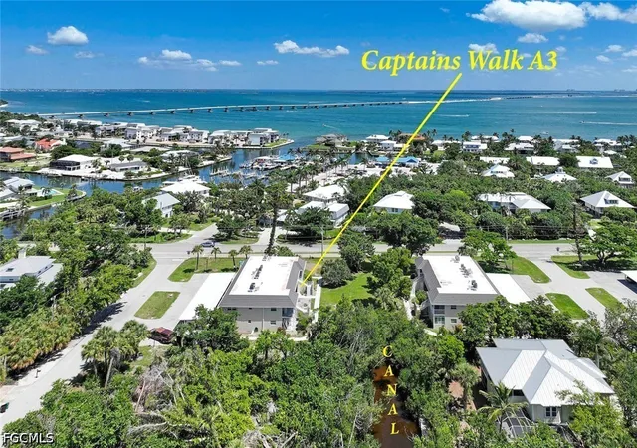
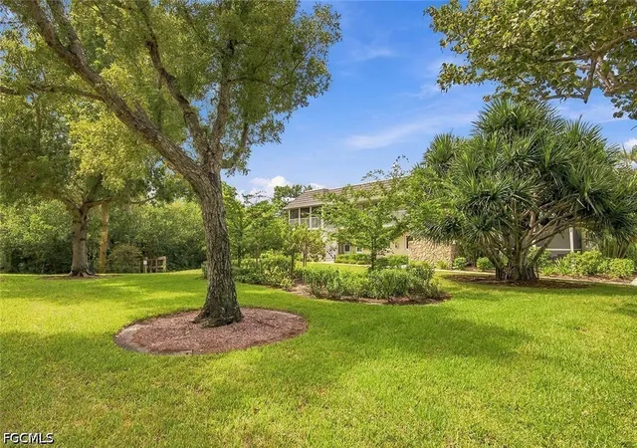
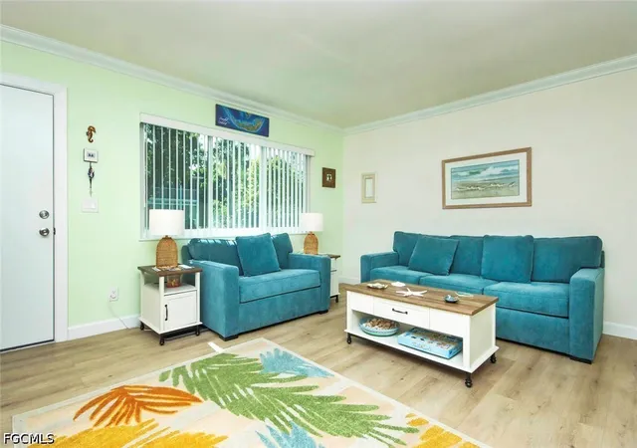
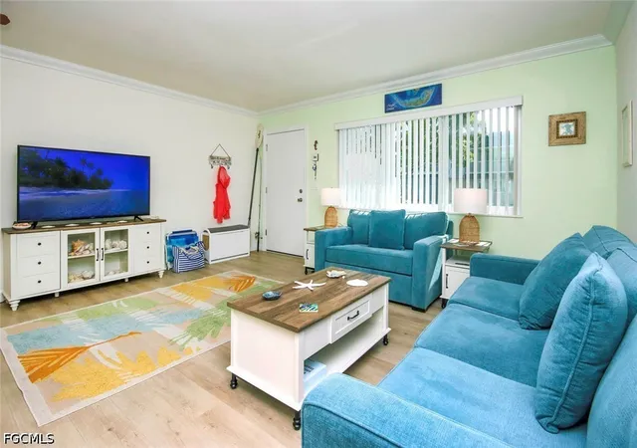
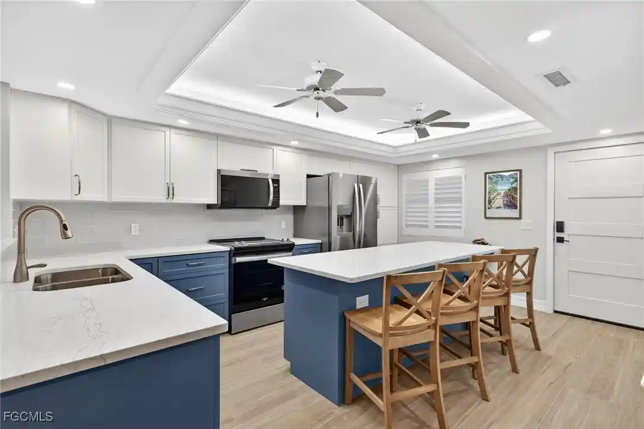
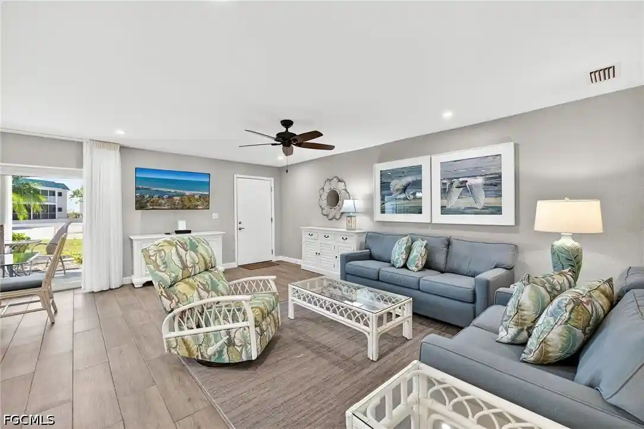
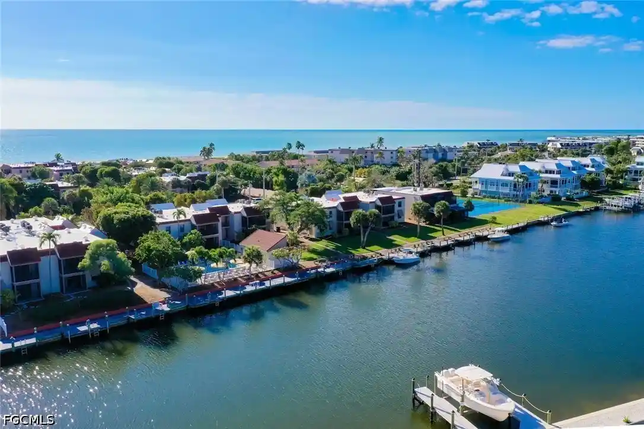
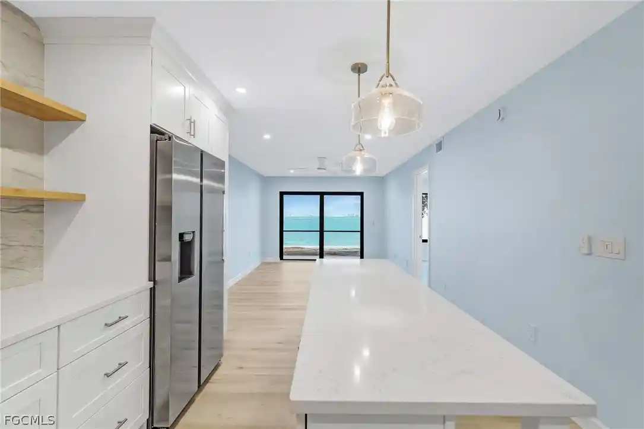
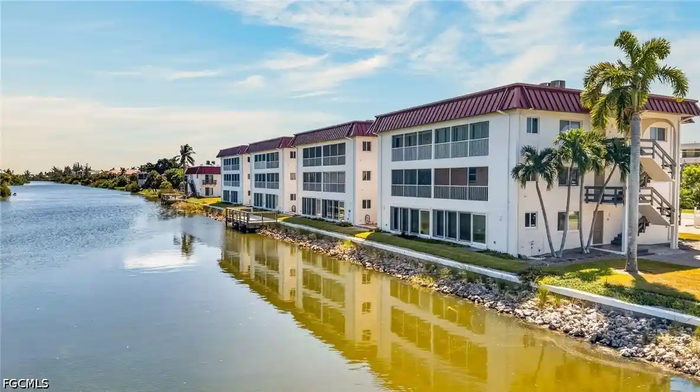
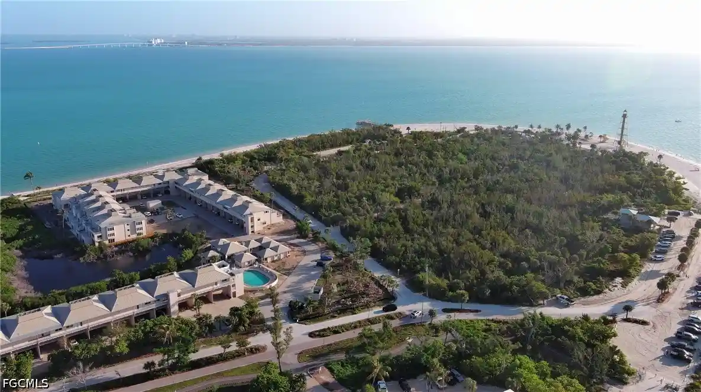
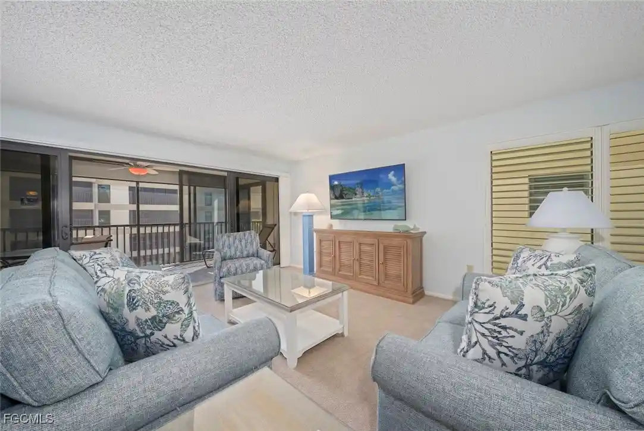
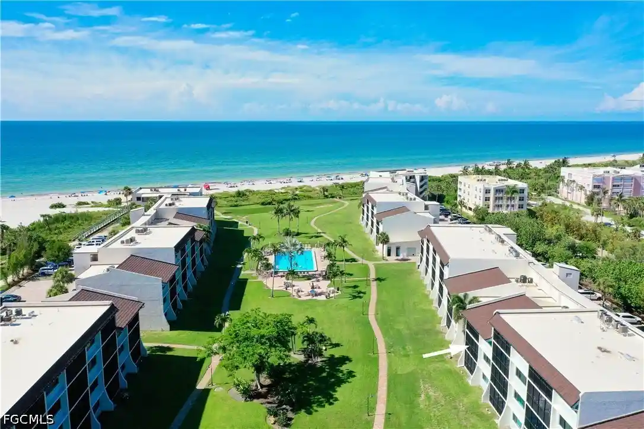
A low-rise condominium community built in 1970, Captains Walk comprises two-story buildings arranged around landscaped courtyards and tidal canals on Sanibel’s east end. Units are predominantly one-bedroom floor plans with occasional two-bedroom layouts; interiors commonly feature tile or updated wood-look floors, compact kitchens with breakfast bars or dining nooks, main-level primary bedrooms in some layouts, and bath options that include separate showers, tubs or jetted tubs. Many residences have enclosed lanais or patios and in-unit washer/dryer hookups in select units. Exterior character emphasizes a park-like, tropical setting with mature plantings, mangrove views in places, multiple community docks on the canal system, and deeded or nearby beach accesses within easy walking or biking distance. Shared amenities are modest and practical: covered assigned parking, exterior storage, community laundry for some buildings, kayak/paddleboard access and walking paths to nearby shops, restaurants, marinas and beaches. The association maintains the complex (recent roof work and refreshed landscaping noted), enforces pet-friendly policies with rental minimums, and has handled post-storm remediation and insurance coordination for lower-level flood impacts. The overall vibe balances seasonal vacation rental activity with year-round residents, offering island-oriented, low-density living and easy on-and-off access via the nearby causeway.

Building Features
Interior
Interior Features
Bathtub
Bedroom On Main Level
Breakfast Area
Breakfast Bar
Built In Features
Cable Tv
Closet Cabinetry
Family Dining Room
High Speed Internet
Jetted Tub
Living Dining Room
Main Level Primary
See Remarks
Separate Shower
Shower Only
Tub Shower
Window Treatments
Flooring
Carpet
See Remarks
Tile
Vinyl
Wood
Heating
Central
Electric
Zoned
Cooling
Ceiling Fans
Central Air
Electric
Heat Pump
Zoned
Appliances
Dishwasher
Disposal
Dryer
Electric Cooktop
Freezer
Ice Maker
Microwave
Range
Refrigerator
Refrigerator With Ice Maker
Self Cleaning Oven
Washer
Wine Cooler
Amenities & Parking
Other Features
Parking Features
Assigned
Covered
Detached Carport
Driveway
Guest
One Space
Paved
Exterior Amenities
Courtyard
None
Patio
Security High Impact Doors
Storage
Disclaimer: Unit Features may vary by unit; buyers must independently verify all features. Information is deemed reliable but not guaranteed
Nearby Buildings


- Home
- Homes For Sale
- Florida
- Sanibel
- 641 Periwinkle Wy
Frequently Asked Questions
How many units are for sale at 641 Periwinkle Wy?

How much does a condo at 641 Periwinkle Wy cost?
What bedroom options are available in 641 Periwinkle Wy?