

 Street View
645 Yuma Loop
645 Yuma Loop, Kiowa, CO 80117
Rate 645 Yuma Loop

Stories
-

Units
21

Available Units For Sale
1

Unit Types
2bd

Built Year
2005

HOA Fees
$95-500/mo
About
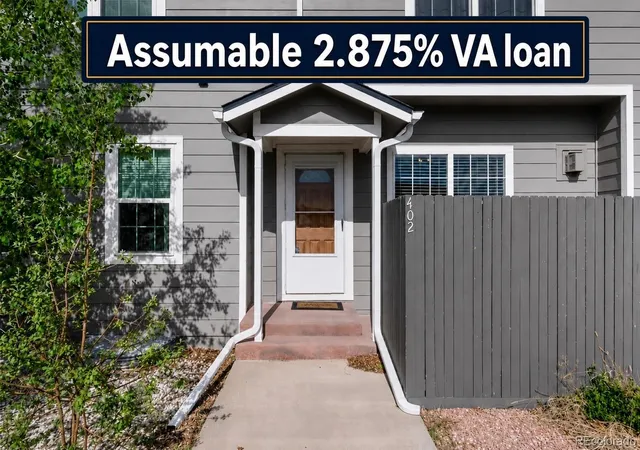
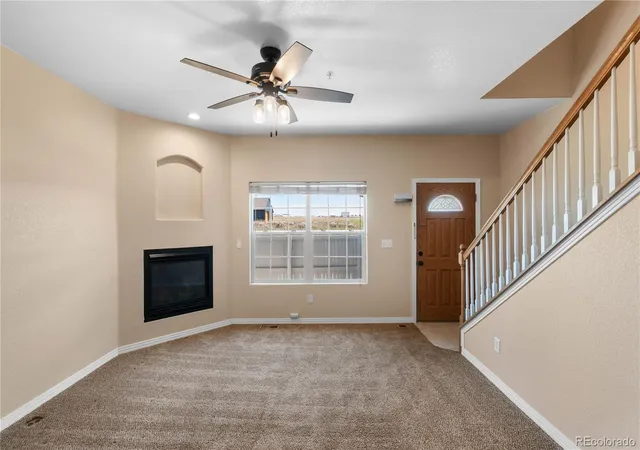
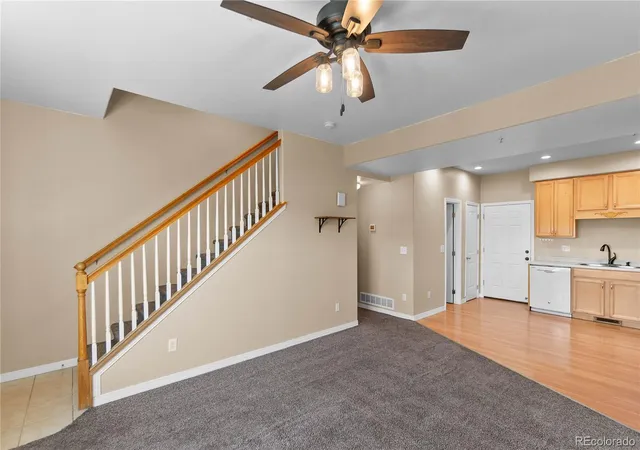
A low-rise townhouse-style condominium community built in 2007, comprised primarily of two-bedroom residences with attached two-car garages and finished basements. Units present open main-floor plans with vaulted or high ceilings, kitchen islands and breakfast-bar seating, eat-in kitchens, pantries, and quartz counters; many units include gas fireplaces, built-in shelving, and wired-for-data provisions. Upper levels typically provide two primary suites with ensuite baths and walk-in closets, and some homes offer private balconies or decks oriented toward mountain views. Exterior amenities support small-family living: private yards or patios, a playground, barbecue areas, and rain gutters. Common maintenance through an HOA covers water, sewer, trash and snow removal; exterior insurance and grounds upkeep are managed collectively. Parking is primarily in attached garages with direct unit access; on-street visitor parking is available. The complex is smoke-free and pet policies are determined by HOA rules. Located within the small town of Kiowa, the community sits within walking distance of local shops, schools and a park, while larger retail and highway access are a short drive away, offering a quiet, family-oriented lifestyle with regional mountain vistas.
HOA Management
KIOWA CREEK
HOA Fees
$95/ Monthly
KIOWA CREEK CONDOMIN
HOA Fees
$105/ Monthly
Disclaimer: Amenities are based on third-party information and may vary; buyers must independently verify all amenities, as information is deemed reliable but not guaranteed.
Available Units

Building Features
Interior
Interior Features
Breakfast Bar
Built In Features
Ceiling Fan(s)
Eat In Kitchen
Entrance Foyer
Five Piece Bath
High Ceilings
Kitchen Island
Open Floorplan
Pantry
Primary Suite
Quartz Counters
Smoke Free
Vaulted Ceiling(s)
Walk In Closet(s)
Wired For Data
Flooring
Carpet
Concrete
Laminate
Tile
Vinyl
Wood
Heating
Forced Air
Natural Gas
Cooling
Air Conditioning Room
Central Air
None
Appliances
Cooktop
Dishwasher
Disposal
Dryer
Gas Water Heater
Microwave
Oven
Range
Range Hood
Refrigerator
Self Cleaning Oven
Washer
Water Purifier
Water Softener
Amenities & Parking
Other Features
Parking Features
Concrete
Dry Walled
Finished Garage
Floor Coating
Garage
Insulated Garage
Oversized
Exterior Amenities
Balcony
Barbecue
Playground
Private Yard
Rain Gutters
Disclaimer: Unit Features may vary by unit; buyers must independently verify all features. Information is deemed reliable but not guaranteed
- Home
- Homes For Sale
- Colorado
- Kiowa
- 645 Yuma Loop
Frequently Asked Questions
How many units are for sale at 645 Yuma Loop?

How much does a condo at 645 Yuma Loop cost?
What are the HOA fees at 645 Yuma Loop?
What bedroom options are available in 645 Yuma Loop?