 Overview
 HOA
 Available Units
 Unit Features
 Getting Around
 Nearby Buildings


 Street View
6454 E University Dr
6454 E University Dr, Mesa, AZ 85205
Rate 6454 E University Dr

Stories
2

Units
28

Available Units For Sale
1

Unit Types
2bd

Built Year
2000

HOA Fees
$180-250/mo
About
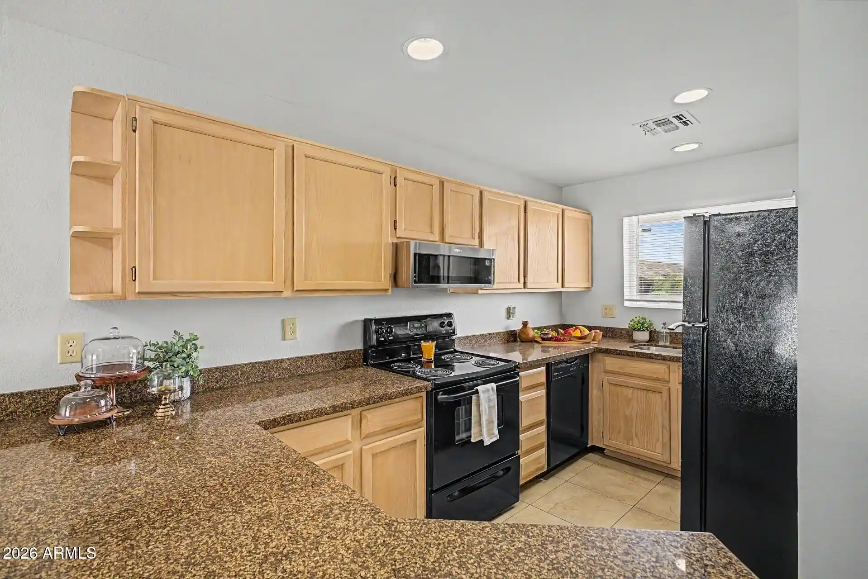
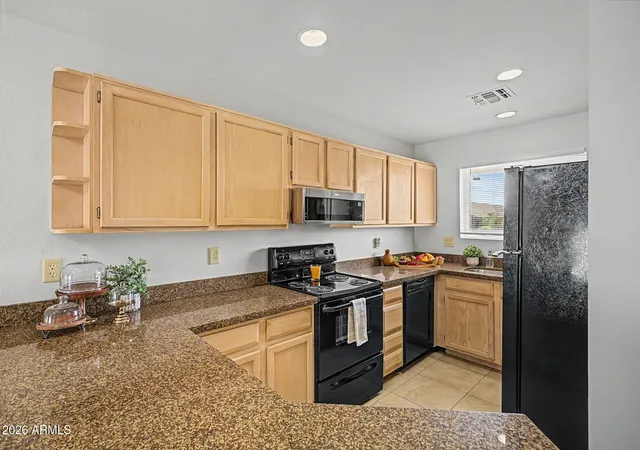
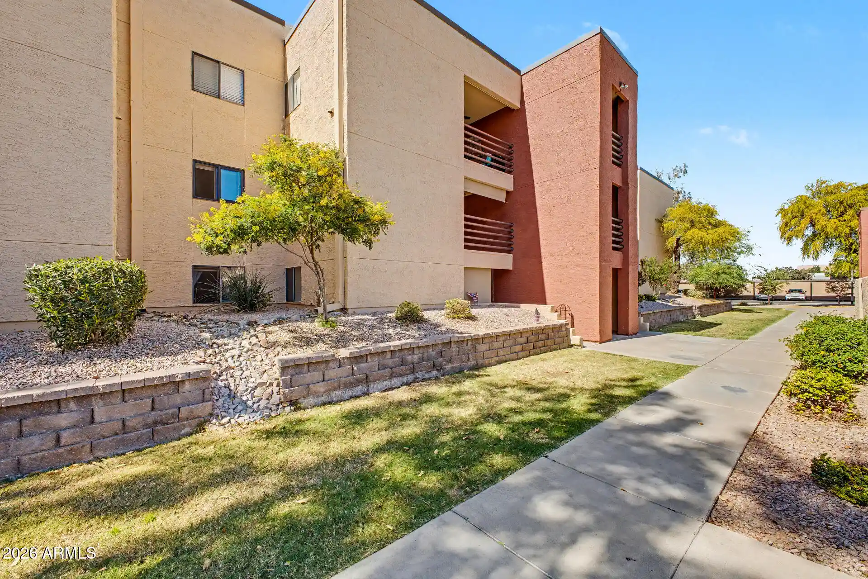
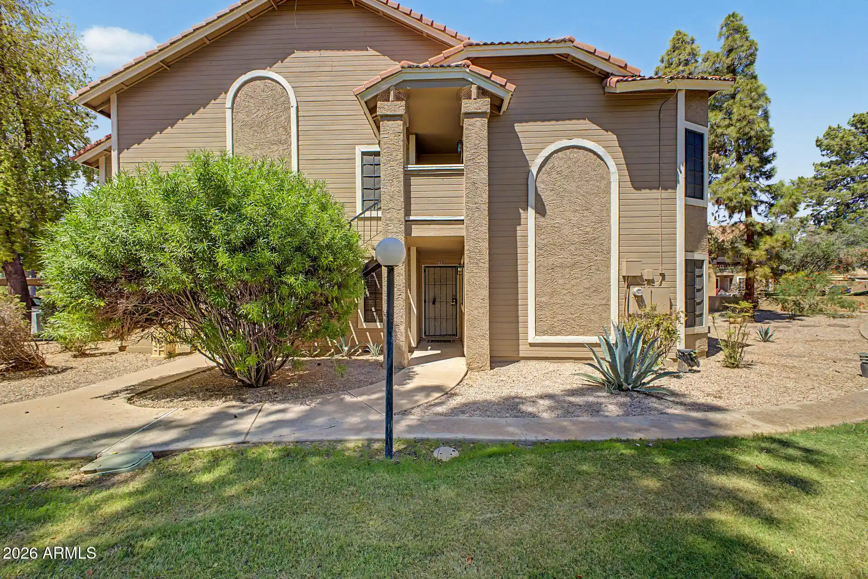
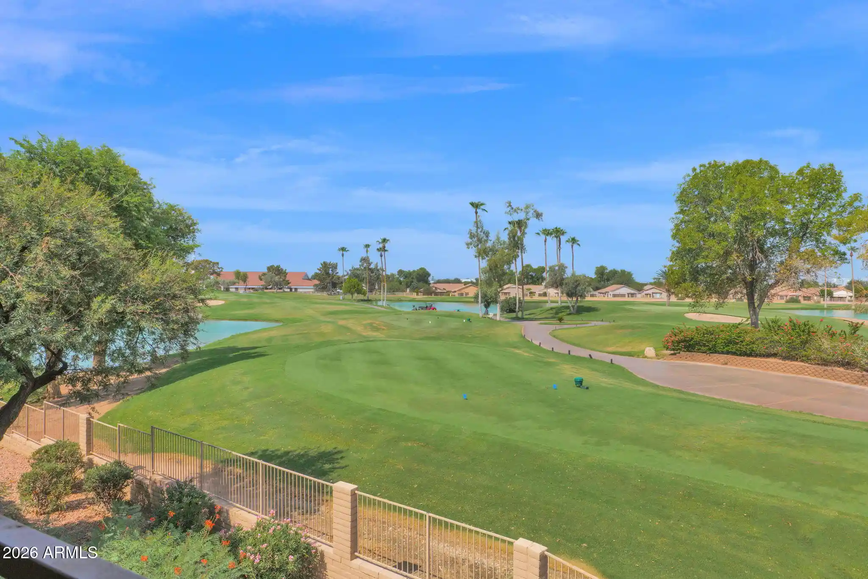
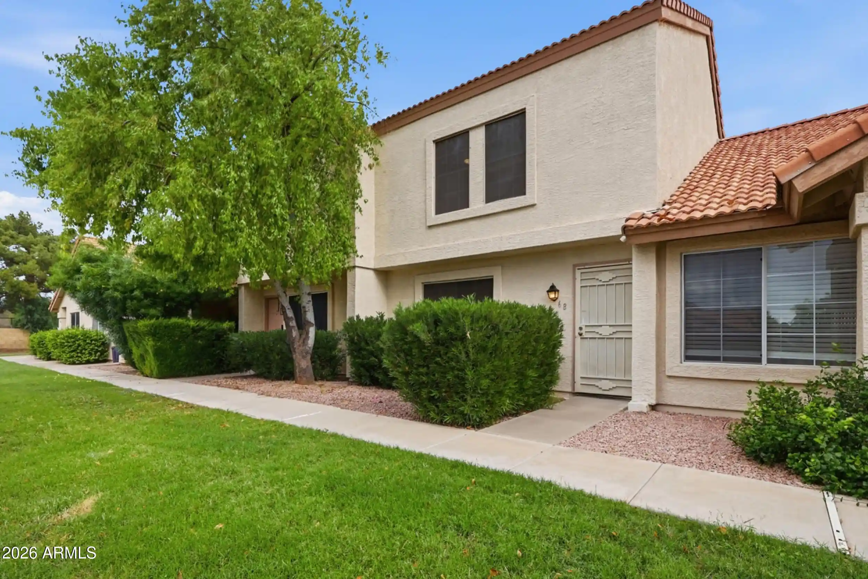
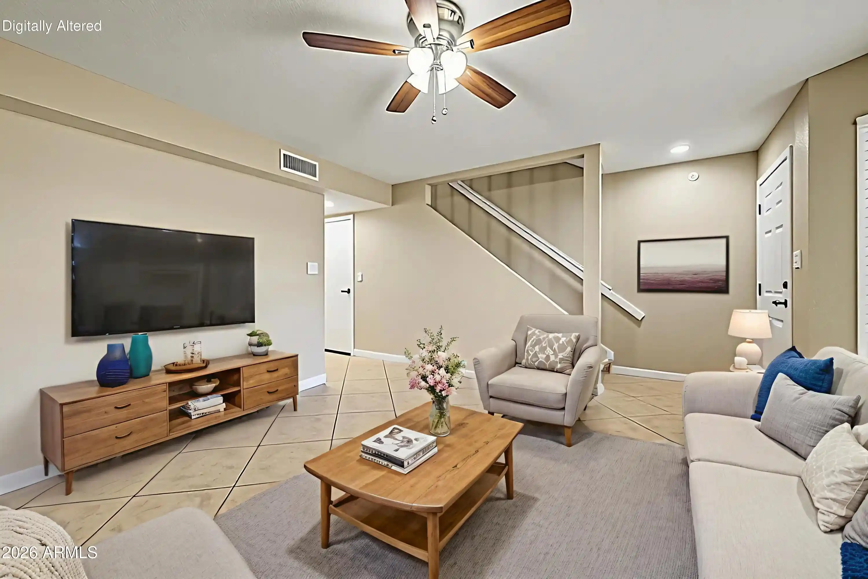
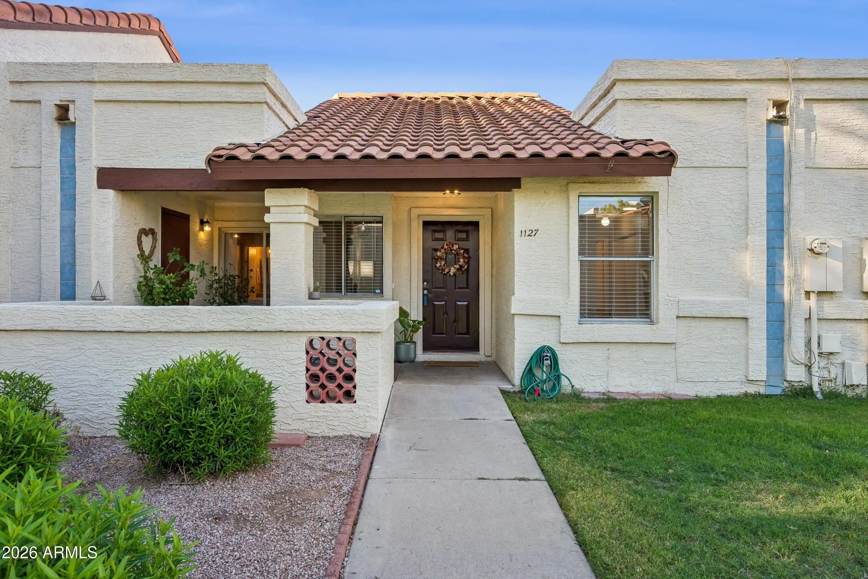
A low-rise townhouse complex built in 2000, the community consists of two-story buildings housing primarily two-bedroom units arranged as stacked townhomes and single-level flats. Exterior character is straightforward and suburban: private streets, small fenced yards or patios, individual storage sheds, and shared courtyards that lead to the central pool and spa. Units typically feature open main-level plans with tile or laminate floors, vaulted or 9-foot-plus flat ceilings, breakfast bars, and kitchens with granite counters and plentiful cabinet space. Bedrooms are commonly located upstairs for privacy and often include double or bi-fold closet doors and dual-sink master vanities. The association bundles many upkeep items — water, sewer, trash, termite treatment, property insurance and exterior maintenance including roofing, carports, fencing and pool complex — reducing individual homeowner responsibilities. Parking is surface-level with assigned or covered spaces and on-street circulation limited by private drives. Pet and rental rules vary by unit but investor-oriented listings and tenant-friendly rental histories indicate flexible leasing options. Located in Mesa with quick freeway access, the setting emphasizes convenience to shopping, schools and regional parks while offering a quiet, amenity-centered suburban lifestyle.
HOA Management
CANDLEWICK MANOR
HOA Fees
$250/ Monthly
Candlewick Manor
HOA Fees
$230/ Monthly
Disclaimer: Amenities are based on third-party information and may vary; buyers must independently verify all amenities, as information is deemed reliable but not guaranteed.
Available Units

Building Features
Interior
Interior Features
3/4 Bath Master Bdrm
9+ Flat Ceilings
Breakfast Bar
Double Vanity
Eat In Kitchen
Full Bth Master Bdrm
Granite Counters
High Speed Internet
Laminate Counters
Master Bedroom Walk In Closet
No Interior Steps
Non Laminate Counter
Separate Shwr & Tub
Upstairs
Vaulted Ceiling(s)
Flooring
Carpet
Concrete
Laminate
Linoleum
Tile
Vinyl
Heating
Electric
Forced Air
Heat Pump
See Remarks
Cooling
Ceiling Fan(s)
Central Air
Heat Pump
Programmable Thmstat
Refrigeration
Appliances
Built In Electric Oven
Dishwasher
Disposal
Dryer
Electric Cooktop
Electric Hot Wtr Htr
Electric Range
Microwave
Range/oven Elec
Refrigerator
Reverse Osmosis
Washer
Amenities & Parking
Other Features
Parking Features
Assigned
Assigned Parking
Carport
Common
Community Structure
Detached Carport
Unassigned
Exterior Amenities
Covered Patio(s)
Patio
Private Street(s)
Private Yard
Storage
Disclaimer: Unit Features may vary by unit; buyers must independently verify all features. Information is deemed reliable but not guaranteed
Getting Around 6454 E University Dr
Bike Score®

Somewhat Bikeable
49/100
Walk Score®

Car-Dependent
41/100
Data provided by Redfin
Nearby Buildings
- Home
- Homes For Sale
- Arizona
- Mesa
- 6454 E University Dr
Frequently Asked Questions
How many units are for sale at 6454 E University Dr?

How much does a condo at 6454 E University Dr cost?
What are the HOA fees at 6454 E University Dr?
What bedroom options are available in 6454 E University Dr?