 Overview
 HOA
 Available Units
 Unit Features
 Getting Around
 Nearby Buildings
 Street View
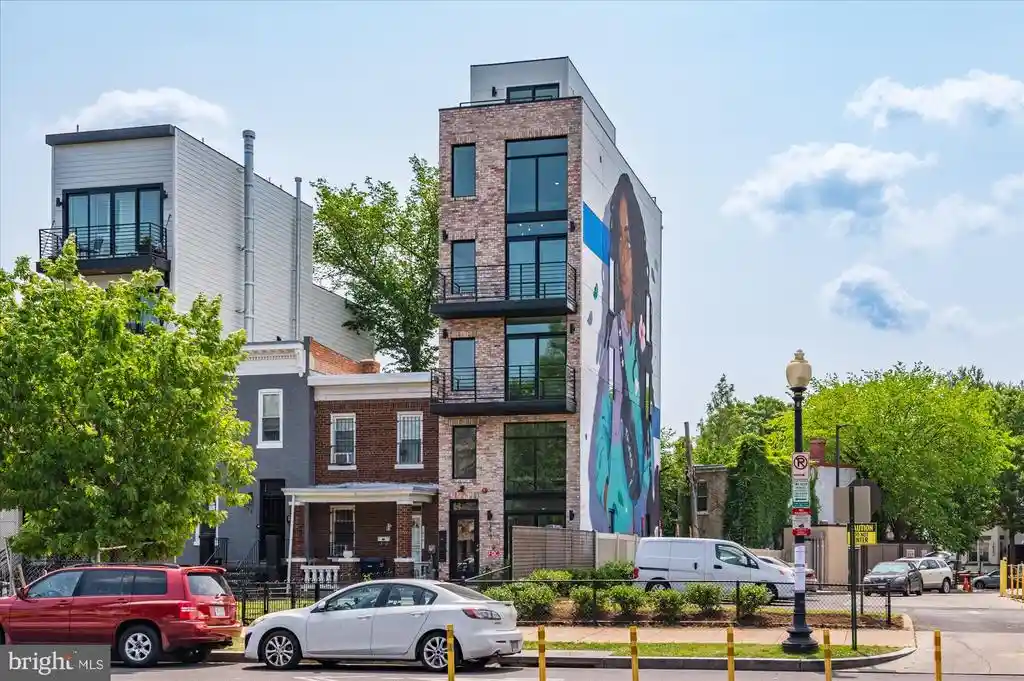
646 H St NE
646 H St NE, WASHINGTON, DC 20002
Rate 646 H St NE

Stories
6

Units
16

Available Units For Sale
1

Unit Types
2bd

Built Year
2020

HOA Fees
$576-1,083.18/mo
About
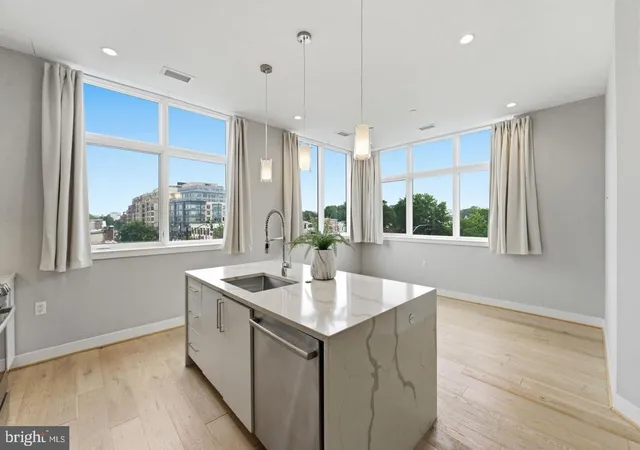
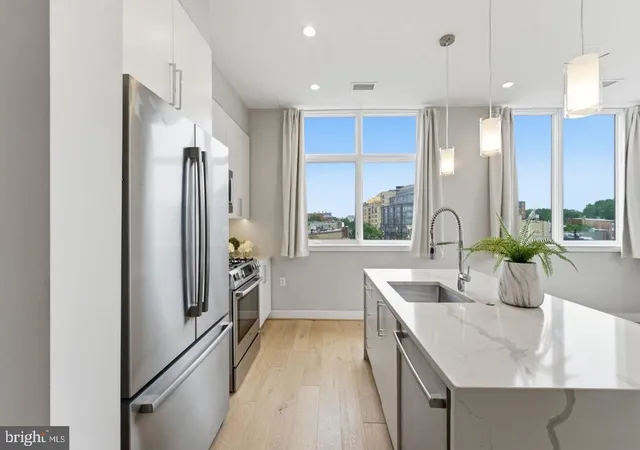
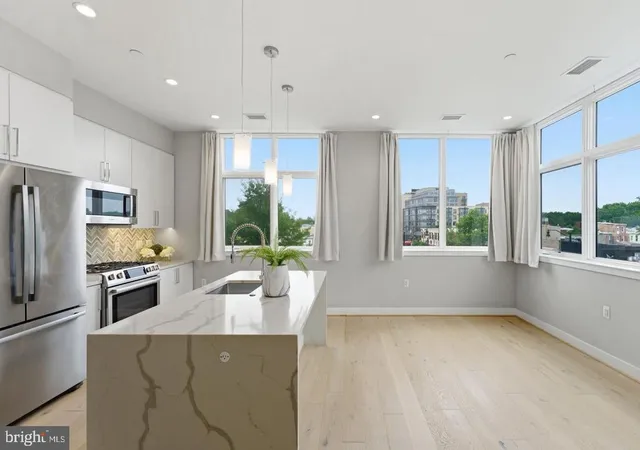
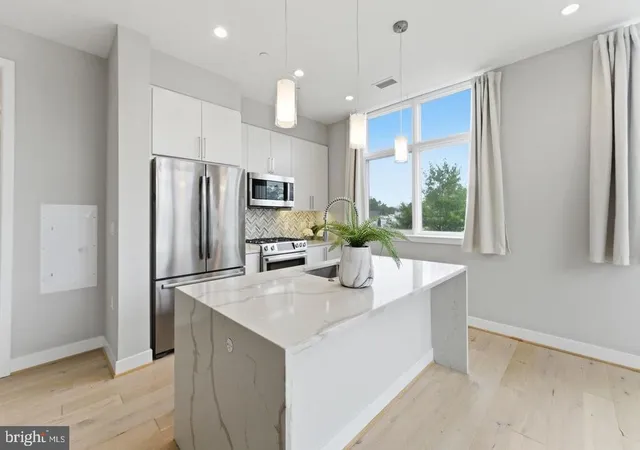
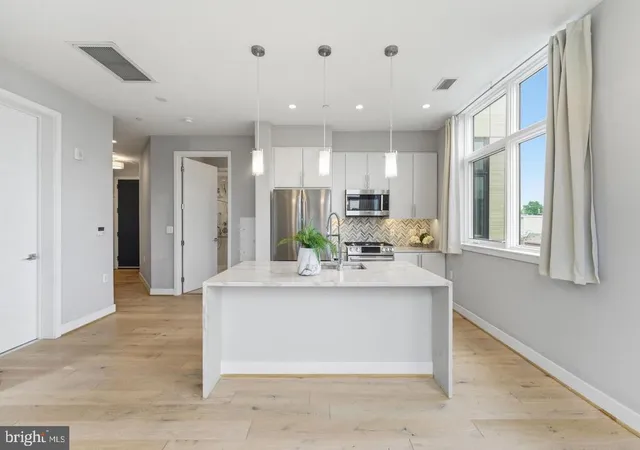
Seven|H is a compact, six-story concrete-and-steel condominium completed in 2020 on Washington DC’s H Street Corridor. Comprising just 23 residences, the LEED-certified building emphasizes modern urban architecture with floor-to-ceiling windows, oversized eight-foot doors, and wide-plank hardwood floors throughout units. Residence layouts range from one-bedroom-plus-den flats to two-level penthouses; typical interiors feature open floor plans, chef-style kitchens with premium appliances and waterfall countertops, recessed lighting, in-unit stacked washer/dryers, generous primary suites with walk-in closets and spa-inspired baths, and private outdoor spaces such as Juliet balconies or rooftop terraces on select homes. Common elements include an elevator, secure mailroom, bike storage, controlled access, intercom, and efficient VRF HVAC systems with some maintenance included in condo fees. Exterior amenities are minimal and urban-focused, limited to exterior and street lighting; rental parking is available nearby at an adjacent property. Pet-friendly policies apply. Located on a highly walkable block steps from Whole Foods, Union Market, restaurants, bars, and the H Street Streetcar, the building offers direct pedestrian access to transit nodes including Union Station and NoMa–Gallaudet U Metro, situating residents in a lively neighborhood with abundant dining, shopping, and cultural options.
HOA Management
7 | H
HOA Fees
$913.72/ Monthly
7H Condominium
HOA Fees
$610.08/ Monthly
Amenities
 Amenities and services may be covered by one or multiple associations and service providers.
Elevator
 Elevator
Common Grounds
 Common Grounds
None
Other
Security
Disclaimer: Amenities are based on third-party information and may vary; buyers must independently verify all amenities, as information is deemed reliable but not guaranteed.

Building Features
Interior
Interior Features
Combination Dining/living
Combination Kitchen/dining
Combination Kitchen/living
Dining Area
Entry Level Bedroom
Flat
Floor Plan Open
Intercom
Kitchen Gourmet
Kitchen Island
Primary Bath(s)
Recessed Lighting
Sprinkler System
Upgraded Countertops
Walk In Closet(s)
Window Treatments
Wood Floors
Flooring
Ceramic Tile
Concrete
Hardwood
Solid Hardwood
Heating
Central
Forced Air
Heat Pump(s)
Cooling
Central A/c
Appliances
Built In Microwave
Built In Range
Cooktop
Dishwasher
Disposal
Dryer
Energy Star Dishwasher
Energy Efficient Appliances
Icemaker
Microwave
Oven Single
Oven Wall
Oven/range Gas
Refrigerator
Stainless Steel Appliances
Stove
Washer
Washer/dryer Stacked
Amenities & Parking
Other Features
Parking Features
On Site Rent
Rented/permit Required
Exterior Amenities
Disclaimer: Unit Features may vary by unit; buyers must independently verify all features. Information is deemed reliable but not guaranteed
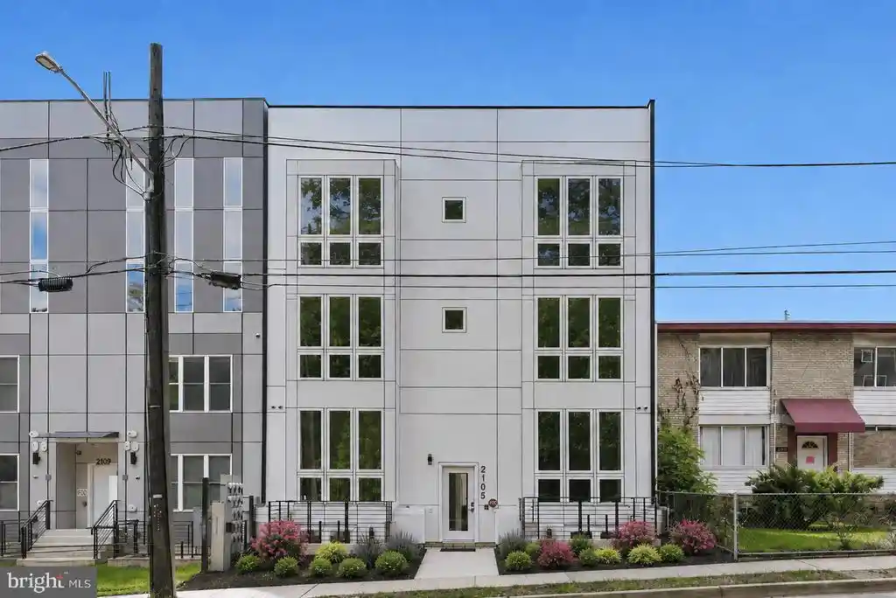
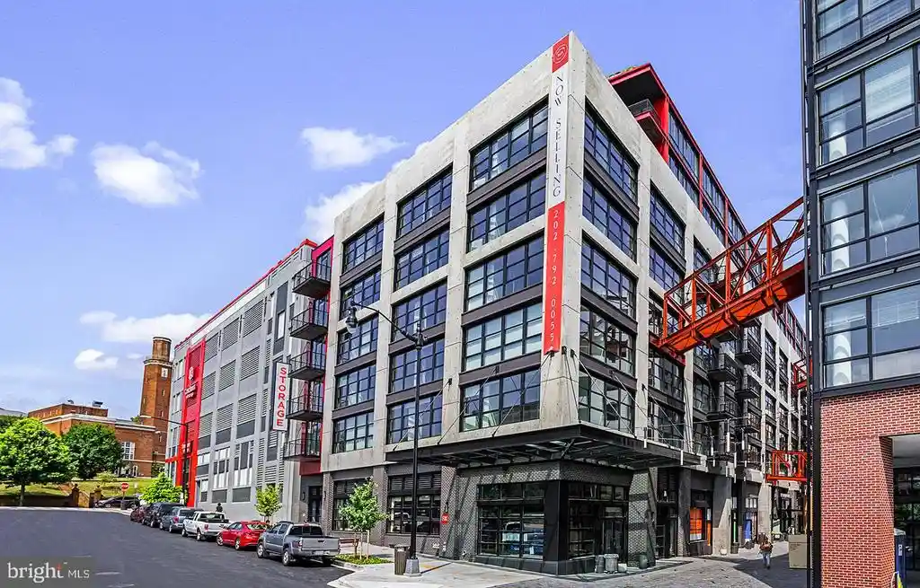
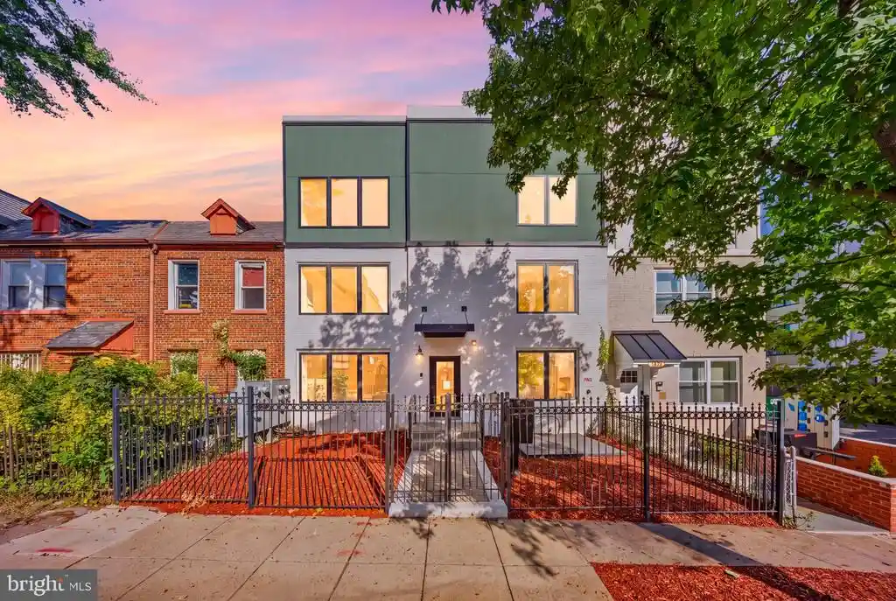
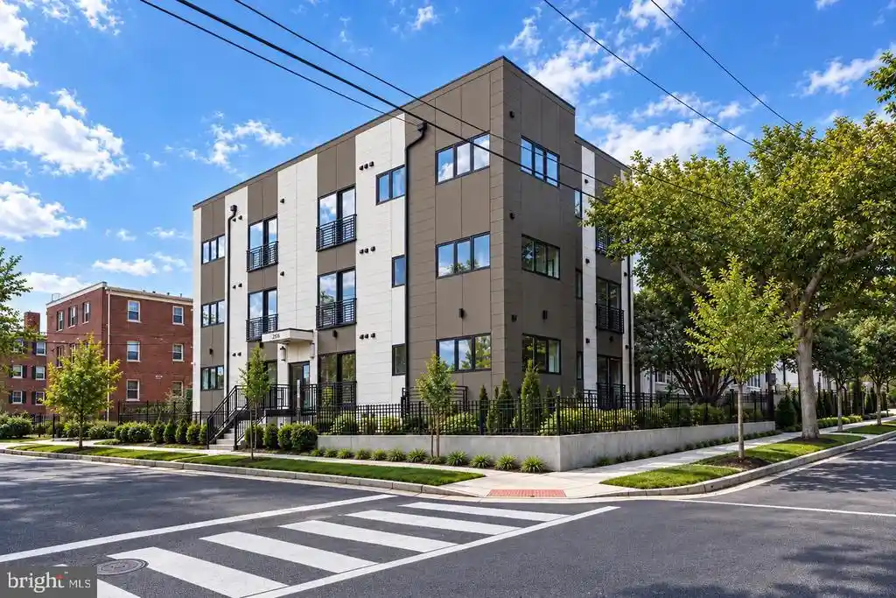
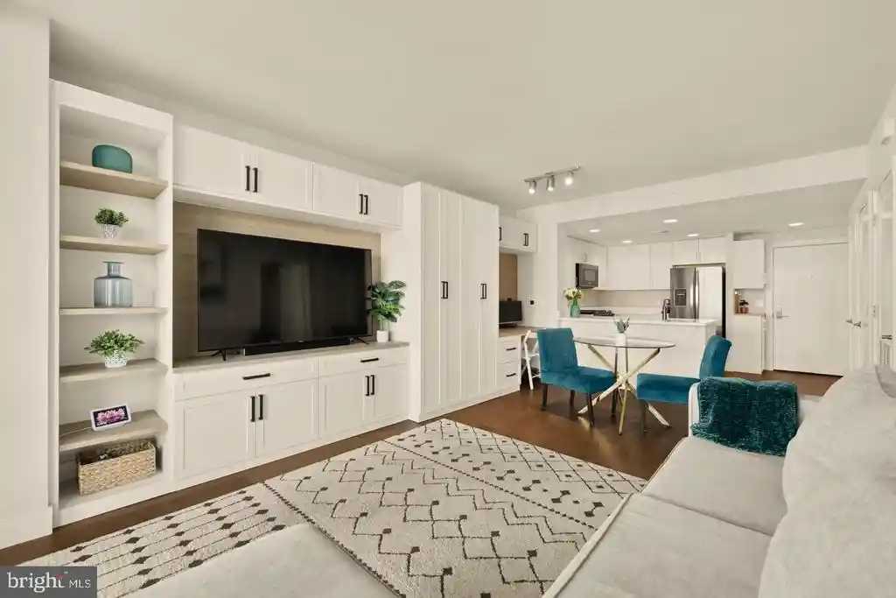
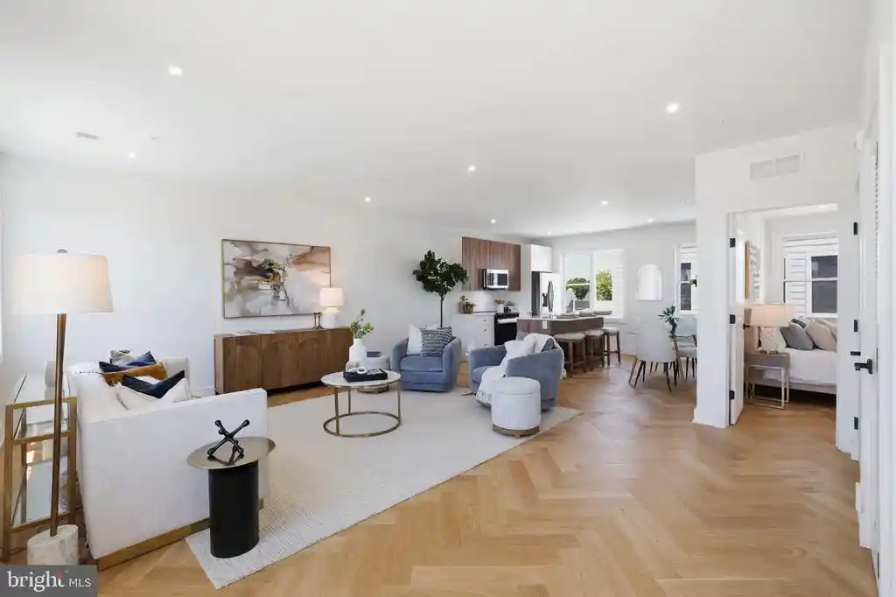
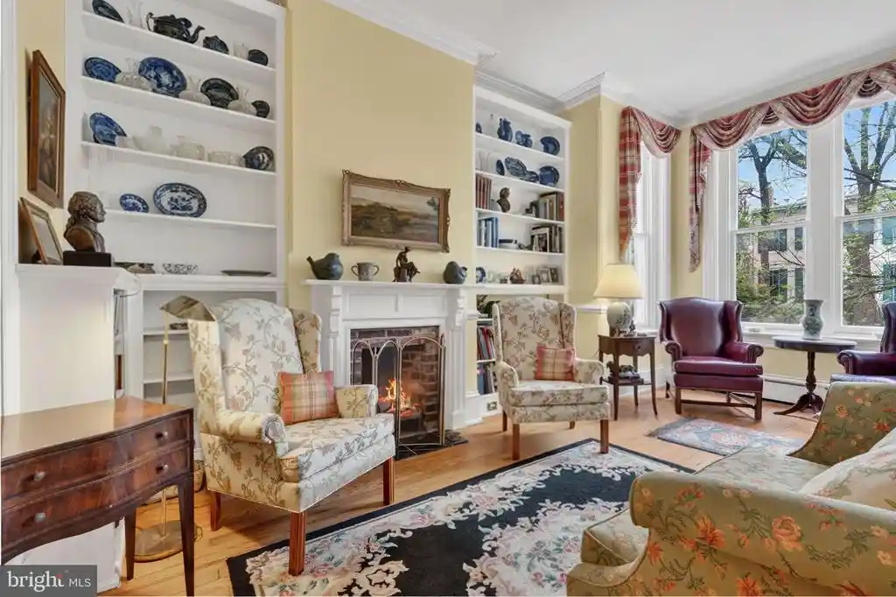
Nearby Buildings

Frequently Asked Questions
How many units are for sale at 646 H St NE?

How much does a condo at 646 H St NE cost?
What are the HOA fees at 646 H St NE?
What bedroom options are available in 646 H St NE?