 Street View
65 Deer Creek Rd
65 Deer Creek Rd, Deerfield Beach, FL 33442
Rate 65 Deer Creek Rd

Stories
2

Units
22

Available Units For Sale
2

Unit Types
2bd

Built Year
1977

HOA Fees
$613/mo
About
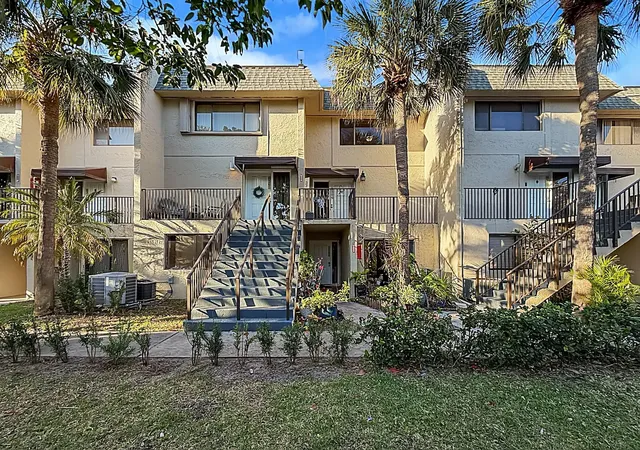
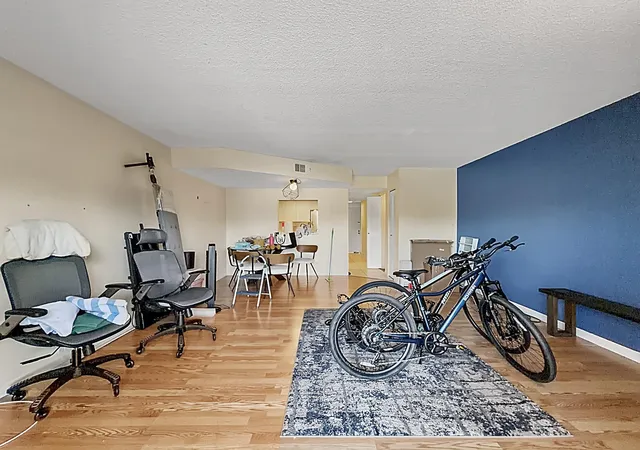
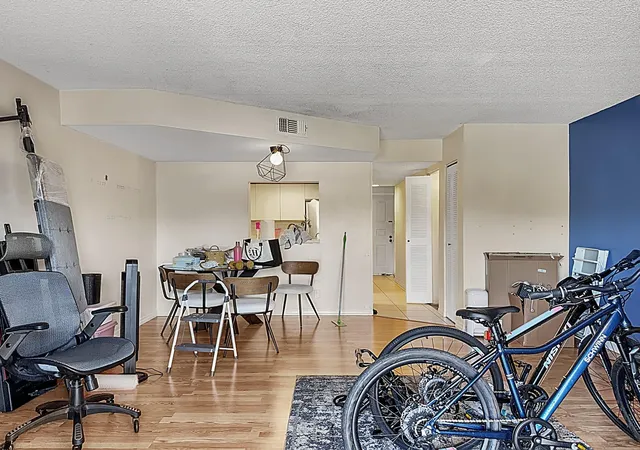
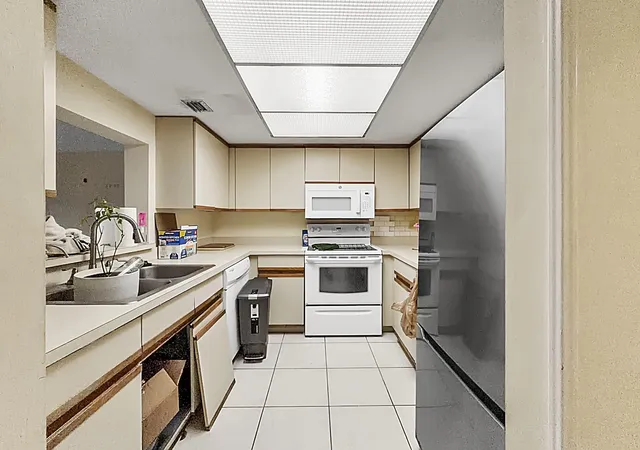
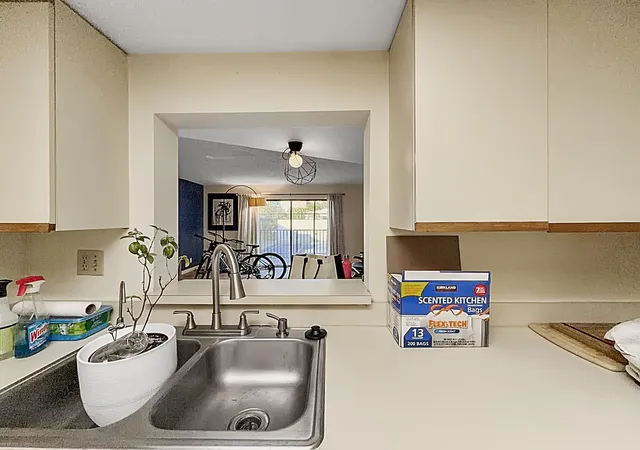
A low-rise residential community built in 1977, this two-story complex is composed primarily of 2-bedroom condominiums and townhome-style units arranged around landscaped common areas. Architectural character is typical of suburban South Florida developments from the late 1970s: low-pitched roofs, stucco exteriors, private patios or balconies, and ground-level entries for many units. Interiors commonly feature split bedroom plans, eat-in kitchens or breakfast bars, formal dining or combined living/dining spaces, and a mix of tile and laminate flooring; master suites often include walk-in closets and separate tub and shower configurations. Shared outdoor amenities include tennis courts, patios, porches, and garden or course-facing vistas; many units overlook golf fairways within an adjacent golf-community setting. Practical building services are minimal but include surface parking and accessible pathways; unit-level upgrades vary widely, from fully renovated kitchens and new HVAC systems to modest fixer-uppers. Pet policies are permissive within limits and short-term and monthly rentals are generally allowed, which supports seasonal residents and investors. The community sits a short drive from Deerfield Beach, regional highways, and retail corridors, offering a suburban lifestyle with recreational and commuter convenience.
HOA Management
ECMM
HOA Fees
$613/ Monthly
Amenities
 Amenities and services may be covered by one or multiple associations and service providers.
 Playground
 Pool
Pool
 Clubhouse
GolfCourse
Maintenance
MaintenanceGrounds
None
Other
Parking
Restaurant
TennisCourts
Trails
Disclaimer: Amenities are based on third-party information and may vary; buyers must independently verify all amenities, as information is deemed reliable but not guaranteed.


Building Features
Interior
Interior Features
Bedroom On Main Level
Breakfast Area
Breakfast Bar
Built In Features
Closet Cabinetry
Dining Area
Eatin Kitchen
Entrance Foyer
Family Dining Room
First Floor Entry
Garden Tub Roman Tub
Kitchen Dining Combo
Living Dining Room
Main Level Master
Main Level Primary
Main Living Area Entry Level
Pantry
Second Floor Entry
Separate Formal Dining Room
Separate Shower
Sitting Areain Master
Split Bedrooms
Tub Shower
Upper Level Master
Upper Level Primary
Walk In Closets
Flooring
Carpet
Ceramic Tile
Clay
Hardwood
Laminate
Tile
Wood
Heating
Central
Electric
Cooling
Ceiling Fans
Central Air
Electric
Appliances
Dishwasher
Disposal
Dryer
Electric Range
Electric Water Heater
Gas Range
Ice Maker
Microwave
None
Oven
Range
Refrigerator
Self Cleaning Oven
Trash Compactor
Washer
Washer Dryer
Water Heater
Water Purifier
Water Purifier Owned
Water Softener
Water Softener Owned
Amenities & Parking
Other Features
Parking Features
Assigned
Common
Guest
One Space
Open
See Remarks
Two Or More Spaces
Exterior Amenities
Balcony
Enclosed Porch
Lighting
None
Outdoor Living Area
Patio
Porch
Tennis Courts
Disclaimer: Unit Features may vary by unit; buyers must independently verify all features. Information is deemed reliable but not guaranteed
- Home
- Homes For Sale
- Florida
- Deerfield Beach
- 65 Deer Creek Rd
Frequently Asked Questions
How many units are for sale at 65 Deer Creek Rd?

How much does a condo at 65 Deer Creek Rd cost?
What are the HOA fees at 65 Deer Creek Rd?
What bedroom options are available in 65 Deer Creek Rd?