 Overview
 Available Units
 Unit Features
 Getting Around
 Nearby Buildings
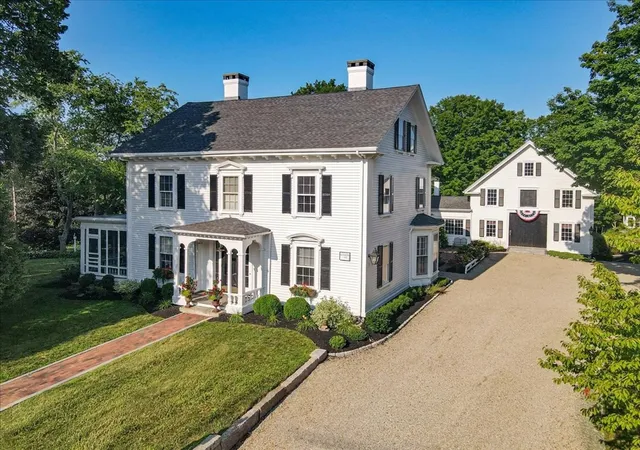
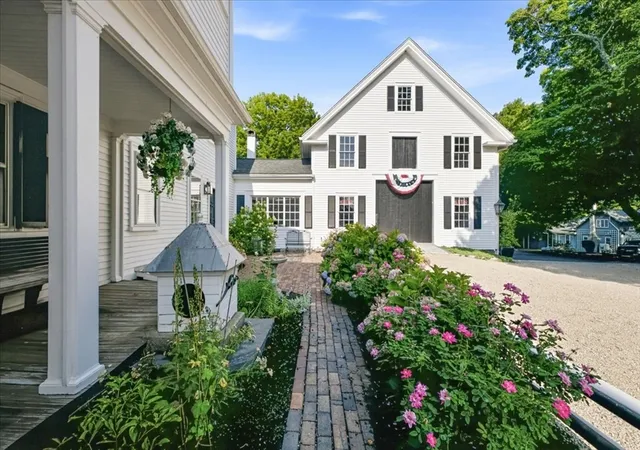
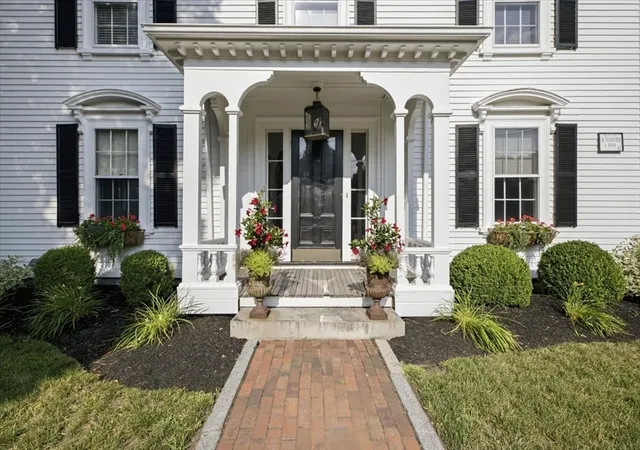
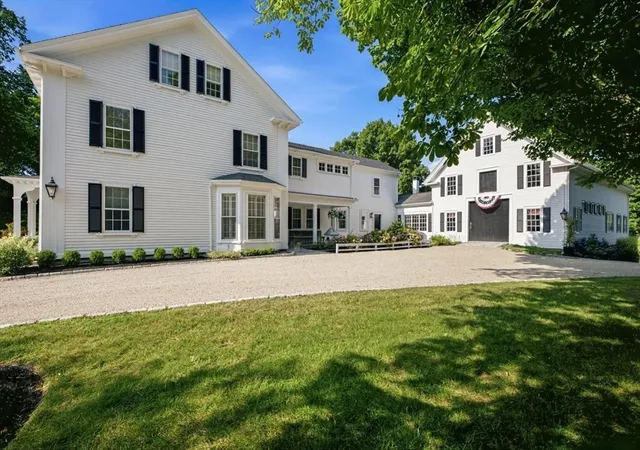
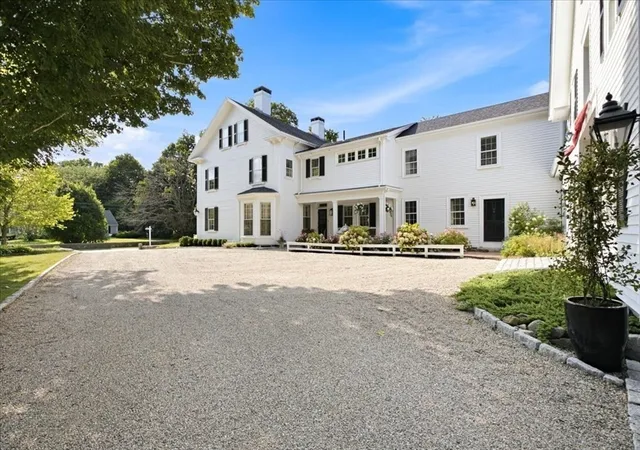
 Street View
65 Washington St
65 Washington St, Salem, MA 01970
Rate 65 Washington St

Stories
1

Units
11

Available Units For Sale
1

Unit Types
2bd

Built Year
2021

HOA Fees
N/A
About
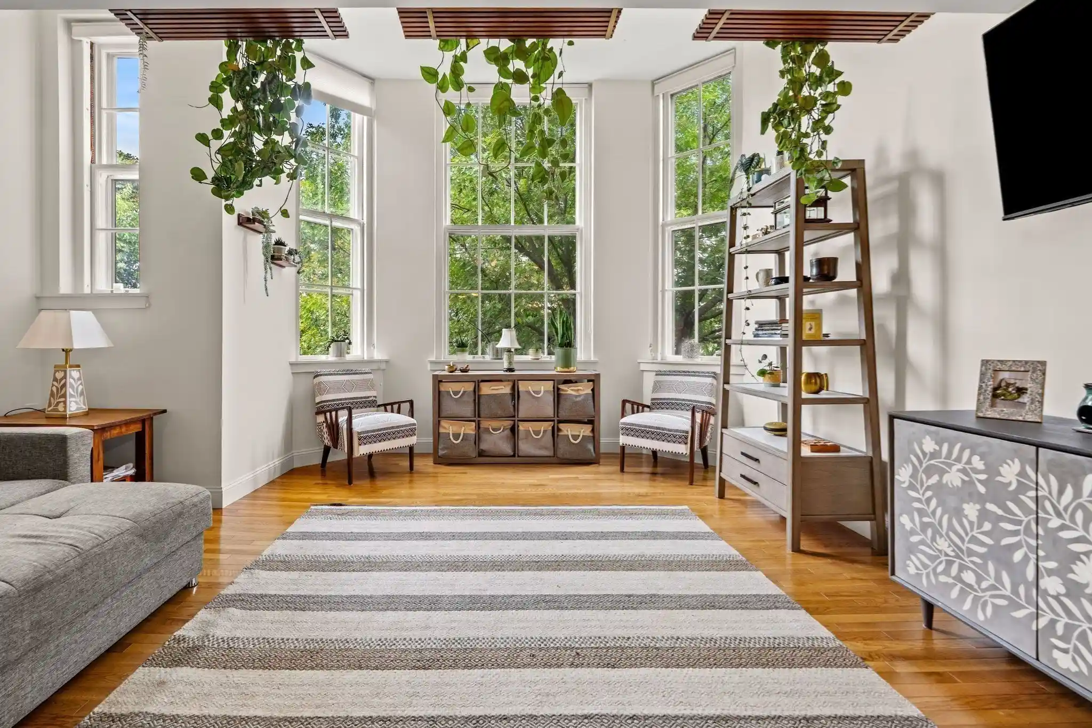
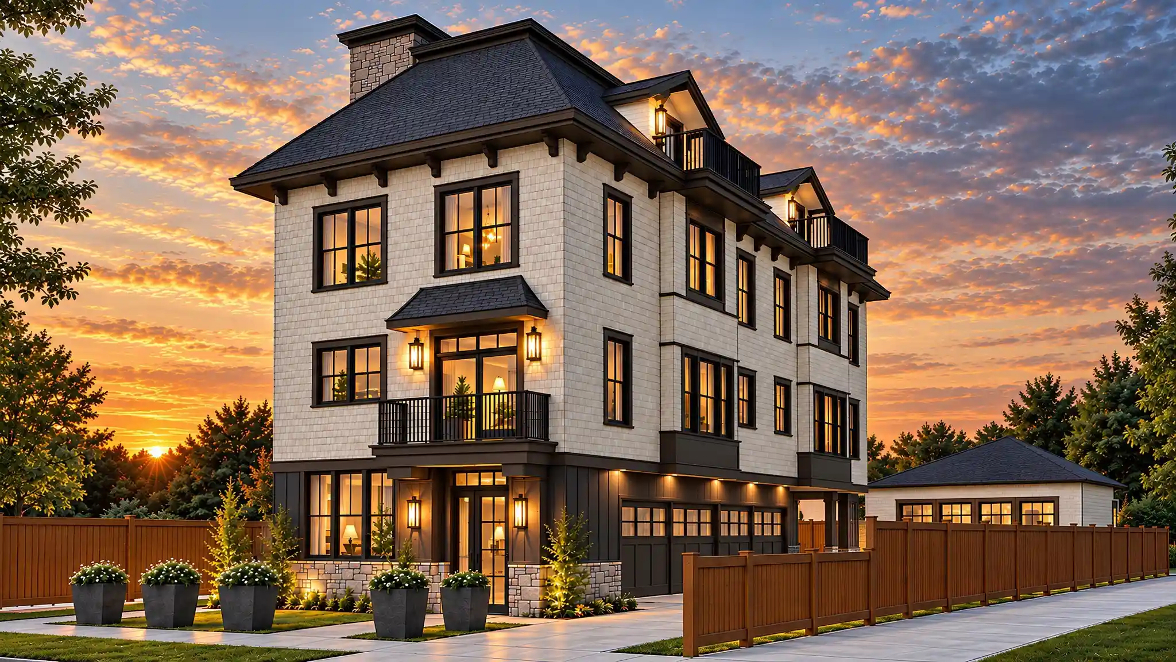
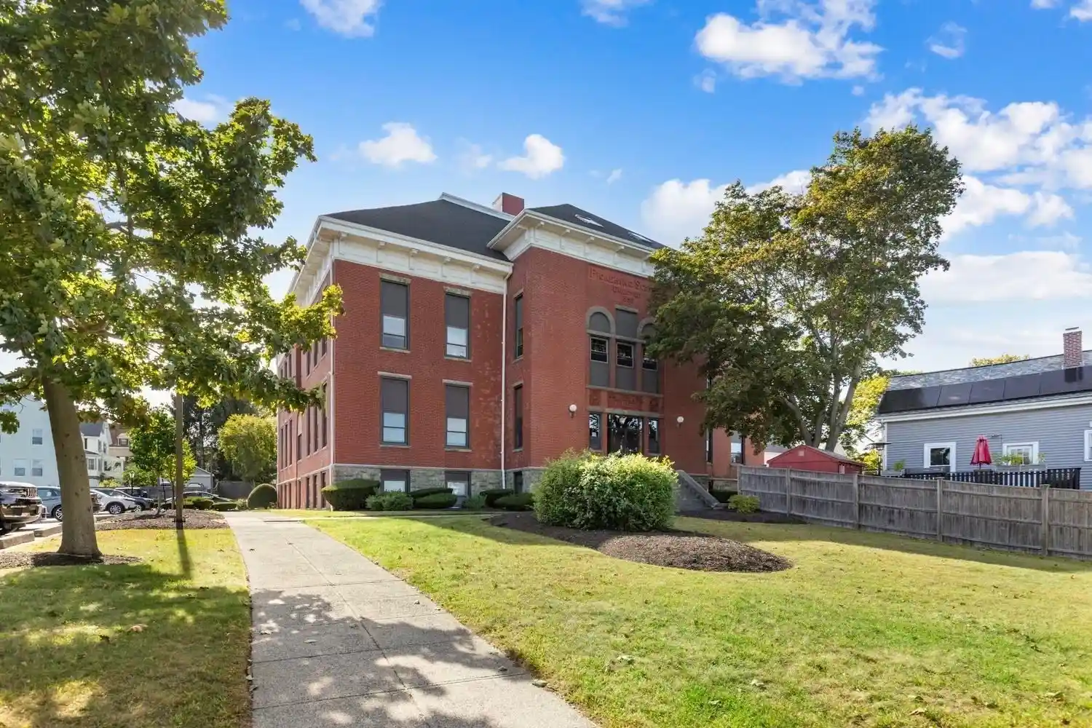
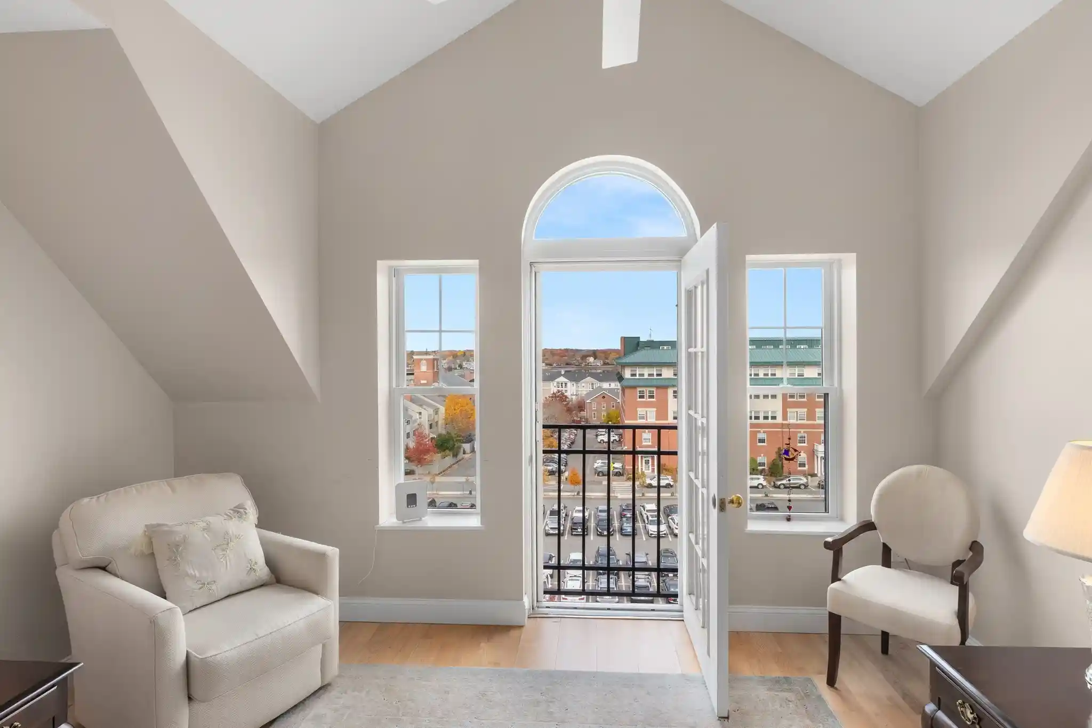
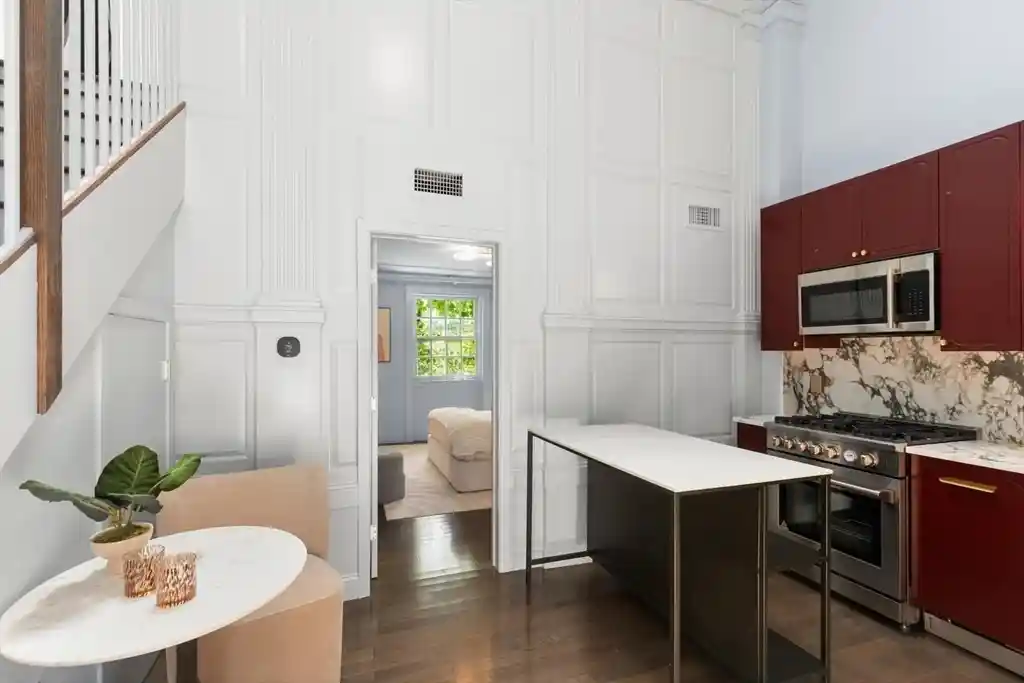
A modern, low-rise condominium development completed in 2021, the property reads like a contemporary urban townhouse complex rather than a high-rise. Single-story building layout emphasizes horizontal massing with private outdoor attachments such as balconies, wood decks, patios, and shared landscaped areas with fruit trees and decorative lighting. Units vary from compact two-bed condos to larger six-bedroom townhouse-style homes; interiors commonly feature open-plan living, hardwood floors, quartz or upgraded countertops, recessed lighting and abundant natural light from oversized windows. Bathroom types include tubs, shower stalls and spa-inspired showers; many residences offer in-unit laundry, substantial storage, walk-in closets, mudrooms or upstairs office/bonus rooms. Shared building offerings reflect elevated downtown living with a fitness room, club/common room, secure lobby and mail/package provisions; outdoor amenities include a terrace with grilling/firepit capability and professionally landscaped grounds serviced by sprinkler systems. Parking options range from indoor heated garage spaces—often tandem—to off-street parking and additional yard parking for multi-family lots. Pet accommodations and a pet-wash station are present in some associations. Located in central Salem, the development is within easy walking distance of commuter rail, restaurants, shops, cultural institutions and waterfront parks, delivering a blend of low-maintenance urban convenience and townhouse-scale living.
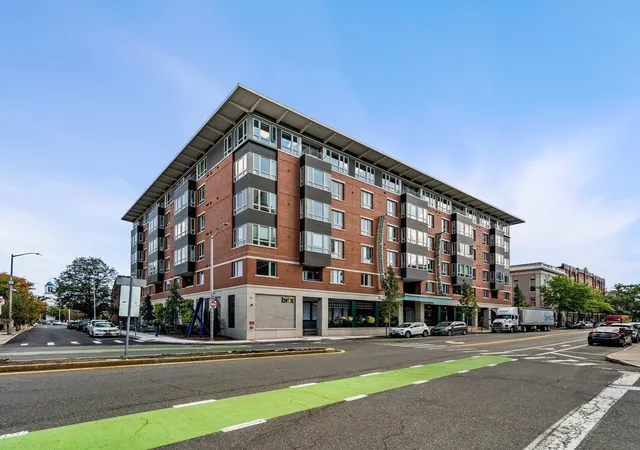

Building Features
Interior
Interior Features
Bathroom With Tub
Bathroom With Tub & Shower
Bathroom With Shower Stall
Dining Room
Family Room
Internet Available Unknown
Kitchen
Laundry Room
Living Room
Mud Room
Mudroom
Office
Office/den
Pantry
Recessed Lighting
Remodeled
Storage
Sunroom
Upgraded Countertops
Walk Up Attic
Flooring
Carpet
Concrete
Flooring Hardwood
Flooring Wall To Wall Carpet
Hardwood
Stone / Slate
Stone/ceramic Tile
Tile
Vinyl
Wood
Heating
Baseboard
Central
Electric
Forced Air
Heat Pump
Hot Water
Natural Gas
Oil
Unit Control
Cooling
Central Air
Heat Pump
None
Unit Control
Wall Unit(s)
Window Unit(s)
Appliances
Dishwasher
Disposal
Dryer
Microwave
Plumbed For Ice Maker
Range
Range Hood
Refrigerator
Trash Compactor
Washer
Wine Refrigerator
Amenities & Parking
Other Features
Parking Features
Assigned
Attached
Deeded
Driveway
Heated Garage
Off Street
Paved
Paved Drive
Tandem
Under
Exterior Amenities
Balcony
Deck
Deck Wood
Decorative Lighting
Fruit Trees
Outdoor Gas Grill Hookup
Patio
Professional Landscaping
Rain Gutters
Sprinkler System
Stone Wall
Disclaimer: Unit Features may vary by unit; buyers must independently verify all features. Information is deemed reliable but not guaranteed
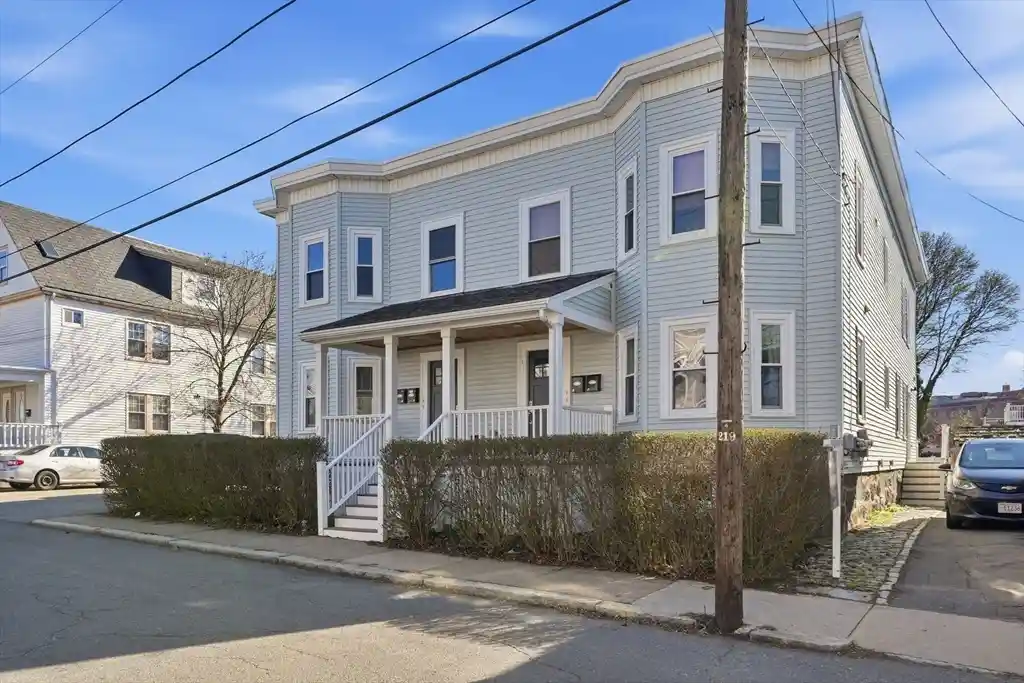
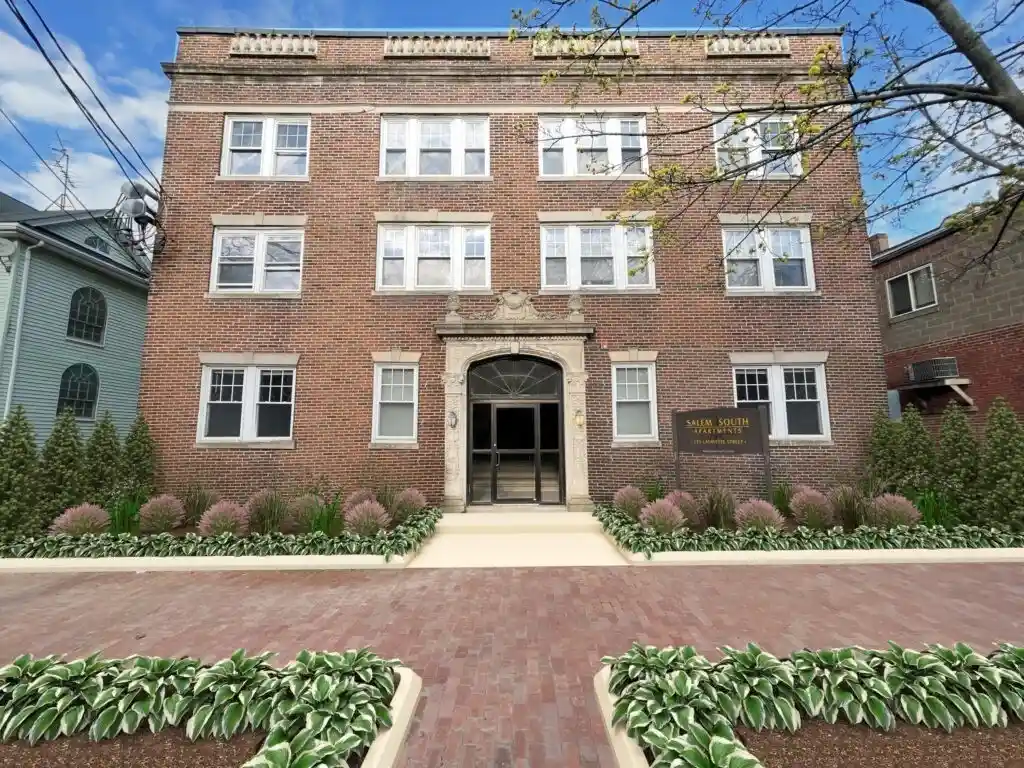
Nearby Buildings
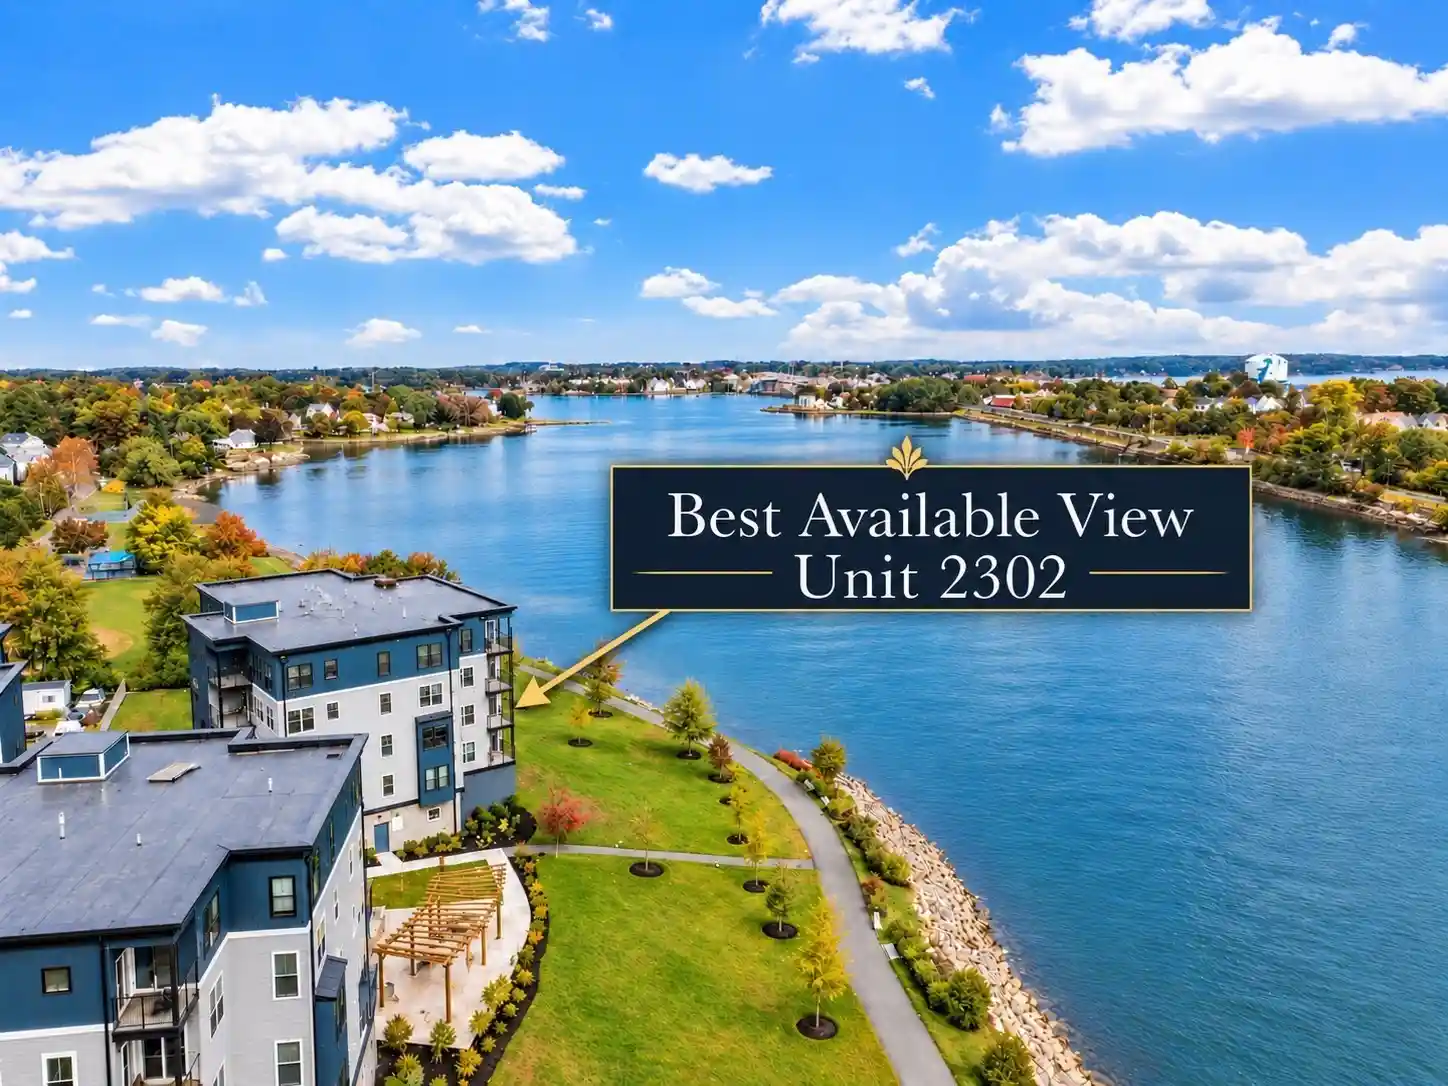
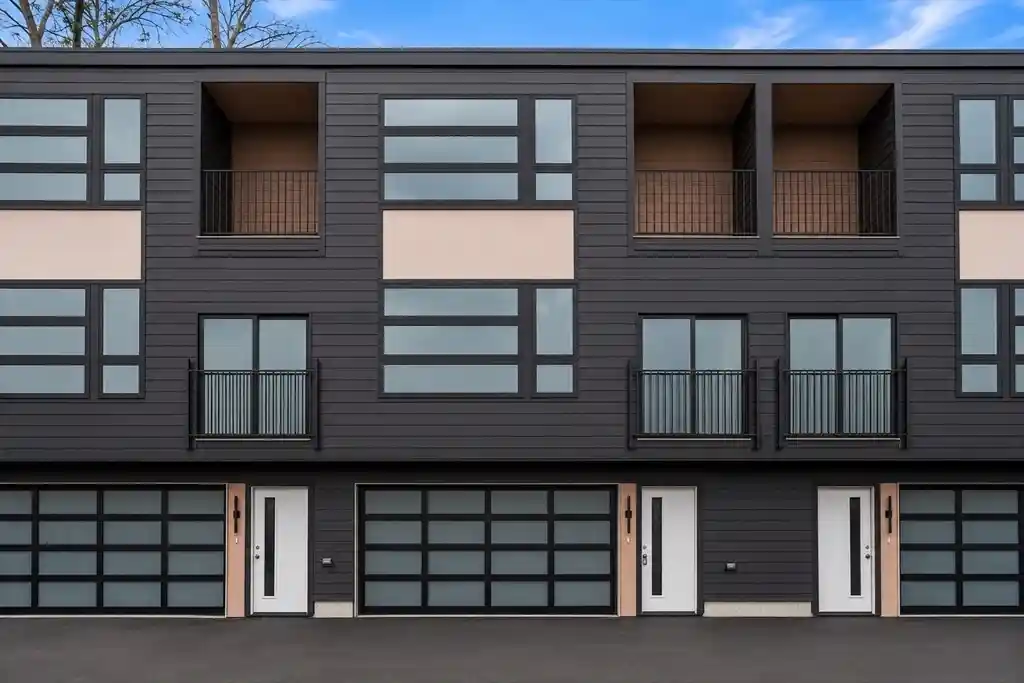
- Home
- Homes For Sale
- Massachusetts
- Salem
- 65 Washington St
Frequently Asked Questions
How many units are for sale at 65 Washington St?

How much does a condo at 65 Washington St cost?
What bedroom options are available in 65 Washington St?