 Street View
651 Nw 80Th Ter
651 Nw 80Th Ter, Margate, FL 33063
Rate 651 Nw 80Th Ter

Stories
2

Units
12

Available Units For Sale
2

Unit Types
2bd

Built Year
1974

HOA Fees
$494.67/mo
About
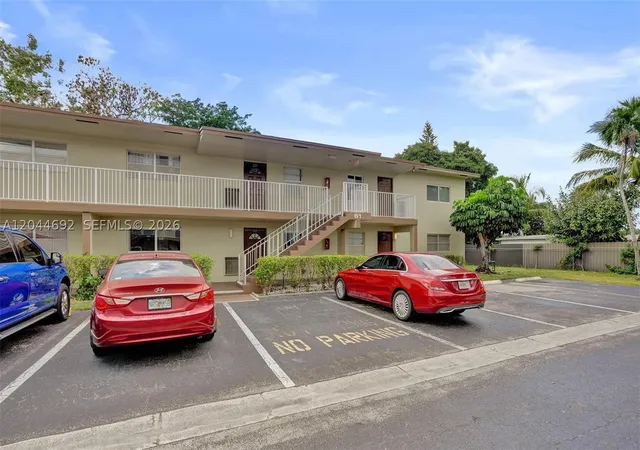
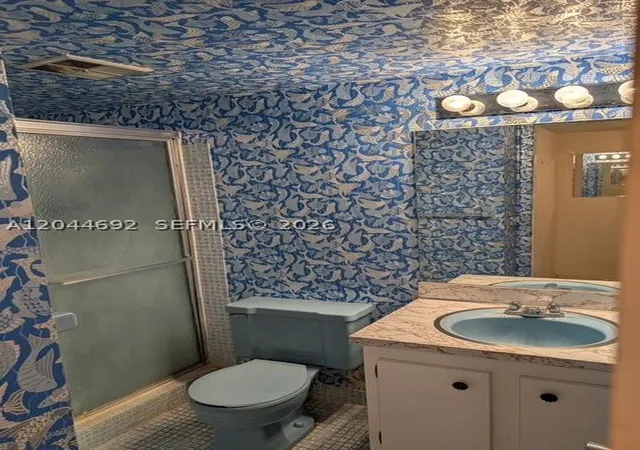
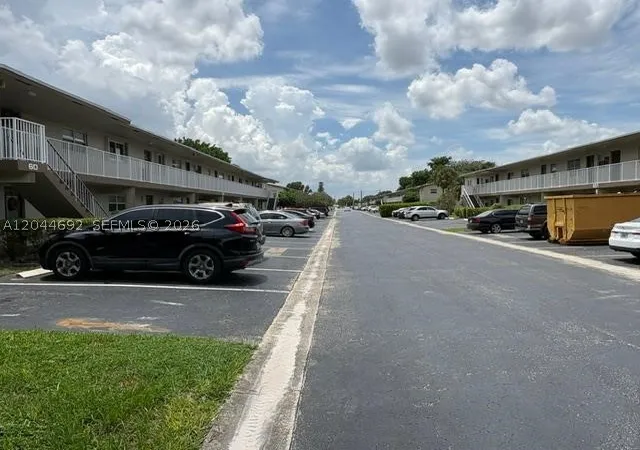
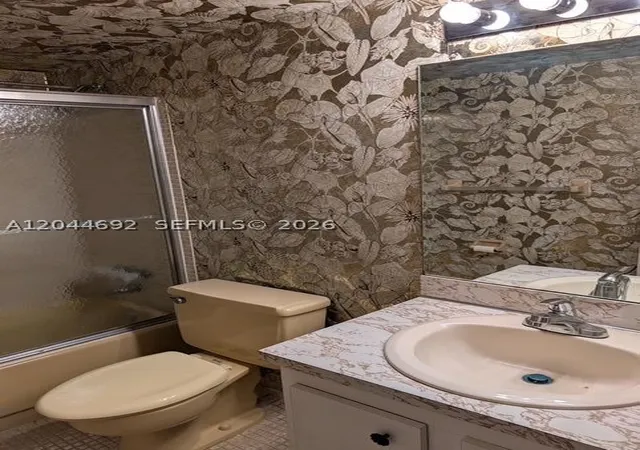
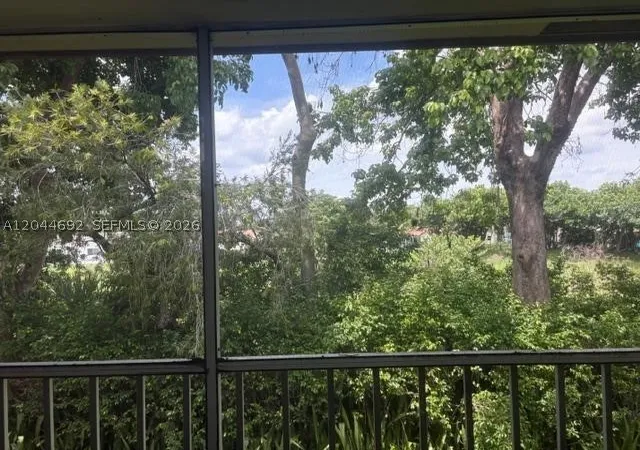
Oriole Gardens II is a low-rise condominium community in Margate built in 1974 and arranged as two-story blocks that primarily house two-bedroom units. The exterior presents modest mid-1970s suburban garden-style architecture with ground-level walkways, screened patios or balconies, and landscaped common greens and hedgerows that often border small canals. Interiors typically feature first-floor-entry plans, open living/dining areas, eat-in kitchens or breakfast bars, walk-in closets in primary bedrooms, separate showers or tub/shower combinations, storage closets, and utility space located near laundry rooms. The development is organized around a large clubhouse complex and recreational grounds: multiple pools including an oversized heated pool, tennis courts, billiards and card rooms, library, auditorium with full kitchen, exercise room, and regularly scheduled social activities. On-site management and gated association rules govern residency; the community is age-restricted to 55+ with underwriting requirements, application fees, security deposits, and interview policies. Parking is surface-level and units often have direct access to outdoor living areas such as patios and enclosed porches. The location is suburban-urban fringe with short drives to shopping centers, grocery stores, restaurants, banks, and beach access, offering a maintenance-managed, amenity-focused lifestyle for downsizers and seasonal residents.
HOA Management
ORIOLE GARDEN II
HOA Fees
$494.67/ Quarterly
Amenities
 Amenities and services may be covered by one or multiple associations and service providers.
 Laundry
 Library
 Pool
Pool
 Storage
 Barbecue
BikeStorage
BilliardRoom
Clubhouse
CommunityKitchen
FitnessCenter
MaintenanceGrounds
Parking
PicnicArea
Security
SpaHotTub
Trails
Disclaimer: Amenities are based on third-party information and may vary; buyers must independently verify all amenities, as information is deemed reliable but not guaranteed.


Building Features
Interior
Interior Features
Bathtub
Bedroom On Main Level
Breakfast Bar
Central Vacuum
Eat In Kitchen
Elevator
Entrance Foyer
First Floor Entry
Living Dining Room
Main Level Master
Main Level Primary
Main Living Area Entry Level
None
Pantry
Second Floor Entry
Separate Shower
Split Bedrooms
Storage
Tub Shower
Walk In Closets
Flooring
Carpet
Ceramic Tile
Marble
Tile
Vinyl
Wood
Heating
Central
Electric
Heat Strip
Cooling
Ceiling Fans
Central Air
Electric
Appliances
Dishwasher
Disposal
Dryer
Electric Range
Electric Water Heater
Microwave
Range
Refrigerator
Amenities & Parking
Other Features
Parking Features
Assigned
Guest
One Space
Exterior Amenities
Balcony
Barbecue
Enclosed Porch
Lighting
None
Outdoor Living Area
Patio
Porch
Disclaimer: Unit Features may vary by unit; buyers must independently verify all features. Information is deemed reliable but not guaranteed
- Home
- Homes For Sale
- Florida
- Margate
- 651 Nw 80Th Ter
Frequently Asked Questions
How many units are for sale at 651 Nw 80Th Ter?

How much does a condo at 651 Nw 80Th Ter cost?
What are the HOA fees at 651 Nw 80Th Ter?
What bedroom options are available in 651 Nw 80Th Ter?