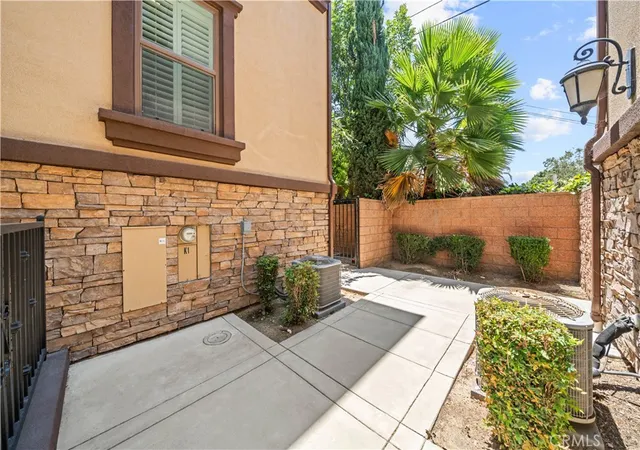
 Street View
656 W Huntington Dr
656 W Huntington Dr, Arcadia, CA 91007
Rate 656 W Huntington Dr

Stories
3

Units
17

Available Units For Sale
1

Unit Types
4+bd

Built Year
2013

HOA Fees
$301-355/mo
About
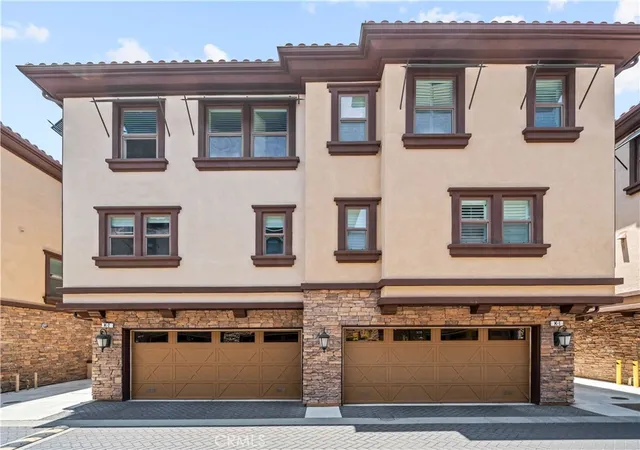
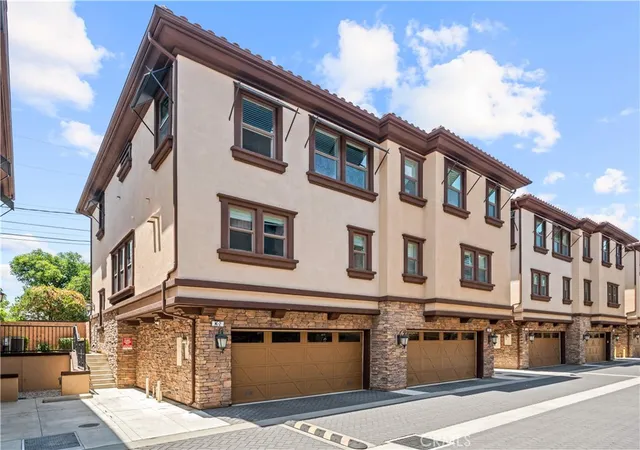
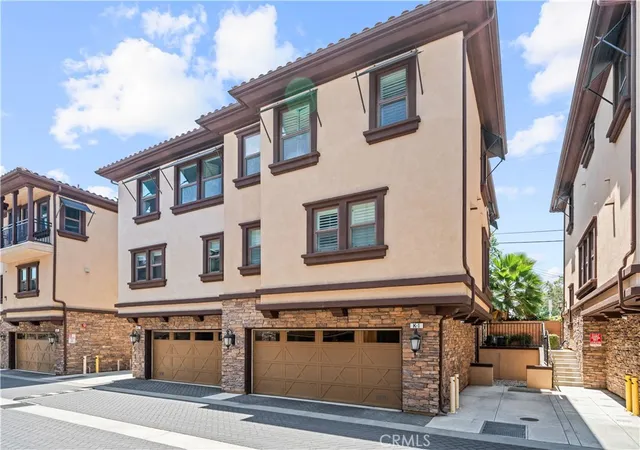
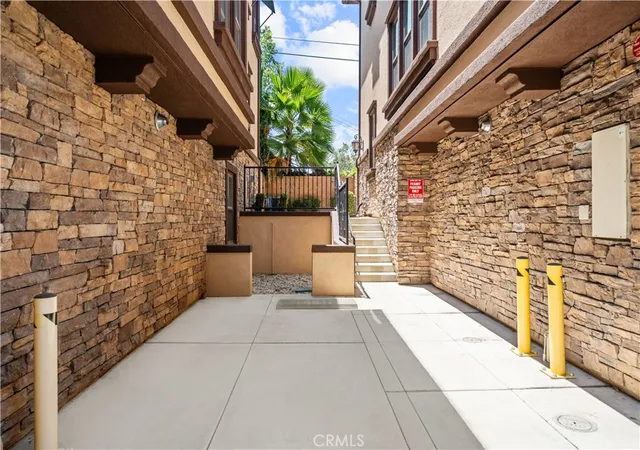
A gated three-story townhouse community of Mediterranean-influenced residences built in 2013 by KB Home. Units are primarily four-bedroom, multilevel plans with open-concept great rooms, vaulted and high ceilings up to 16 feet, engineered wood flooring on main levels, and gourmet kitchens featuring stone counters, large center islands with breakfast bars, stainless-steel appliances, double ovens or six-burner cooktops, and walk-in pantries. Primary suites are upstairs and include walk-in closets, dual vanities, soaking tubs, frameless showers, and separate water-closet areas. Interior details commonly include recessed lighting, ceiling fans, built-in cabinetry, multiple staircases, formal dining rooms, and plentiful storage such as walk-in pantries and closets. Exterior elements emphasize private entries, small fenced yards or decks on select corner units, awnings, and detached two-car garages with direct access; some garages are wired for electric-vehicle charging. The community offers gated access, on-site landscaping and HOA management, and a residential scale of three stories that blends with Arcadia’s suburban fabric. Located adjacent to Westfield Santa Anita and within walking distance of the racetrack, parks, golf, and transit, the neighborhood pairs suburban quiet with ready access to shopping, healthcare, and top-rated Arcadia schools.
HOA Management
Arbor Rose
HOA Fees
$340/ Monthly
Arbor Rose HOA
HOA Fees
$355/ Monthly
Amenities
 Amenities and services may be covered by one or multiple associations and service providers.
 Insurance
 Water
Water
 ControlledAccess
DuesPaidMonthly
MaintenanceGrounds
Other
RVParking
RvParking
Security
Trash
Disclaimer: Amenities are based on third-party information and may vary; buyers must independently verify all amenities, as information is deemed reliable but not guaranteed.

Building Features
Interior
Interior Features
All Bedrooms Up
Balcony
Breakfast Bar
Builtin Features
Ceiling Fans
Entrance Foyer
Granite Counters
High Ceilings
Multiple Primary Suites
Multiple Staircases
Open Floorplan
Pantry
Primary Suite
Recessed Lighting
Separate Formal Dining Room
Stone Counters
Storage
Unfurnished
Walk In Closets
Walk In Pantry
Flooring
Carpet
Laminate
Tile
Wood
Heating
Central
Forced Air
Cooling
Central Air
Appliances
Built In Range
Convection Oven
Dishwasher
Disposal
Double Oven
Dryer
Energystar Qualified Appliances
Electric Oven
Electric Range
Freezer
Gas Cooktop
Gas Oven
Gas Range
Gas Water Heater
High Efficiency Water Heater
Ice Maker
Item6burner Stove
Microwave
Range Hood
Refrigerator
Six Burner Stove
Tankless Water Heater
Trash Compactor
Vented Exhaust Fan
Washer
Water Heater
Water Purifier
Water Softener
Water To Refrigerator
Amenities & Parking
Other Features
Parking Features
Direct Access
Door Multi
Garage
Garage Door Opener
Garage Faces Front
Gated
Guest
Exterior Amenities
Awnings
Disclaimer: Unit Features may vary by unit; buyers must independently verify all features. Information is deemed reliable but not guaranteed
- Home
- Homes For Sale
- California
- Arcadia
- 656 W Huntington Dr
Frequently Asked Questions
How many units are for sale at 656 W Huntington Dr?

How much does a condo at 656 W Huntington Dr cost?
What are the HOA fees at 656 W Huntington Dr?
What bedroom options are available in 656 W Huntington Dr?