 Overview
 HOA
 Available Units
 Unit Features
 Getting Around
 Nearby Buildings



 Street View
66 Crisfield St
66 Crisfield St, Yonkers, NY 10710
Rate 66 Crisfield St

Stories
3

Units
25

Available Units For Sale
1

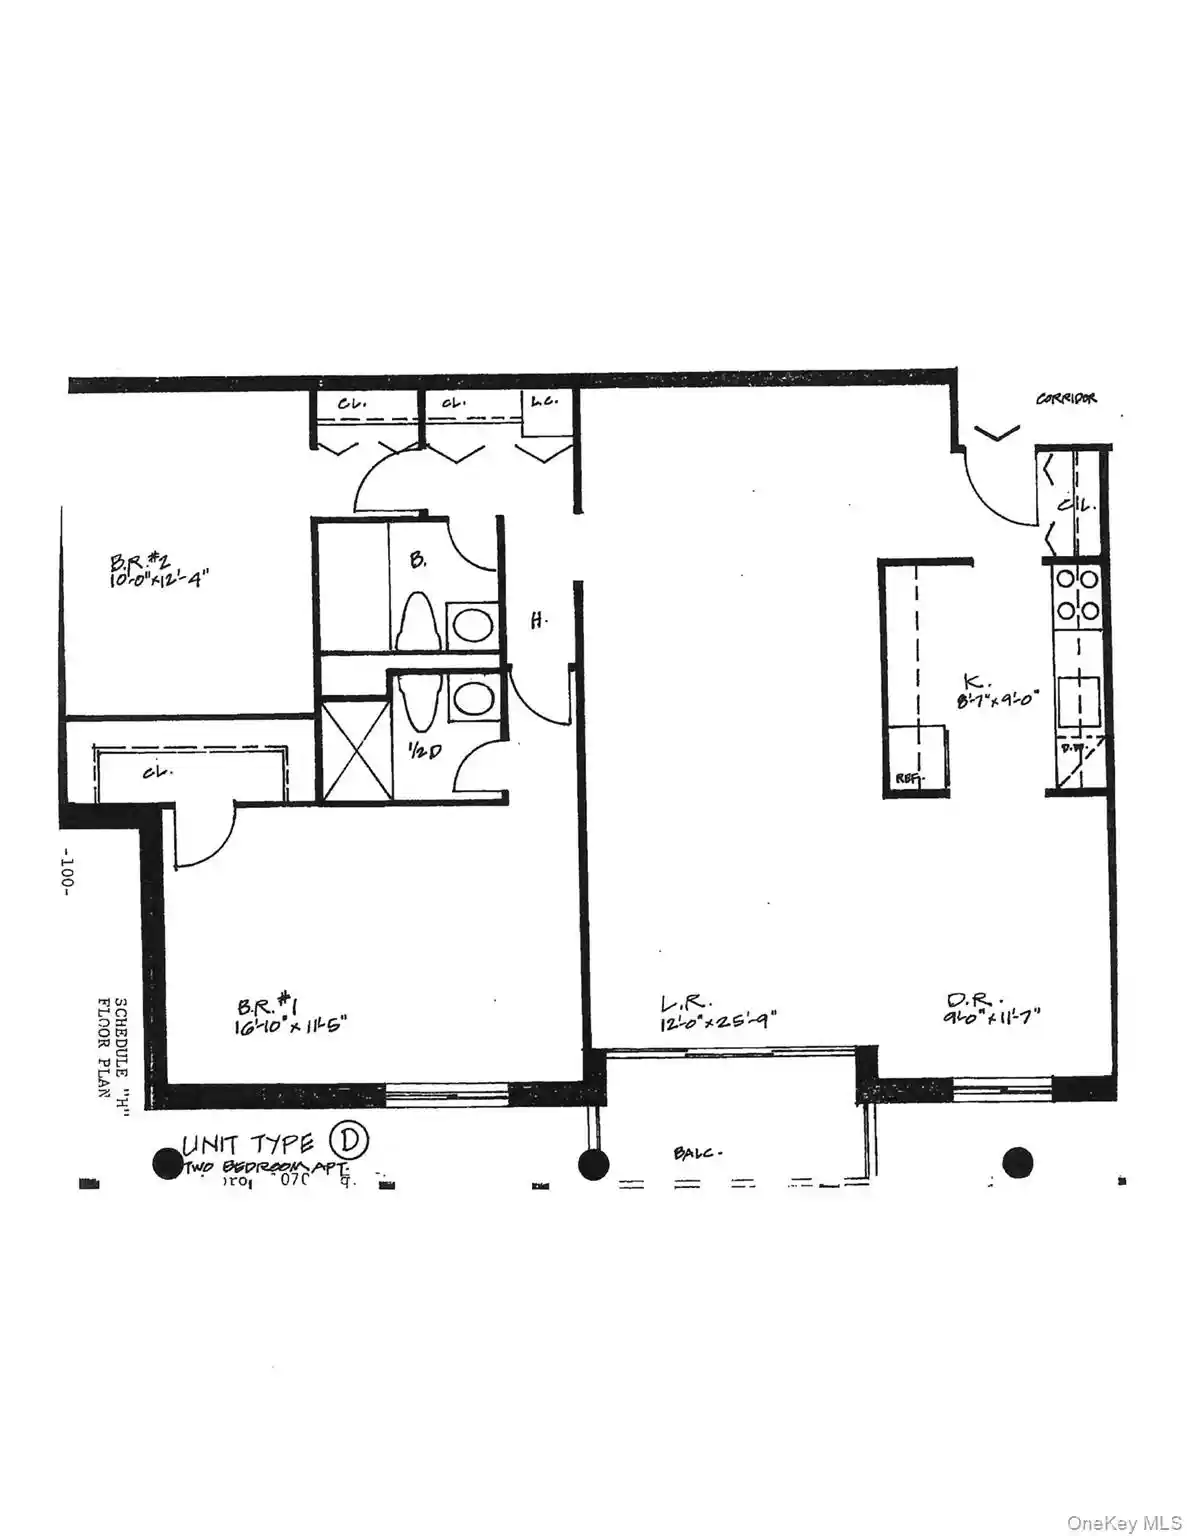
Unit Types
2bd

Built Year
1988

HOA Fees
$426-651/mo
About
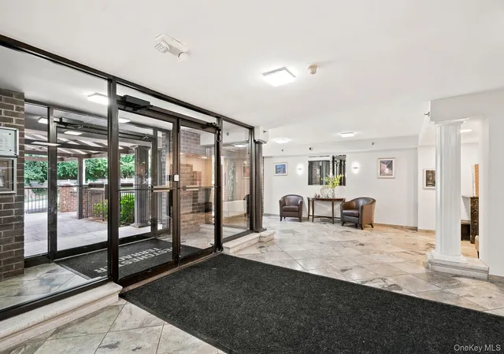
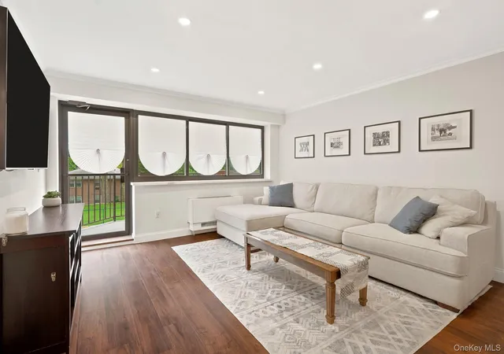
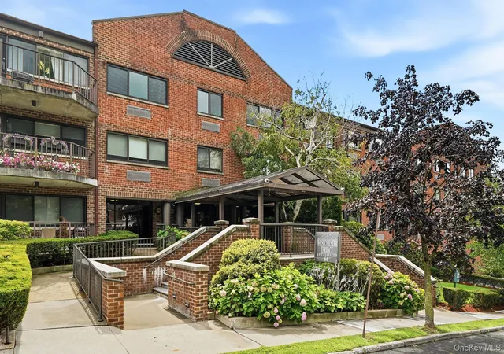
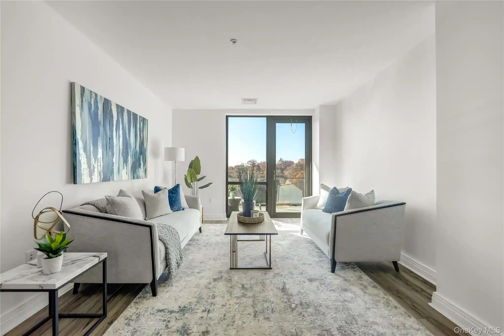
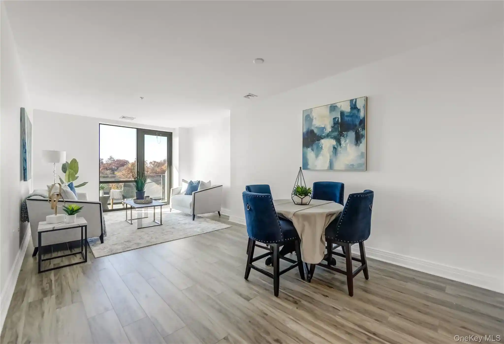
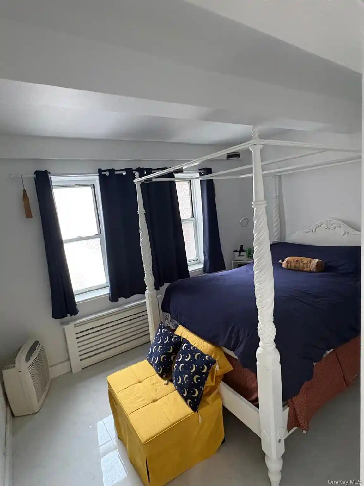
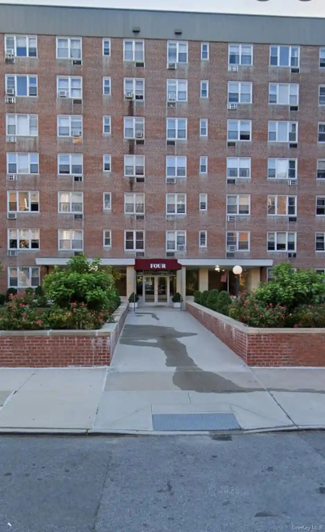
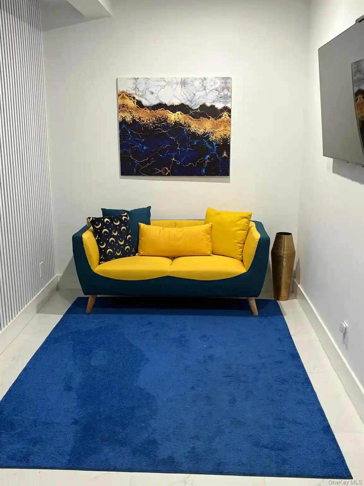
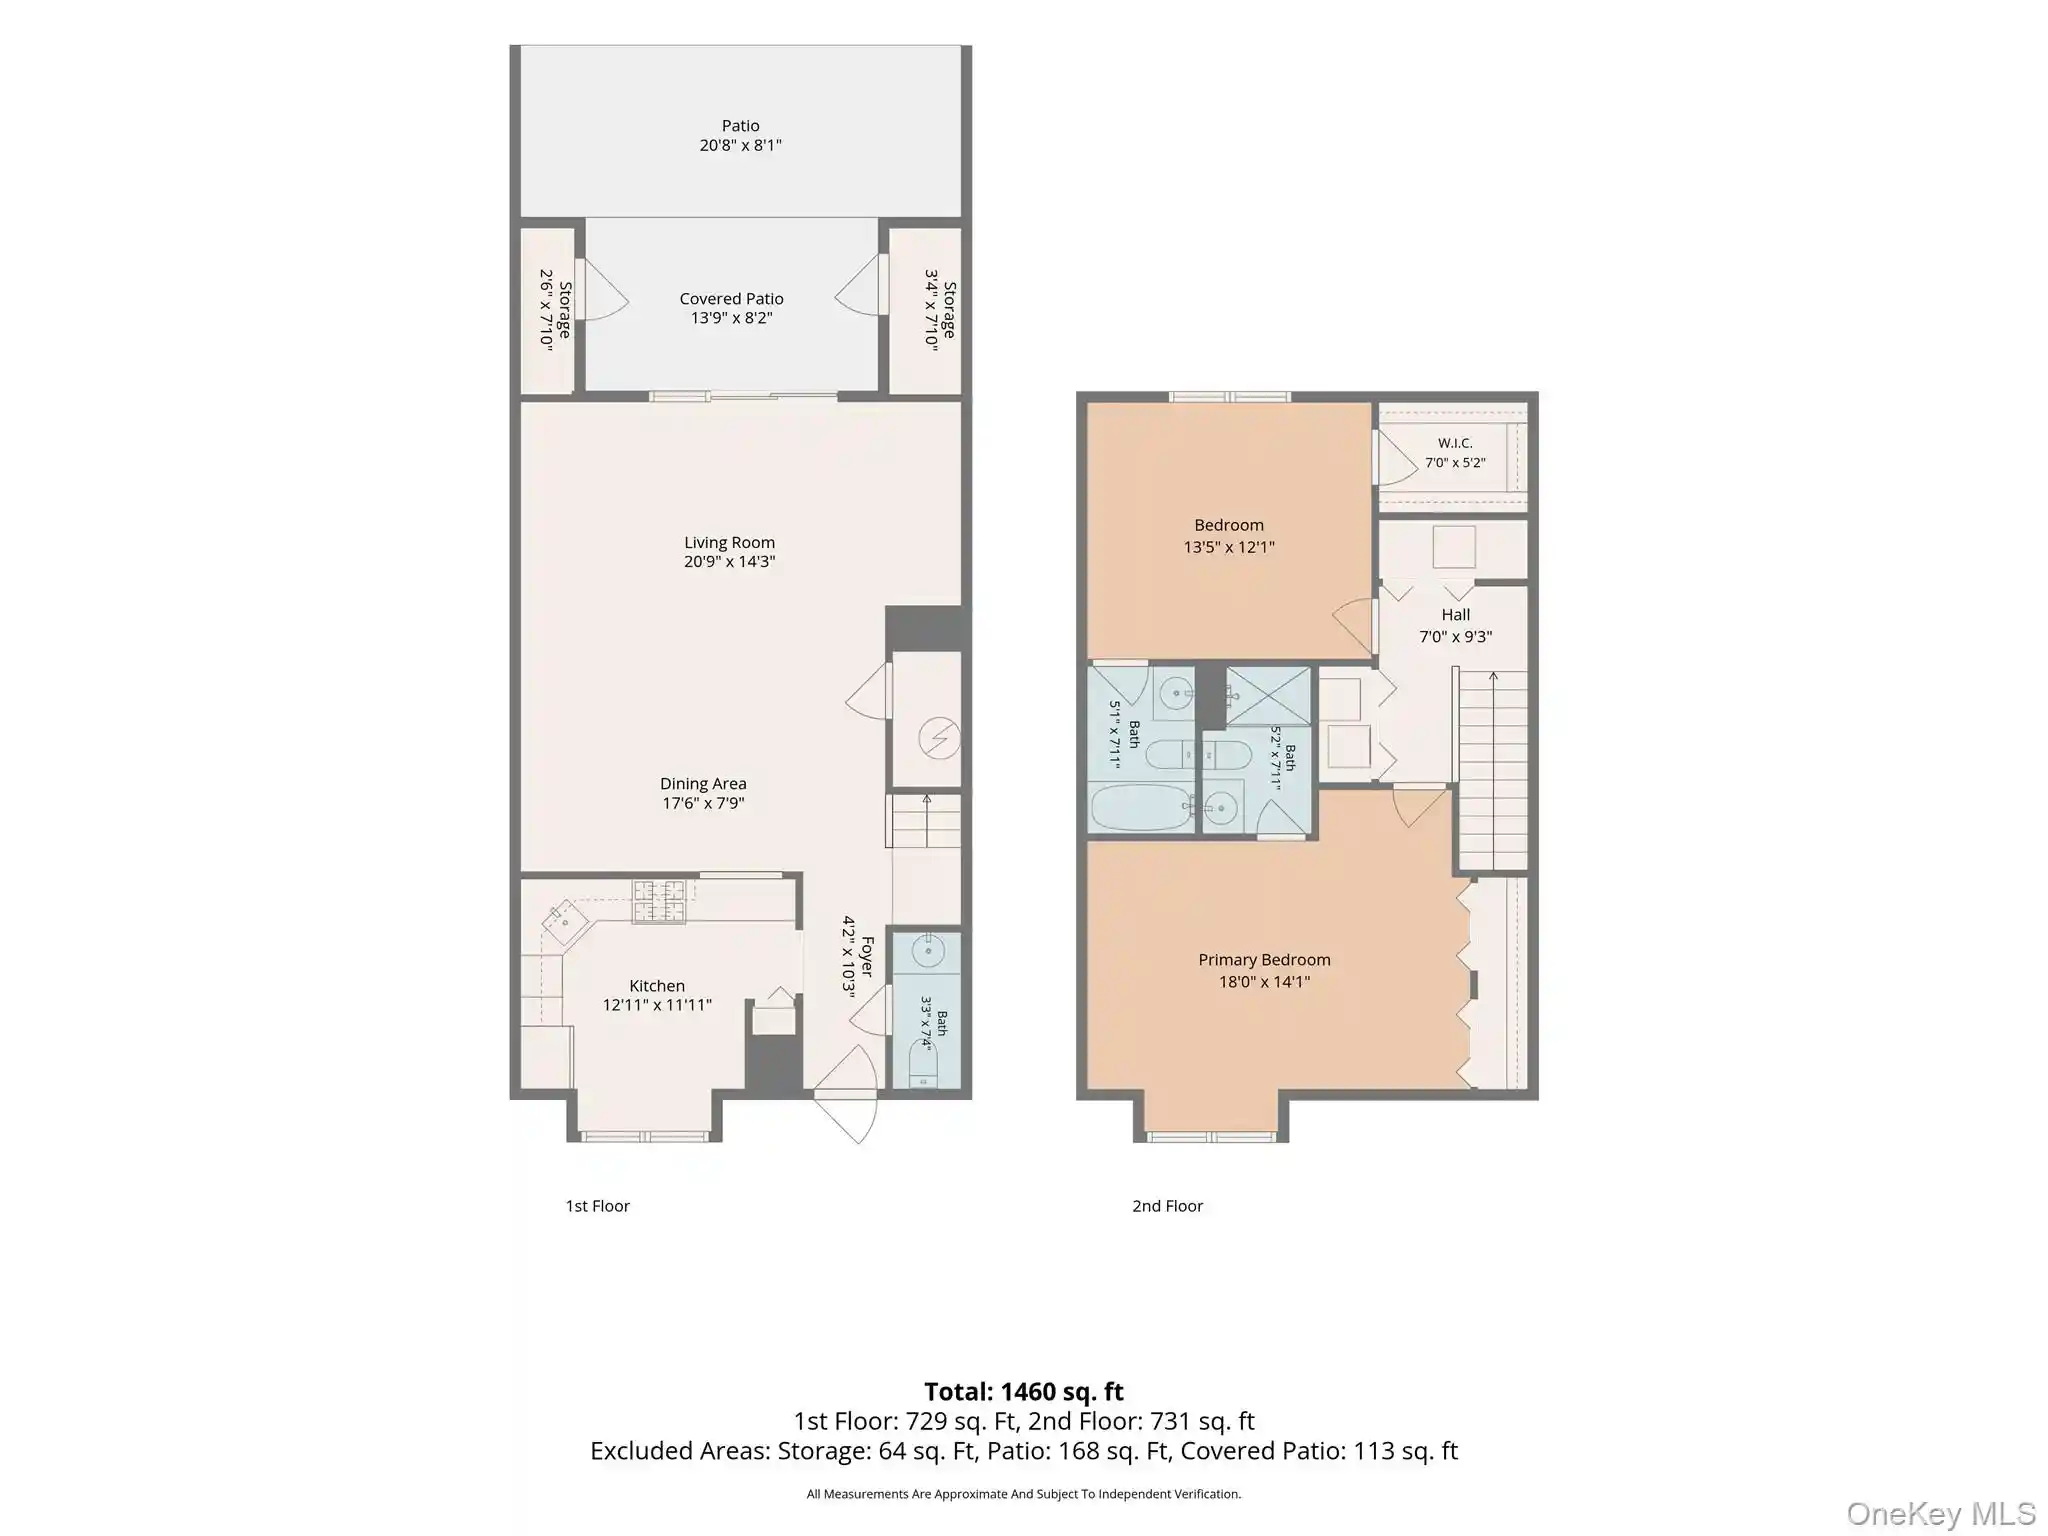
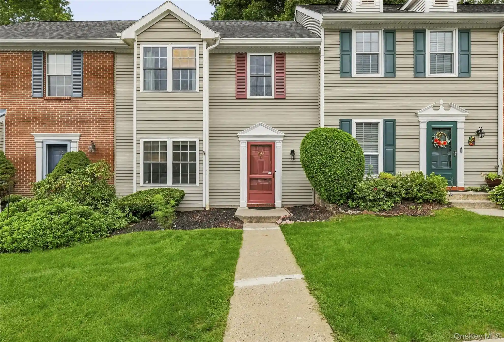
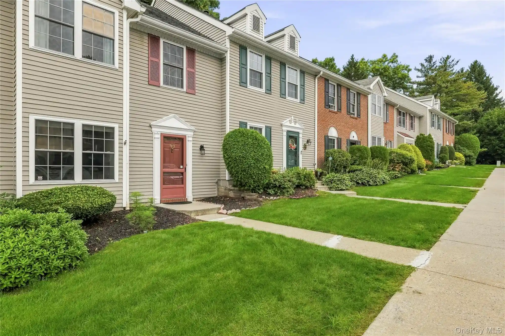
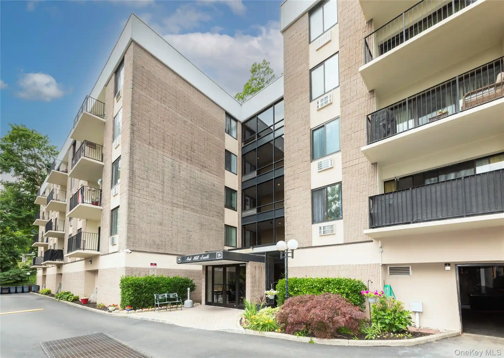
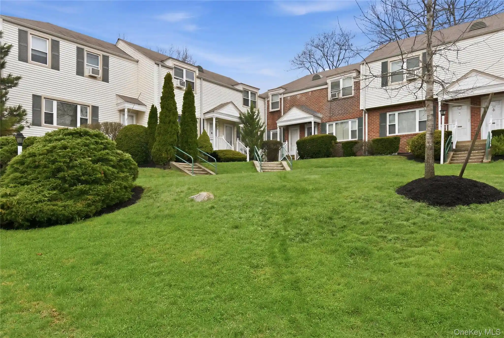
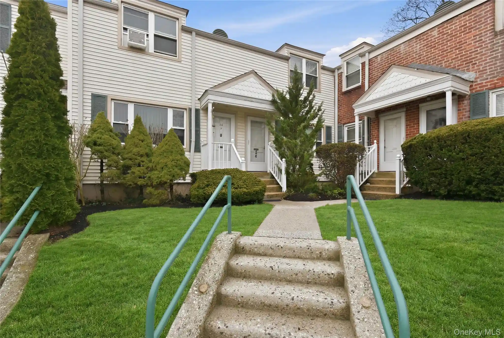
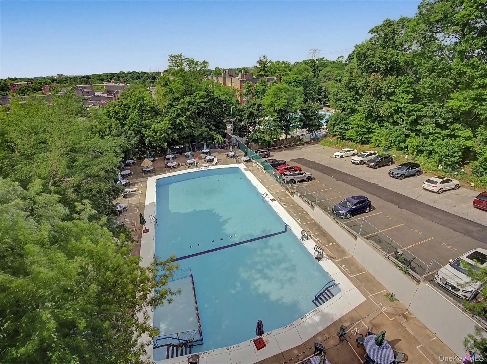
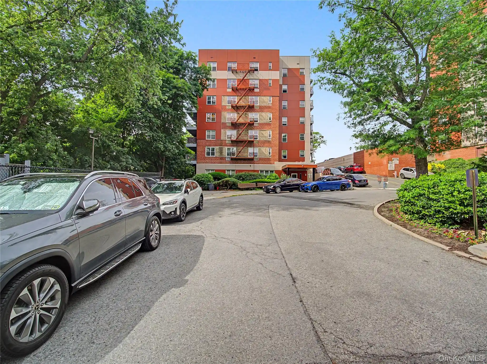
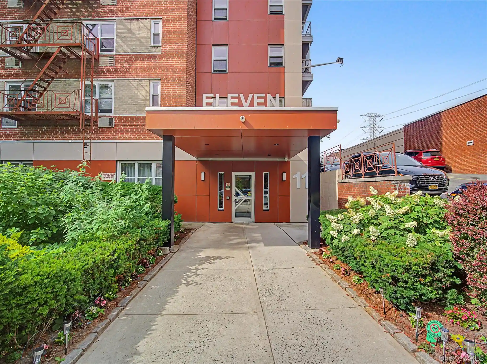
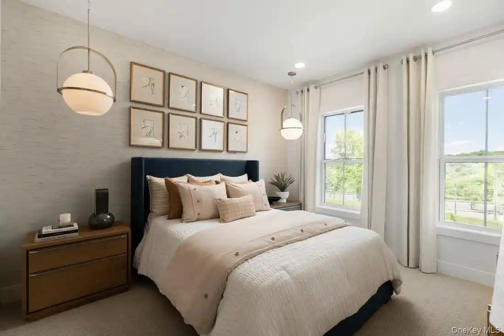
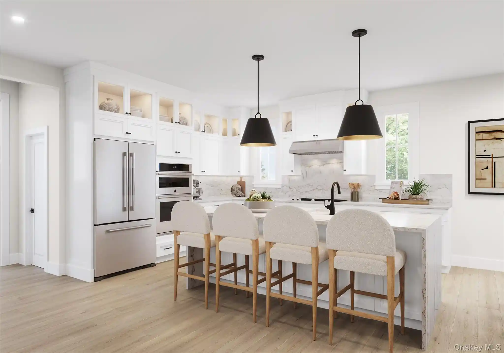
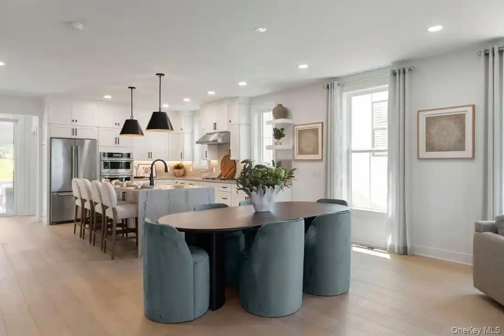
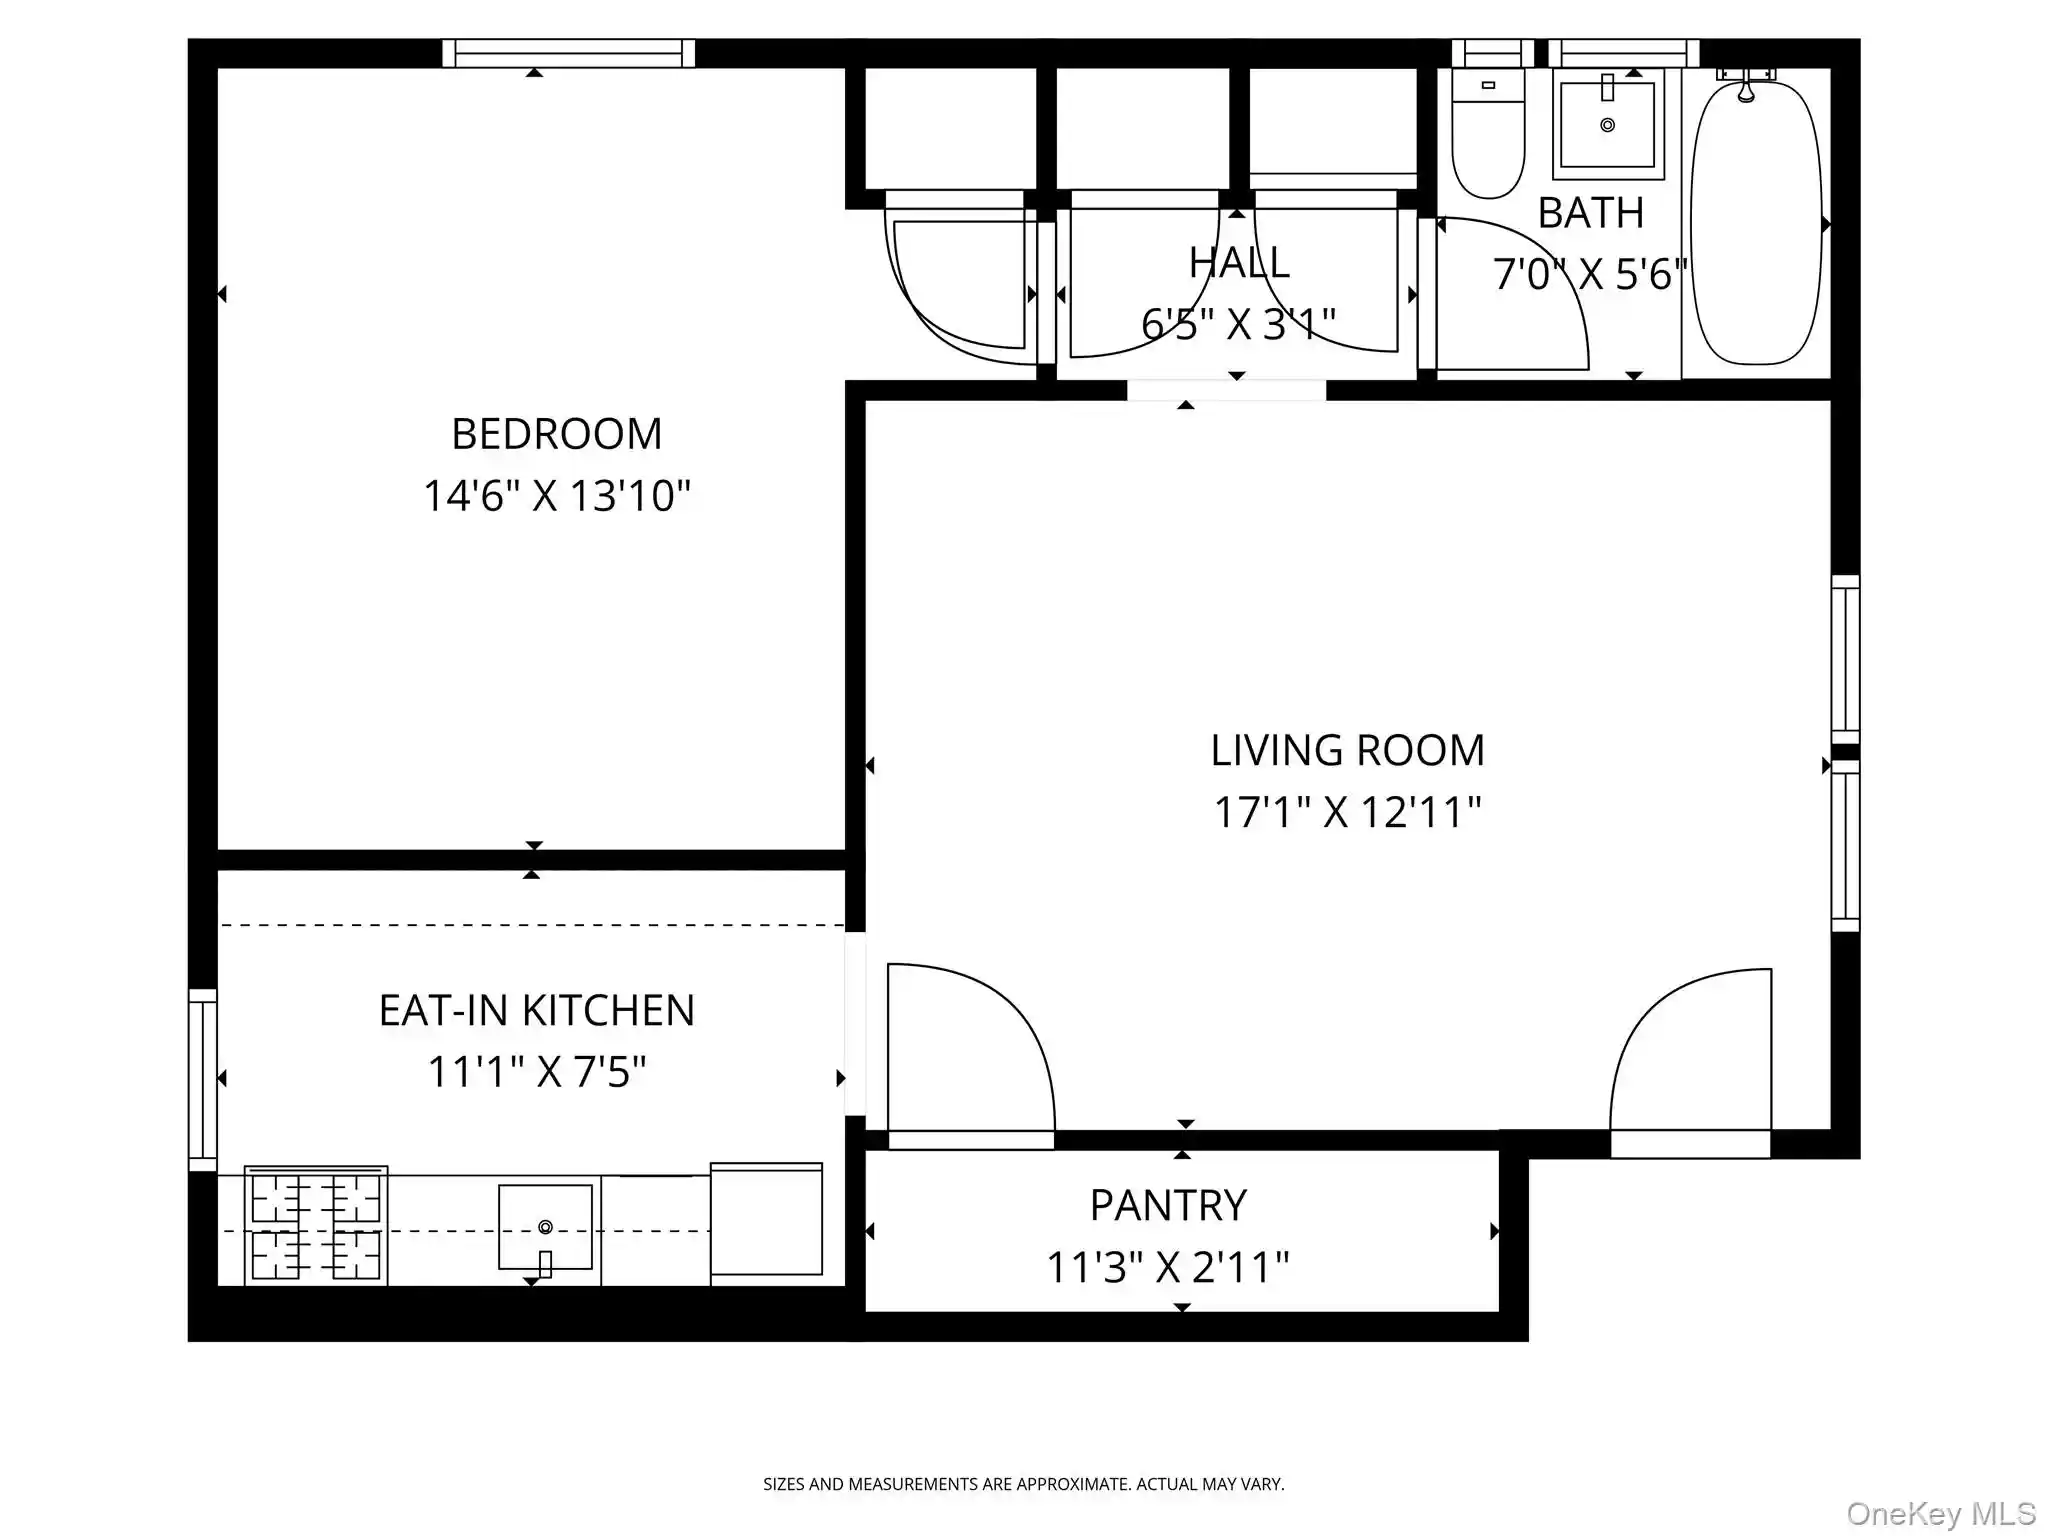
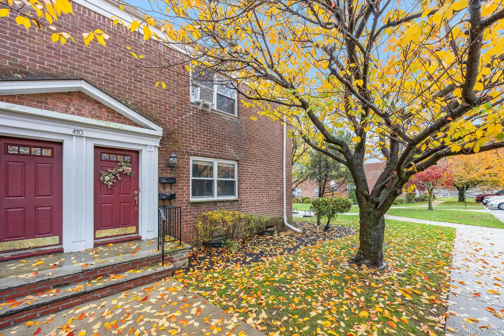
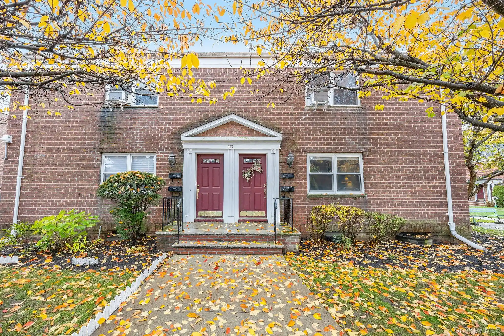
A low-rise condominium complex constructed in 1988, the property comprises three stories of primarily two-bedroom residences arranged around landscaped grounds and shared amenities. Unit interiors commonly feature traditional finishes—crown molding, chandeliers, recessed lighting, and original architectural details—alongside modern updates such as quartz or granite counters, stainless appliances, and open kitchen plans. Many homes include terraces or balconies, in-unit laundry hookups, generous closets including walk-ins and his-and-hers configurations, and primary suites on the main level. Shared building elements include an elevator, a staffed mailbox area, deeded indoor garage parking for each unit, and a mechanical heating/hot-water system designed to centralize utilities while keeping individual energy costs low. Community amenities emphasize seasonal recreation and fitness: an outdoor pool, a first-floor gym and sauna, and maintained outdoor common spaces. The complex sits within a walkable Yonkers neighborhood close to shopping corridors and public transit, with easy vehicle access to major parkways and commuter rail connections. Pet-friendly policies, FHA approval, and routine association maintenance create a managed, low-maintenance ownership environment.
HOA Management
GRAMATAN
HOA Fees
$463/ Monthly
Gramatan
HOA Fees
$558/ Monthly
Amenities
 Amenities and services may be covered by one or multiple associations and service providers.
 Fitness Center
 Pool
 Elevator(s)
Live In Super
Park
Parking
Sauna
Spa/Hot Tub
Trash
Disclaimer: Amenities are based on third-party information and may vary; buyers must independently verify all amenities, as information is deemed reliable but not guaranteed.

Building Features
Interior
Interior Features
Built In Features
Ceiling Fan(s)
Chandelier
Crown Molding
Eat In Kitchen
Elevator
Entertainment Cabinets
Entrance Foyer
First Floor Bedroom
Granite Counters
His And Hers Closets
Master Downstairs
Open Floorplan
Open Kitchen
Original Details
Pantry
Primary Bathroom
Quartz/quartzite Counters
Recessed Lighting
Walk In Closet(s)
Washer/dryer Hookup
Flooring
Carpet
Hardwood
Laminate
Vinyl
Heating
Baseboard
Electric
Forced Air
Hot Air
Hot Water
Natural Gas
Oil
Radiant
See Remarks
Cooling
Central Air
None
Wall/window Unit(s)
Appliances
Convection Oven
Cooktop
Dishwasher
Disposal
Dryer
Electric Water Heater
Gas Cooktop
Gas Oven
Gas Range
Gas Water Heater
Microwave
Oil Water Heater
Oven
Range
Refrigerator
Tankless Water Heater
Washer
Amenities & Parking
Other Features
Parking Features
Assigned
Attached
Garage
Garage Door Opener
Heated Garage
Off Street
On Street
Private
Underground
Exterior Amenities
Balcony
Mailbox
Disclaimer: Unit Features may vary by unit; buyers must independently verify all features. Information is deemed reliable but not guaranteed
Nearby Buildings


- Home
- Homes For Sale
- New York
- Yonkers
- 66 Crisfield St
Frequently Asked Questions
How many units are for sale at 66 Crisfield St?

How much does a condo at 66 Crisfield St cost?
What are the HOA fees at 66 Crisfield St?
What bedroom options are available in 66 Crisfield St?