 Overview
 Available Units
 Unit Features
 Getting Around
 Nearby Buildings
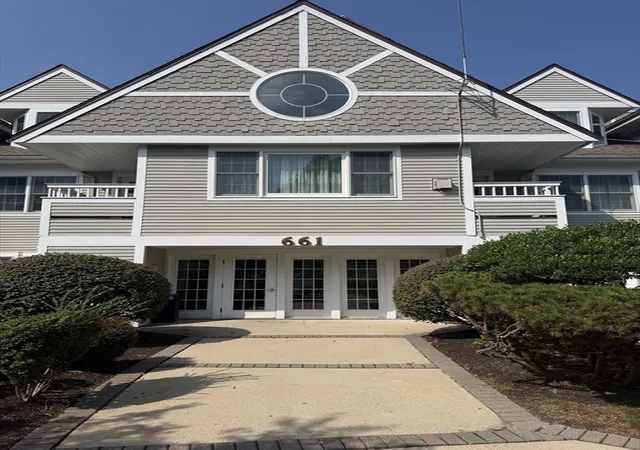
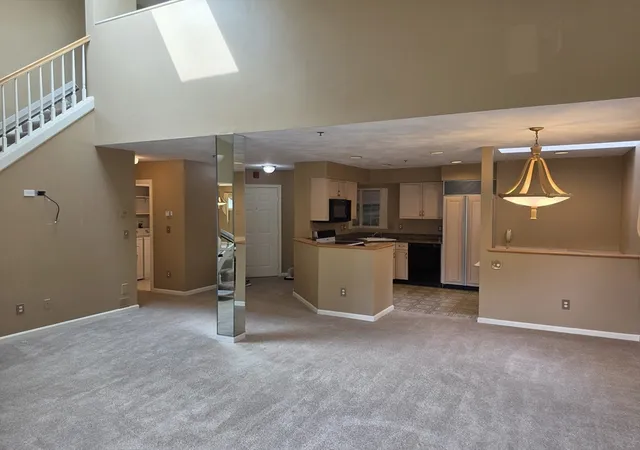
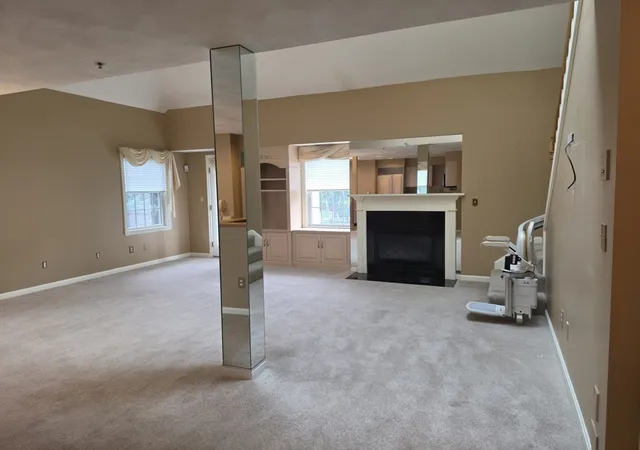
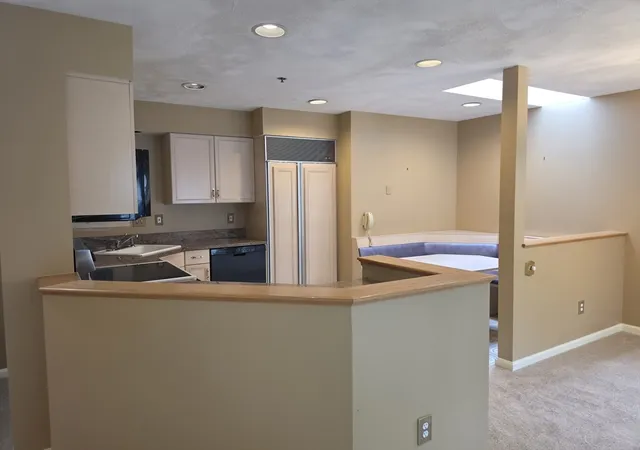
 Street View
661 Lowell St
661 Lowell St, Lexington, MA 02420
Rate 661 Lowell St

Stories
2

Units
17

Available Units For Sale
2

Unit Types
2bd

Built Year
1995

HOA Fees
N/A
About
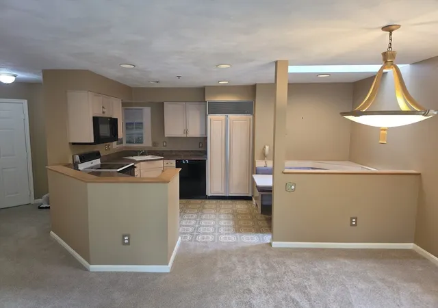
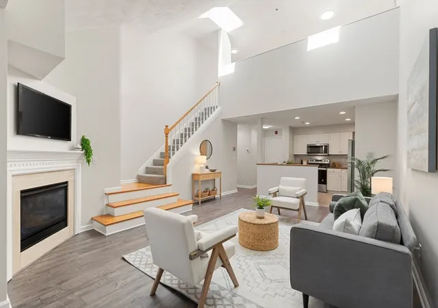
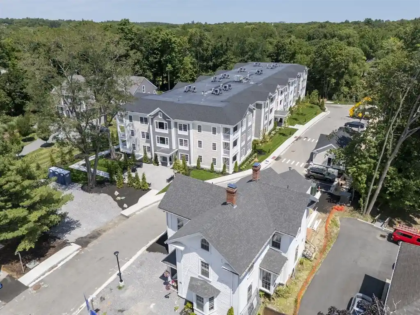
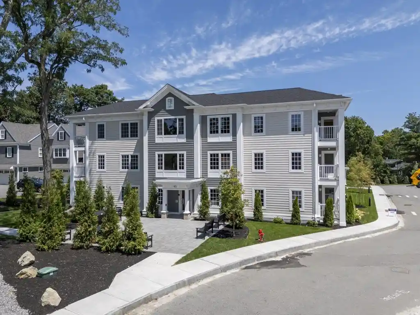
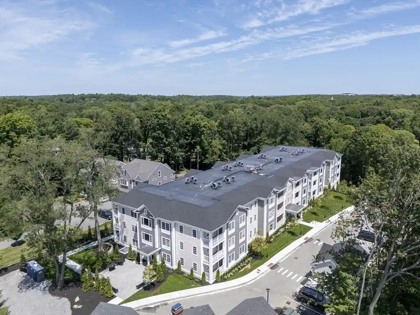
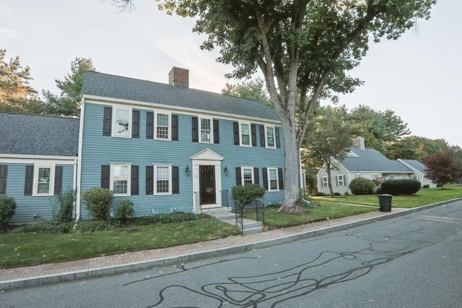
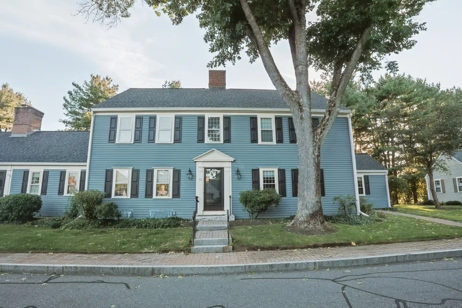
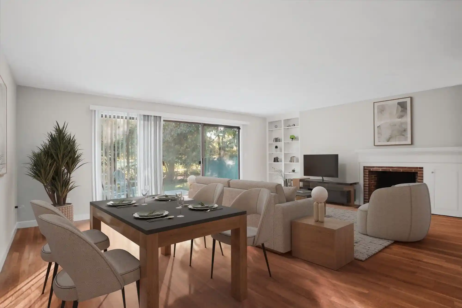
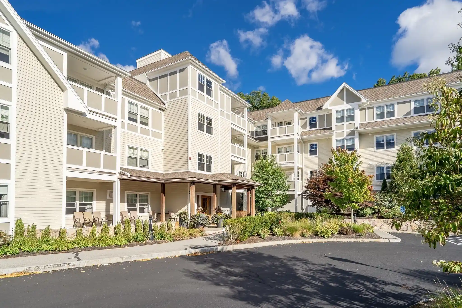
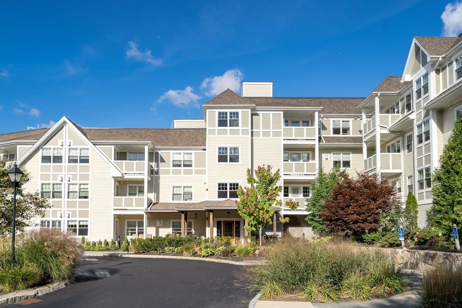
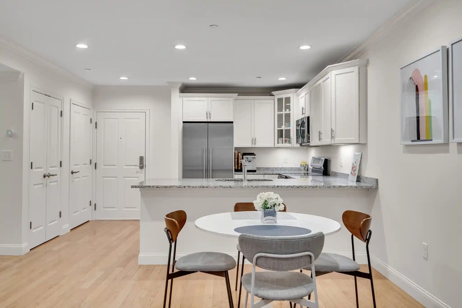
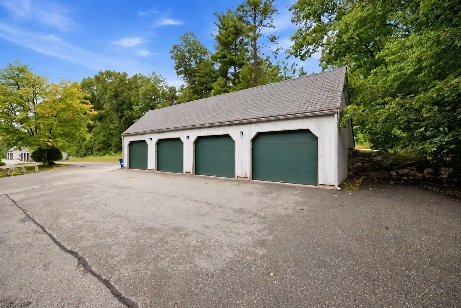
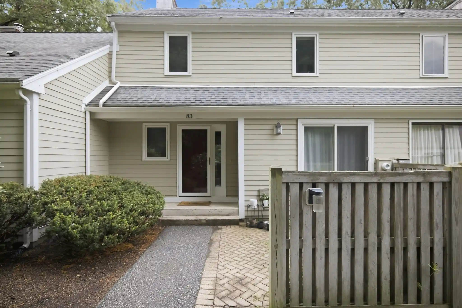
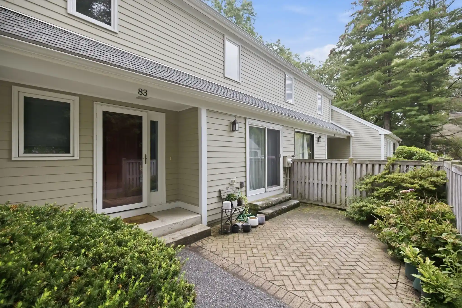
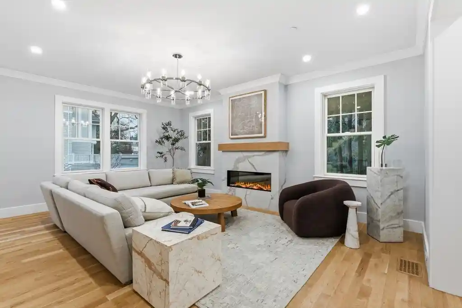
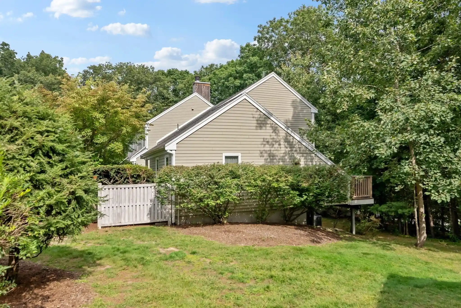
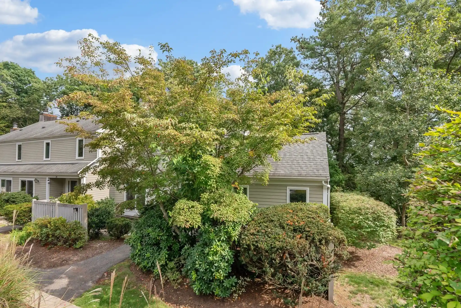
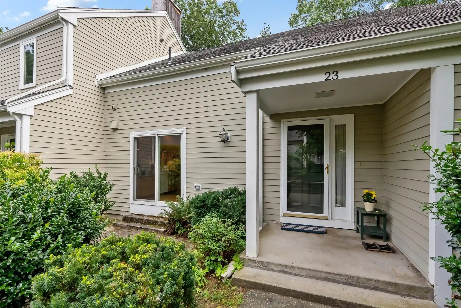
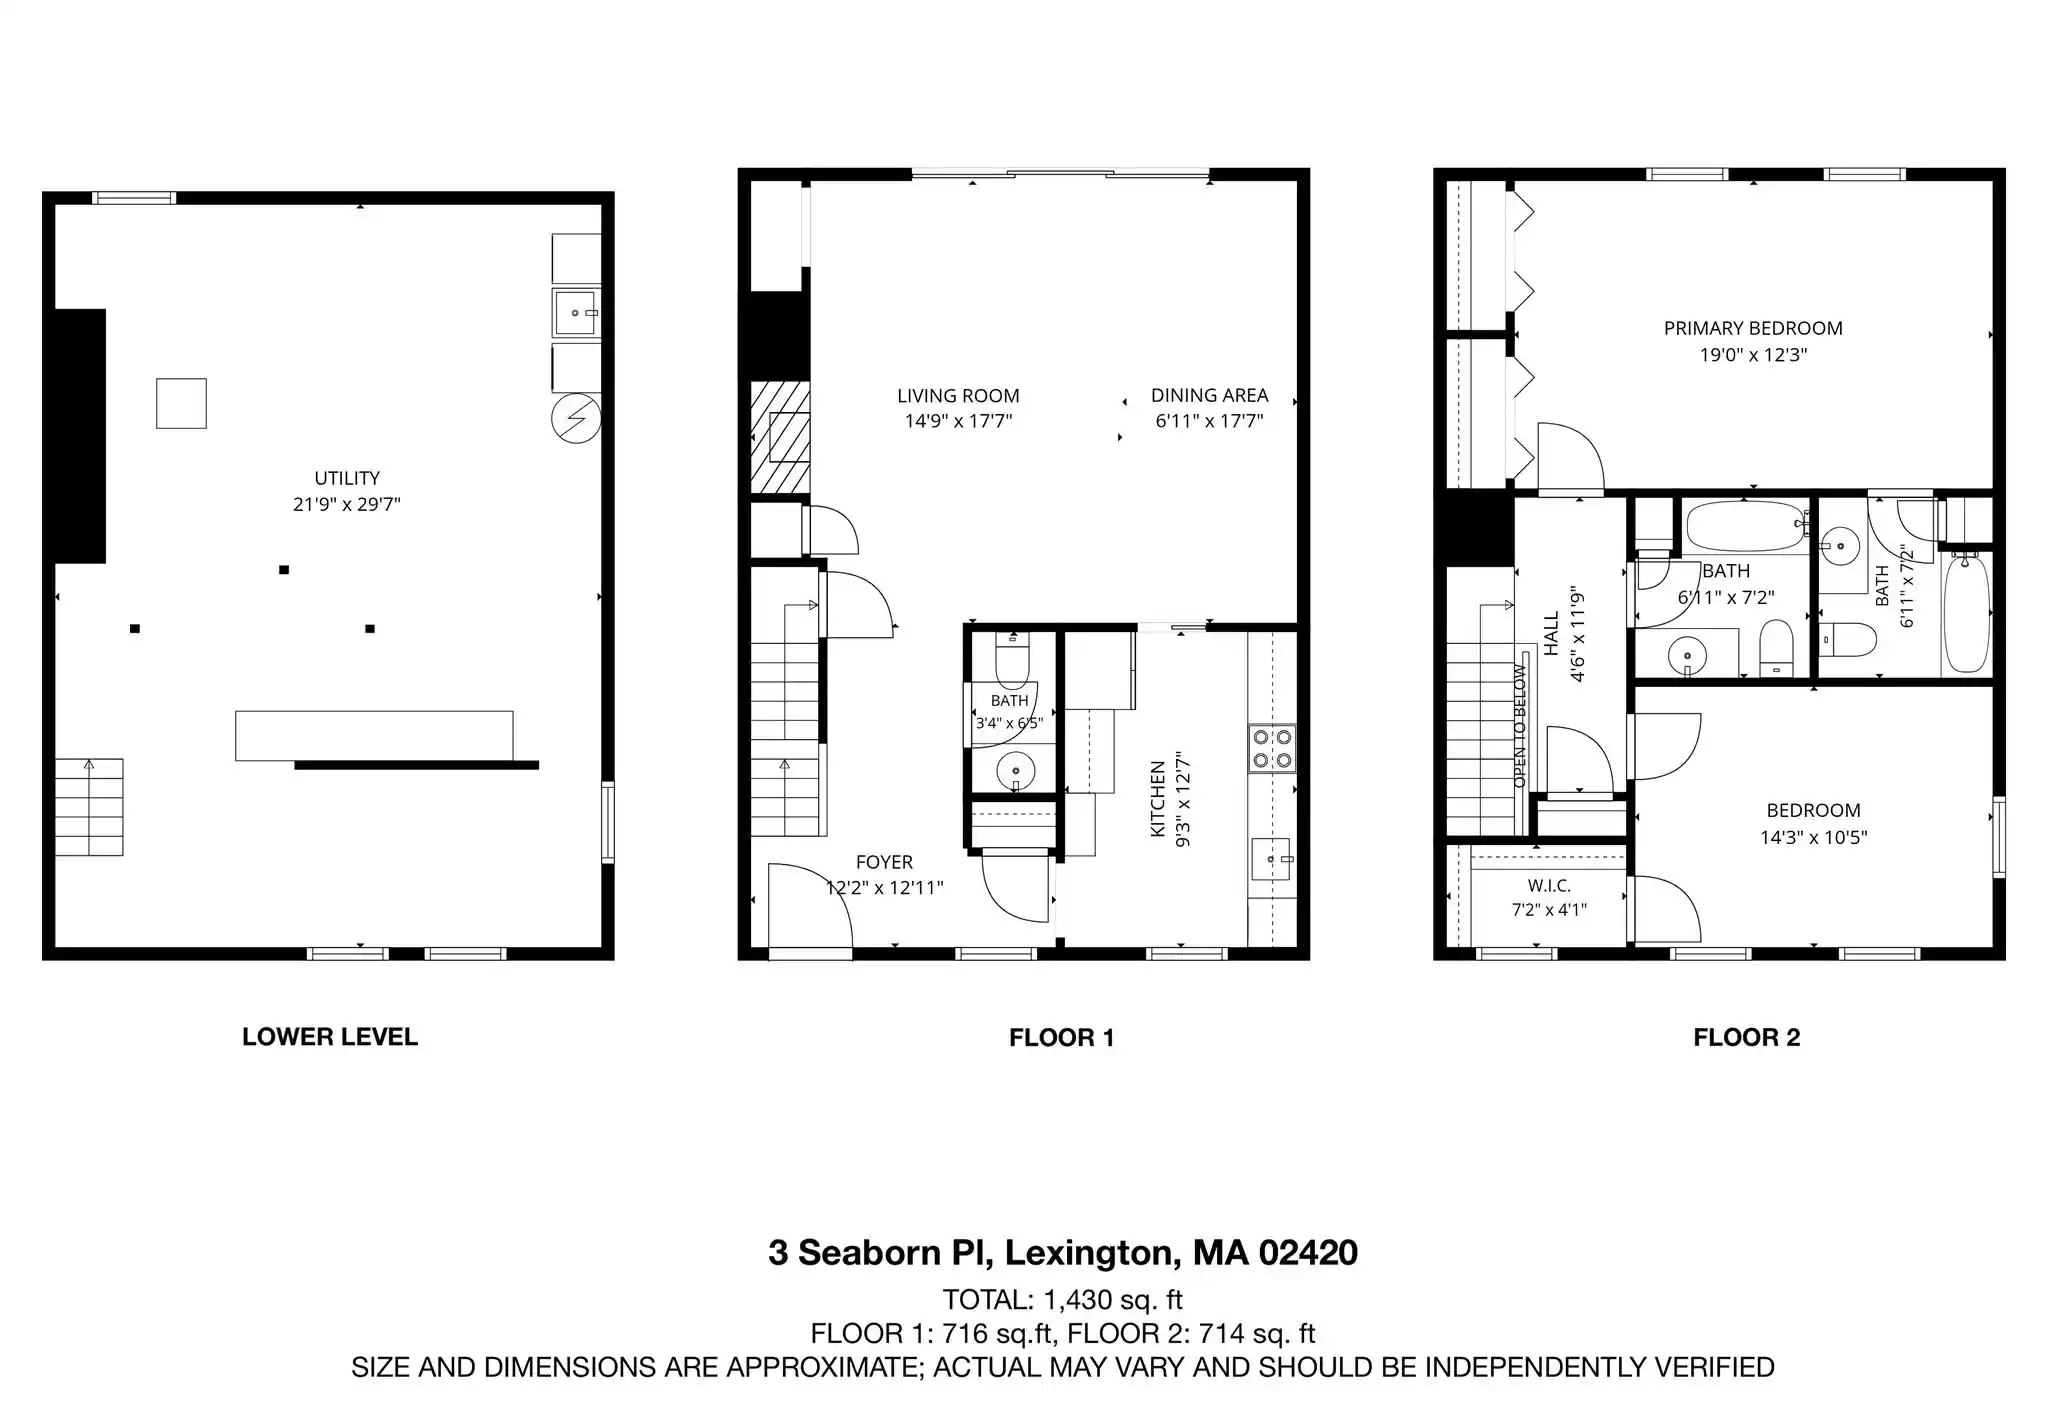
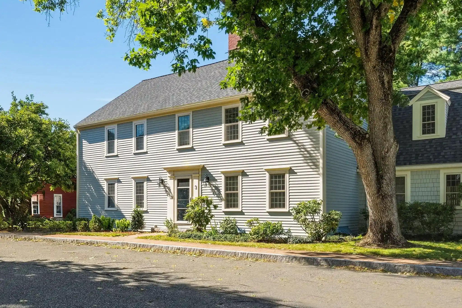
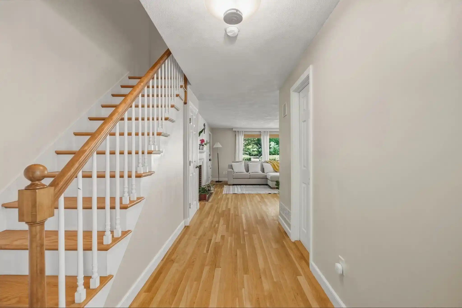
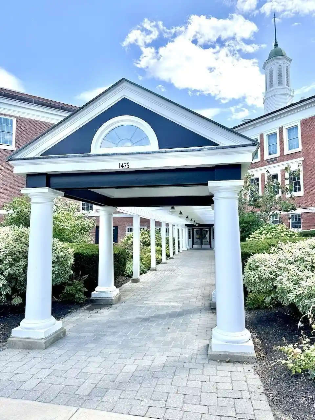
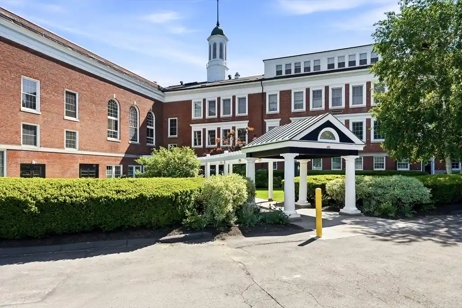
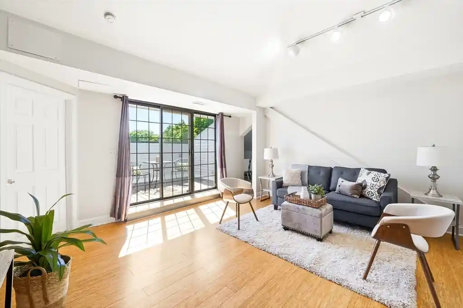
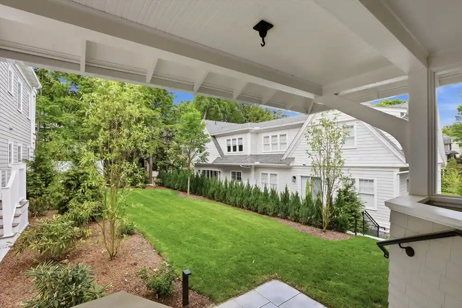
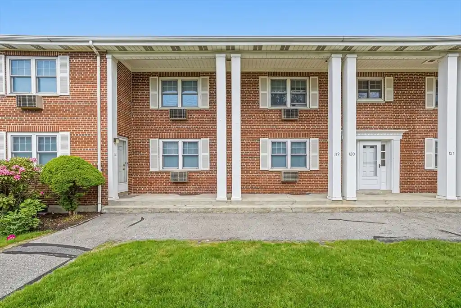
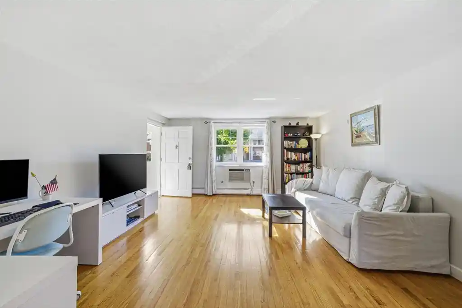
Locke Village is a low-rise residential complex in Lexington built in 1995, composed primarily of two-story townhome-style condominiums and garden-level units. The development emphasizes accessible, condominium living with a mix of one- and two-level 2-bedroom layouts, some offering lofts or three-bedroom plans achieved by interior reconfiguration. Exterior architecture favors pitched roofs, traditional materials and professionally landscaped grounds with gardens, decorative lighting, walkways and a gazebo that create a courtyard-like setting. Units commonly include private outdoor spaces such as patios, decks or small balconies; larger residences may offer fenced yards or small balconies off dining areas. Interiors feature amenities geared to everyday comfort: gas fireplaces, full bathrooms including en-suite master baths, walk-in closets, in-unit laundry or full-size laundry closets, hardwood floors, foyers, and storage/utility rooms. The complex provides secure, heated underground garage parking with deeded spaces and elevator access directly into buildings, plus additional heated storage rooms. Common facilities include a rentable function/rec room with kitchen and fireplace, and the grounds are maintained with sprinkler systems and professional landscaping. Pet policies and some service details vary by unit association, and the property sits within walking distance of shopping, transit links and neighborhood schools, offering suburban convenience with minimal exterior maintenance responsibilities.

Building Features
Interior
Interior Features
Bathroom Full
Cable Hookup
Ceiling Fan(s)
Central Vacuum
Closet Linen
Elevator
Entrance Foyer
Foyer
High Speed Internet
Home Office
Loft
Storage
Walk In Closet(s)
Flooring
Carpet
Flooring Wall To Wall Carpet
Hardwood
Laminate
Tile
Vinyl
Wood
Heating
Baseboard
Central
Forced Air
Natural Gas
Cooling
Central Air
Wall Unit(s)
Appliances
Dishwasher
Disposal
Dryer
Freezer
Microwave
Oven
Range
Refrigerator
Trash Compactor
Vacuum System
Washer
Amenities & Parking
Other Features
Parking Features
Assigned
Attached
Common
Deeded
Driveway
Garage Door Opener
Guest
Heated Garage
Off Street
Paved
Under
Exterior Amenities
Balcony
Deck
Decorative Lighting
Garden
Gazebo
Patio
Porch
Professional Landscaping
Sprinkler System
Disclaimer: Unit Features may vary by unit; buyers must independently verify all features. Information is deemed reliable but not guaranteed
Getting Around 661 Lowell St
Walk Score®

Somewhat Walkable
51/100
Transit Score®

Minimal Transit
22/100
Data provided by Redfin
Nearby Buildings

- Home
- Homes For Sale
- Massachusetts
- Lexington
- 661 Lowell St
Frequently Asked Questions
How many units are for sale at 661 Lowell St?

How much does a condo at 661 Lowell St cost?
What bedroom options are available in 661 Lowell St?