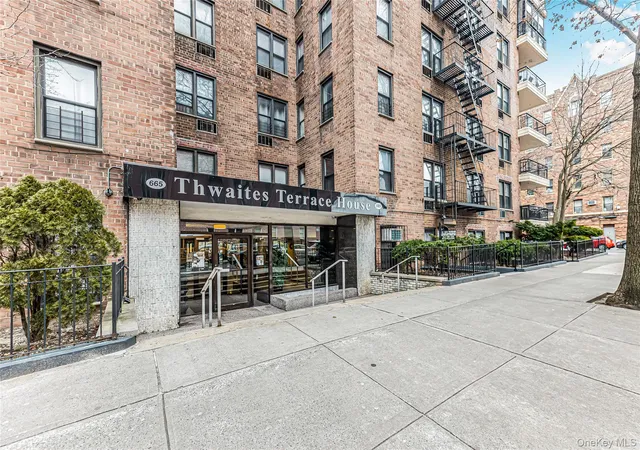
 Street View
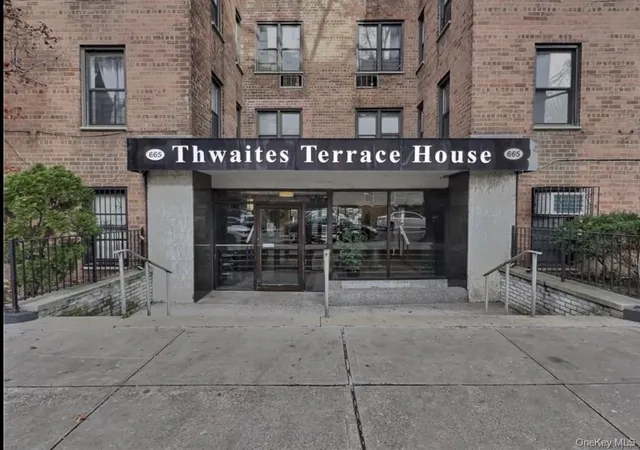
Thwaites Terrace House
665 Thwaites Pl, New York, NY 10467
Rate Thwaites Terrace House

Stories
6

Units
51

Available Units For Sale
5

Unit Types
Studio, 2bd

Built Year
1962

HOA Fees
$584/mo
About
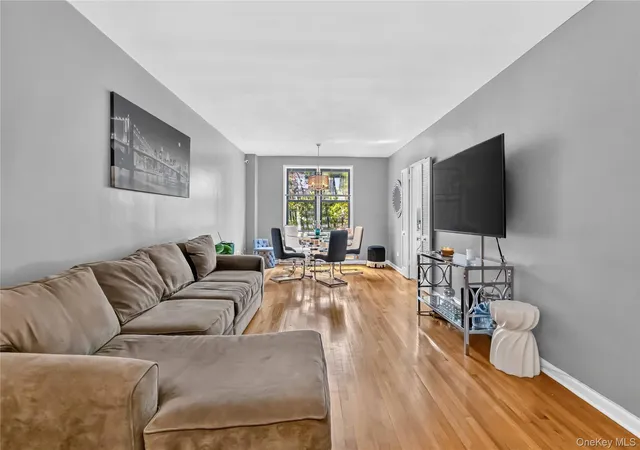
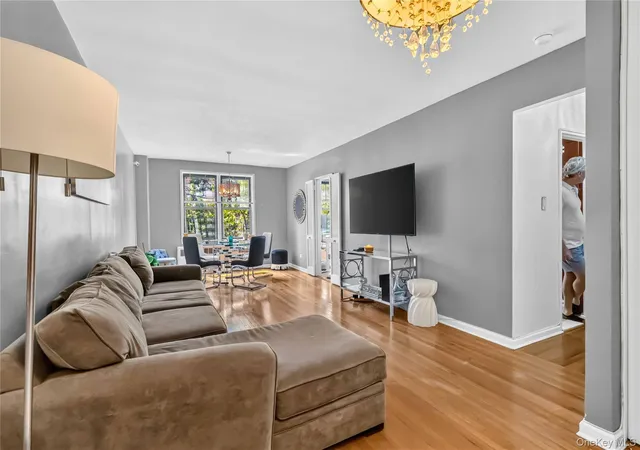
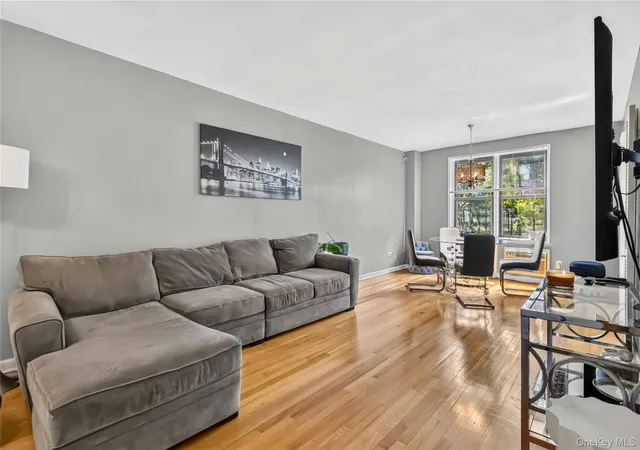
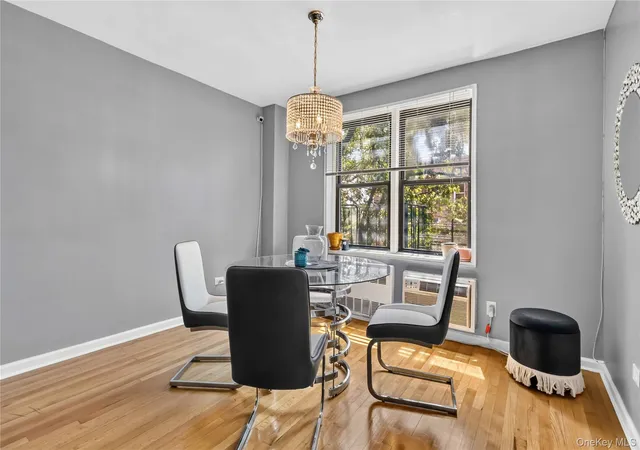
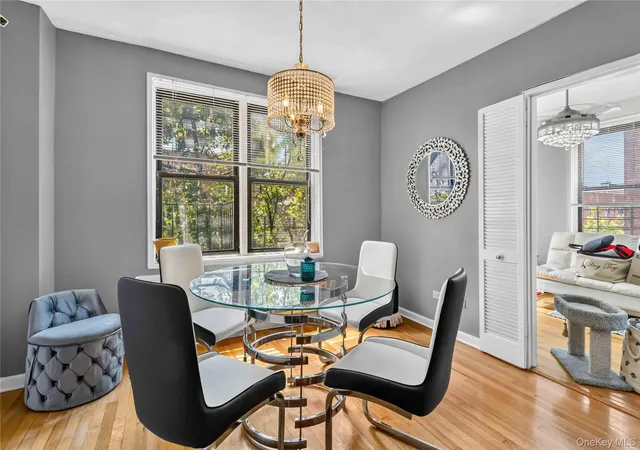
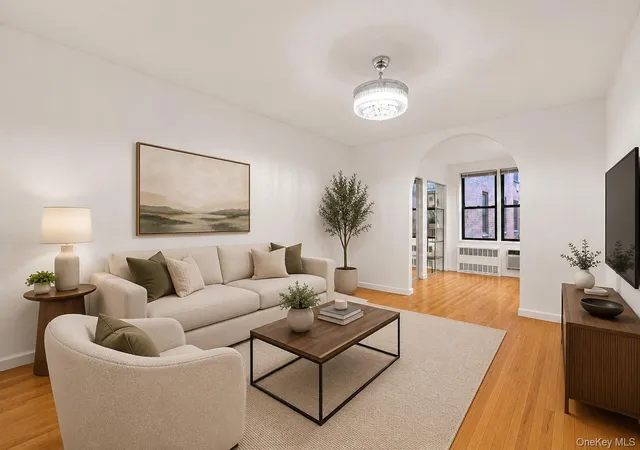
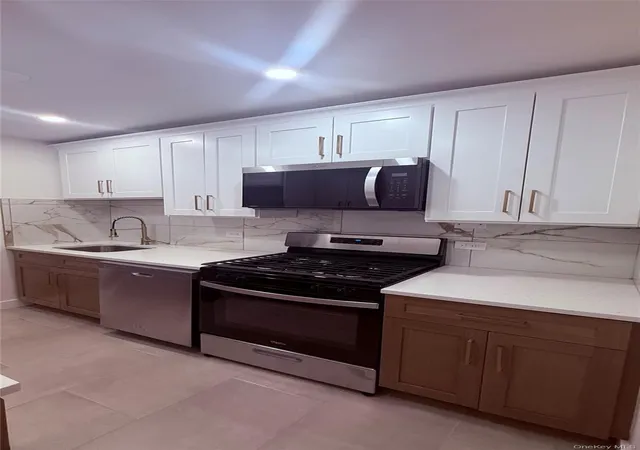
Thwaites Terrace House is a six-story cooperative apartment building constructed in 1962 in the Bronx. The property contains a mix of studios and two-bedroom layouts, with several large junior-four–type units and convertible studios found in available inventories. Interior characteristics across apartments include high ceilings, recessed lighting, eat-in and galley-style kitchens with stone or granite counters, stainless steel appliances in renovated units, hardwood floors, generous closet storage including walk-ins, and periodic modern upgrades such as quartz counters and soft-close cabinetry. Common building features comprise an elevator, two large laundry rooms, a live-in superintendent, mailboxes, on-site garage parking options, and a private roof accessible to residents. Exterior presence is that of a well-maintained midcentury residential block on a quiet, tree-lined street with many units offering balconies and open views. The co-op board is described as stable and financially healthy, permits pets subject to weight limits, and maintains relatively low maintenance fees that typically include heat, hot water and gas. The location sits within walking distance of Pelham Parkway (2 and 5 trains), Bronx Park, the New York Botanical Garden and Bronx Zoo, with nearby shops, grocery options and dining that support a neighborhood-oriented lifestyle.
HOA Management
Garthchester Realty Associates
HOA Fees
$584/ Monthly
Amenities
 Amenities and services may be covered by one or multiple associations and service providers.
 Elevator(s)
Live In Super
Park
Trash
Disclaimer: Amenities are based on third-party information and may vary; buyers must independently verify all amenities, as information is deemed reliable but not guaranteed.
Available Units

Floor
(1 Unit)
Building Features
Interior
Interior Features
Ceiling Fan(s)
Dining Area
Eat In Kitchen
Elevator
Entrance Foyer
Entrance Foyer
First Floor Bedroom
Formal Dining
Galley Type Kitchen
Granite Counters
High Ceilings
High Speed Internet
Master Downstairs
Open Floorplan
Pantry
Primary Bathroom
Recessed Lighting
Stone Counters
Storage
Walk Through Kitchen
Walk In Closet(s)
Flooring
Hardwood
Wood
Heating
Baseboard
Forced Air
Hot Water
Natural Gas
Oil
Radiant
See Remarks
Steam
Cooling
Ductless
None
Wall/window Unit(s)
Wall Units
Window Units
Appliances
Convection Oven
Cooktop
Dishwasher
Energy Star Qualified Appliances
Freezer
Gas Cooktop
Gas Oven
Gas Range
Gas Water Heater
Microwave
Oil Water Heater
Oven
Range
Refrigerator
Stainless Steel Appliance(s)
Tankless Water Heater
Amenities & Parking
Other Features
Parking Features
Assigned
Attached
Common
Garage
Heated Garage
None
Off Street
On Street
Open
Private
Unassigned
Waitlist
Exterior Amenities
Balcony
Mailbox
Private Roof
Disclaimer: Unit Features may vary by unit; buyers must independently verify all features. Information is deemed reliable but not guaranteed
- Home
- Homes For Sale
- New York
- New York
- Thwaites Terrace House
Frequently Asked Questions
How many units are for sale at 665 Thwaites Pl?

How much does a condo at 665 Thwaites Pl cost?
What are the HOA fees at 665 Thwaites Pl?
What bedroom options are available in 665 Thwaites Pl?