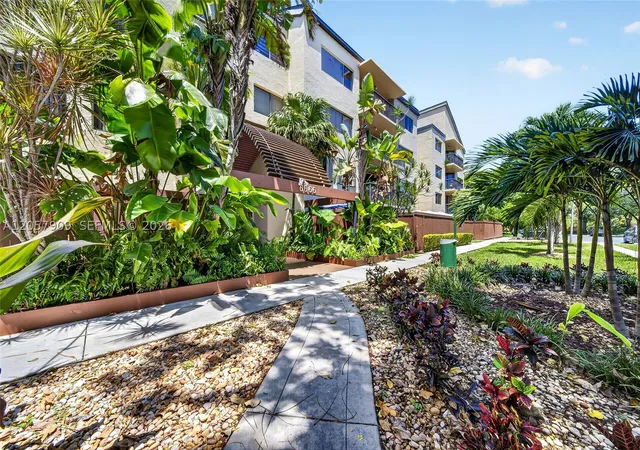
 Street View
6666 Sw 115Th Ct
6666 Sw 115Th Ct, Miami, FL 33173
Rate 6666 Sw 115Th Ct

Stories
4

Units
20

Available Units For Sale
1

Unit Types
2bd

Built Year
1981

HOA Fees
N/A
About
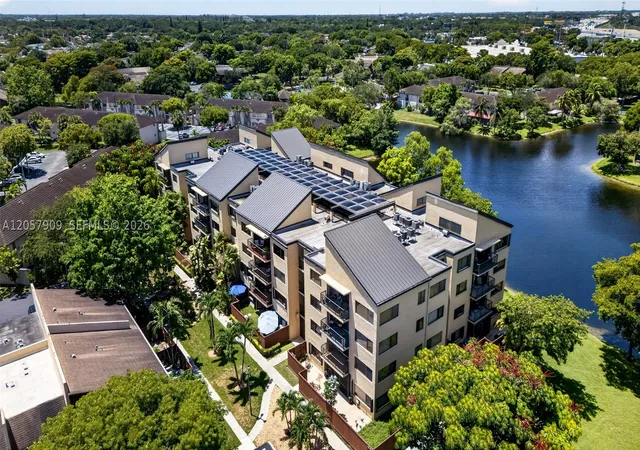
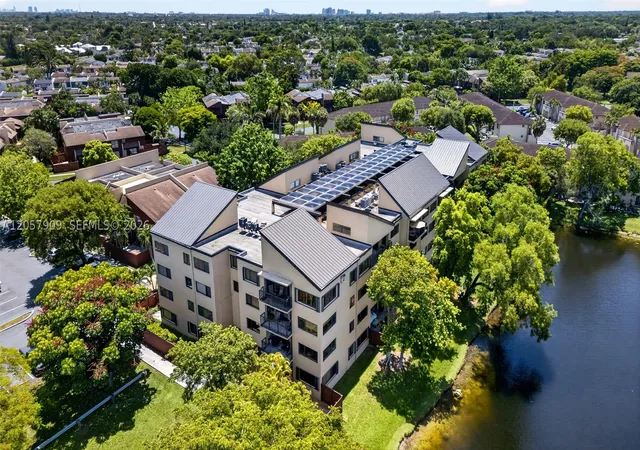
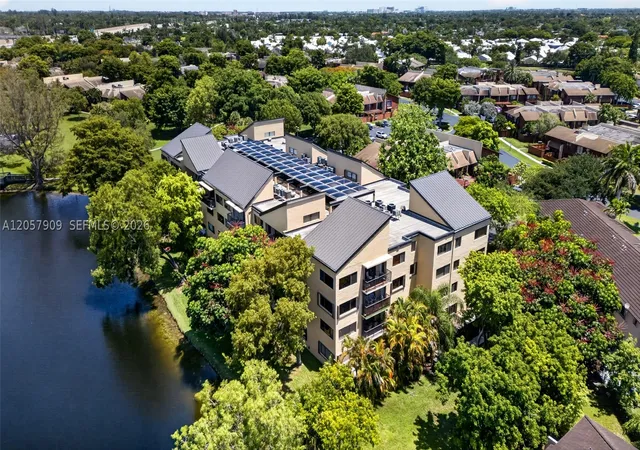
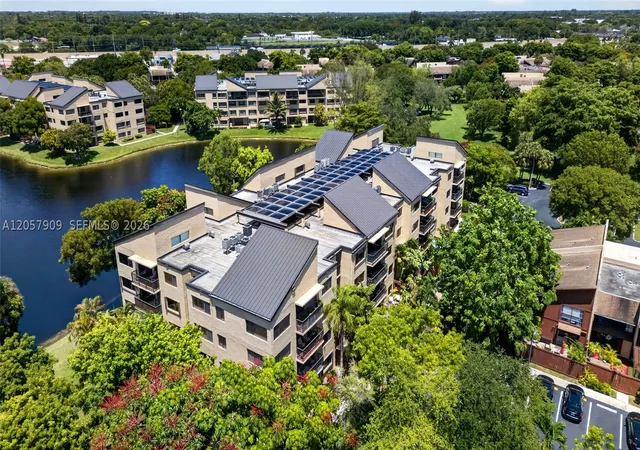
Snapper Village’s Atriums are low-rise condominium buildings completed in 1981, each four stories tall and arranged around landscaped courtyards and lakes. The complex mixes stacked condominium homes and two-level townhouse-style units, with most residences offering two bedrooms and layouts that emphasize high or vaulted ceilings, split-bedroom plans and generous living rooms. Units commonly feature eat-in kitchens or breakfast bars, walk-in closets, in-unit laundry hookup or stacked washers/dryers, skylights, and a range of bathroom configurations including garden tubs and separate showers. Exterior elements include private balconies, patios or screened terraces that overlook gardens or water, plus fenced courtyards, bridges and shaded walking paths. Shared facilities center on outdoor recreation: an award-winning swimming pool, tennis courts, playgrounds, pavilion and expansive greenbelts. The community is gated with controlled access and roving security; building-level elevators serve upper floors in select buildings. Parking is plentiful with surface spaces and additional storage options near units. Management commonly folds utilities and community services into HOA dues (water, cable, internet and exterior maintenance). Located in East Kendall, the development provides a suburban, lakefront feel while remaining minutes from major thoroughfares, shopping and Miami urban centers.
Available Units


Building Features
Interior
Interior Features
Bathtub
Bedroom On Main Level
Breakfast Bar
Built In Features
Closet Cabinetry
Dining Area
Dual Sinks
Eat In Kitchen
Elevator
Entrance Foyer
Family Dining Room
First Floor Entry
Garden Tub Roman Tub
Handicap Access
High Ceilings
Living Dining Room
Main Level Primary
Main Living Area Entry Level
None
Pantry
Second Floor Entry
Separate Formal Dining Room
Separate Shower
Shower Only
Skylights
Split Bedrooms
Third Floor Entry
Tub Shower
Upper Level Primary
Vaulted Ceilings
Walk In Closets
Flooring
Carpet
Ceramic Tile
Hardwood
Tile
Wood
Heating
Central
Electric
Cooling
Ceiling Fans
Central Air
Electric
Appliances
Dishwasher
Disposal
Dryer
Electric Range
Electric Water Heater
Ice Maker
Microwave
None
Oven
Refrigerator
Self Cleaning Oven
Washer
Amenities & Parking
Other Features
Parking Features
Assigned
Detached
Garage
Guest
One Space
Open
Two Or More Spaces
Exterior Amenities
Awnings
Balcony
Courtyard
Enclosed Porch
Fence
Outdoor Living Area
Patio
Porch
Storm Security Shutters
Tennis Courts
Disclaimer: Unit Features may vary by unit; buyers must independently verify all features. Information is deemed reliable but not guaranteed
- Home
- Homes For Sale
- Florida
- Miami
- 6666 Sw 115Th Ct
Frequently Asked Questions
How many units are for sale at 6666 Sw 115Th Ct?

How much does a condo at 6666 Sw 115Th Ct cost?
What bedroom options are available in 6666 Sw 115Th Ct?