 Street View
67-40 Booth St
67-40 Booth St, New York, NY 11375
Rate 67-40 Booth St

Stories
6

Units
17

Available Units For Sale
1

Unit Types
1bd

Built Year
1955

HOA Fees
N/A
About
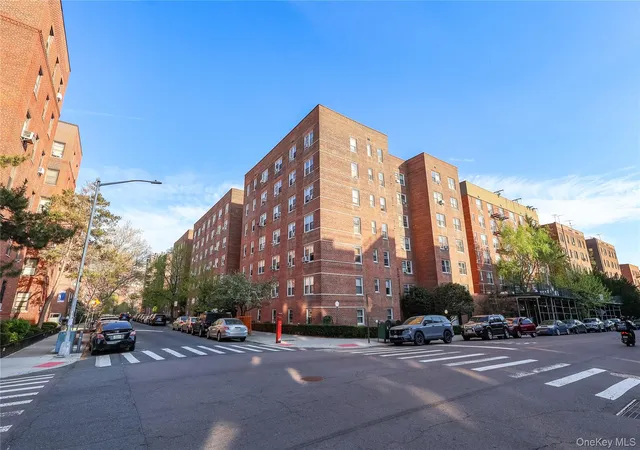
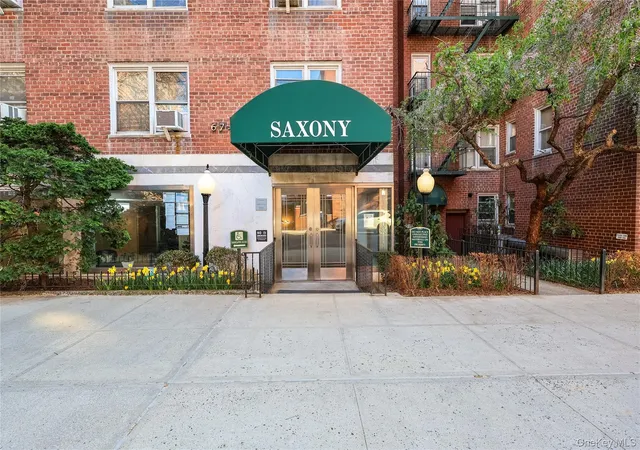
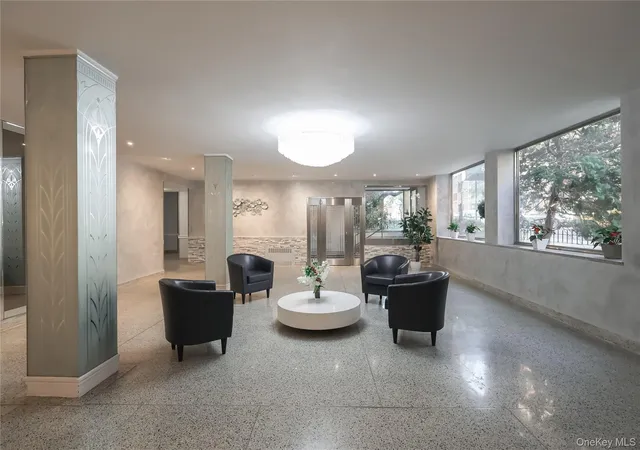
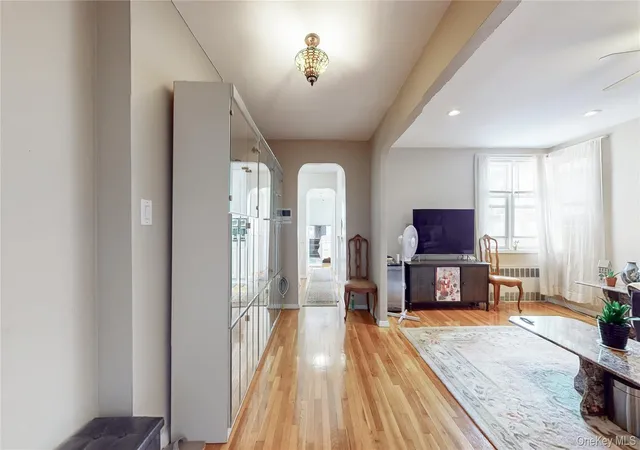
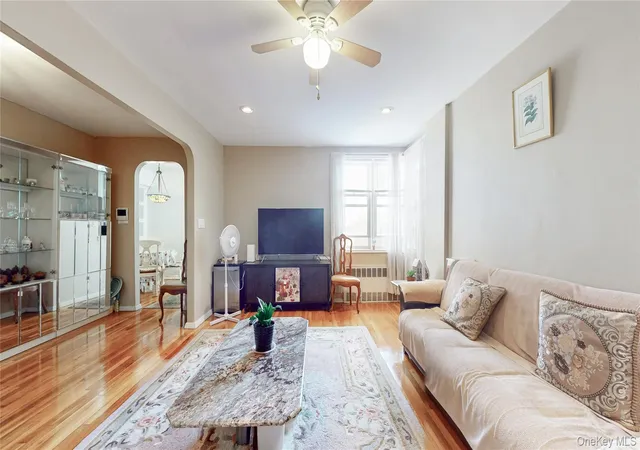
The Saxony is a six-story cooperative building constructed in 1955, located on the south side of Queens Boulevard in Forest Hills. Its exterior presents a midcentury urban block-scale form, while the ground-floor entry opens into a stylized Art Deco lobby that has undergone periodic renovation. Units are primarily one-bedroom layouts with generously sized rooms for the era: windowed eat-in kitchens, separate dining areas or foyers, full bathrooms with windows, ample closets and original natural woodwork and hardwood flooring in many apartments. Common interior features across the building include elevators, ceiling fans, granite counters in renovated kitchens, kitchen islands in some units, and a mix of original and updated finishes. Shared amenities emphasize everyday convenience and neighborhood living: a private landscaped courtyard/garden at the rear, multiple laundry rooms on the lobby floor, a live-in resident manager and a full-time handyman. The building also maintains garage parking with a waitlist, a video intercom entry system, and smoke-free policies. Exterior private outdoor spaces vary by unit size and include small balconies or larger sitting areas. The Saxony sits one block from the E, F, M, R (67th Ave) subway entrance and adjacent to Queens Boulevard shopping and local parks, offering an emphasis on walkability, transit access, and an active retail corridor outside the front door. Pet and sublet policies and specific maintenance fees vary by unit and are governed by co-op rules.

Building Features
Interior
Interior Features
Ceiling Fan(s)
Dining Area
Eat In Kitchen
Elevator
Entrance Foyer
Granite Counters
Kitchen Island
Master Downstairs
Natural Woodwork
Pantry
Primary Bathroom
Smoke Free
Walk In Closet(s)
Flooring
Hardwood
Heating
Baseboard
Hot Water
Natural Gas
Oil
Seperate Meters
Steam
Cooling
None
Wall/window Unit(s)
Window Units
Appliances
Convection Oven
Dishwasher
Freezer
Gas Cooktop
Gas Oven
Gas Range
Gas Water Heater
Microwave
Range
Refrigerator
Tankless Water Heater
Amenities & Parking
Other Features
Parking Features
Assigned
Garage
Underground
Waitlist
Exterior Amenities
Private Outdoor Space Over60sqft
Private Outdoor Space Under60sqft
Disclaimer: Unit Features may vary by unit; buyers must independently verify all features. Information is deemed reliable but not guaranteed
- Home
- Homes For Sale
- New York
- New York
- 67-40 Booth St
Frequently Asked Questions
How many units are for sale at 67-40 Booth St?

How much does a condo at 67-40 Booth St cost?
What bedroom options are available in 67-40 Booth St?