 Street View
6700 Royal Palm Blvd
6700 Royal Palm Blvd, Margate, FL 33063
Rate 6700 Royal Palm Blvd

Stories
3

Units
27

Available Units For Sale
1

Unit Types
1bd

Built Year
1979

HOA Fees
N/A
About
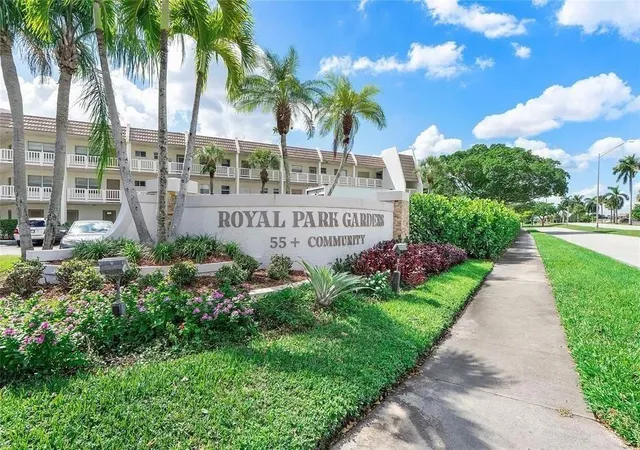
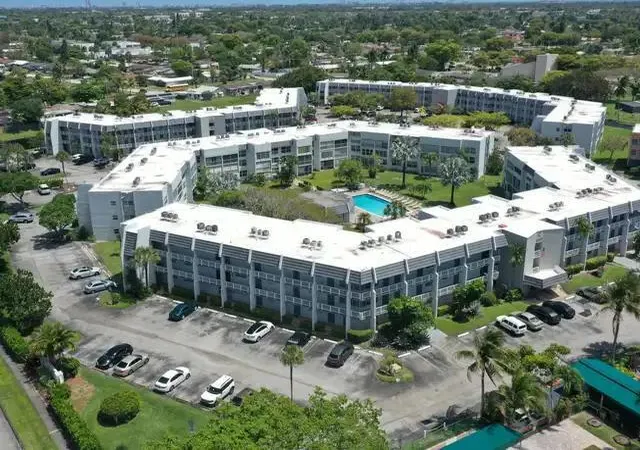
A low-rise, three-story condominium complex built in 1979 and configured primarily with one-bedroom units within a 55+ adult community. The architecture is typical of late-1970s Florida garden-style developments: low-density blocks surrounding landscaped courtyards, pedestrian walkways, and multiple heated swimming pools. Interior unit characteristics commonly include open or combined living/dining layouts, main-level primary bedrooms, walk-in closets, solid-surface or stone counters, built-in cabinetry, and a mix of bathtub and shower arrangements; many homes feature enclosed lanais or patios and hurricane-impact windows or shutters. Shared building elements include elevators, on-floor laundry provisions, ground-level storage lockers, and community activity rooms on upper floors. The exterior offers courtyard seating, barbecue and tiki grilling areas, recreational courts (tennis, pickleball, bocce, shuffleboard), well-lit pathways, and covered parking or nearby surface spaces. Onsite services and social infrastructure emphasize social programming and convenience: a clubhouse/rec center, fitness room, sauna, scheduled activities (bingo, live entertainment), and maintenance of systems such as recent roof and elevator replacements in some entries. Located in Margate, FL, the complex sits a short drive from shopping, medical services, restaurants, golf courses and is roughly 15–25 minutes from Fort Lauderdale beaches and the airport, supporting an amenity-driven, low-maintenance lifestyle for older adults.
Available Units

Building Features
Interior
Interior Features
Bathtub
Bedroom On Main Level
Breakfast Area
Breakfast Bar
Built In Features
Ceiling Fans(s)
Dining Area
Eatin Kitchen
Elevator
Entrance Foyer
Family Dining Room
First Floor Entry
Kitchen Dining Combo
Living Room/dining Room Combo
Living Dining Room
Main Level Master
Main Level Primary
Main Living Area Entry Level
Master Bedroom Main Floor
Open Floorplan
Pantry
Second Floor Entry
Separate Formal Dining Room
Separate Shower
Shower Only
Sitting Area In Primary
Solid Surface Counters
Solid Wood Cabinets
Split Bedroom
Split Bedrooms
Stacked Bedrooms
Stone Counters
Storage
Thermostat
Third Floor Entry
Tub Shower
Walk In Closet(s)
Walk In Closets
Window Treatments
Flooring
Carpet
Ceramic Tile
Ceramic Tile
Hardwood
Laminate
Tile
Wood
Heating
Central
Electric
Individual
Cooling
Ceiling Fans
Central Air
Central Air
Electric
Appliances
Cooktop
Dishwasher
Disposal
Dryer
Electric Water Heater
Electric Cooktop
Electric Range
Electric Water Heater
Gas Range
Ice Maker
Microwave
Oven
Range
Refrigerator
Self Cleaning Oven
Tankless Water Heater
Washer
Water Heater
Water Purifier
Water Softener
Amenities & Parking
Other Features
Parking Features
Assigned
Guest
Off Street
One Space
Reserved
Two Or More Spaces
Exterior Amenities
Awnings
Balcony
Barbecue
Courtyard
Enclosed Porch
Lighting
None
Outdoor Grill
Outdoor Living Area
Patio
Sauna
Security High Impact Doors
Shutters Electric
Shutters Manual
Sidewalk
Storage
Storm Security Shutters
Tv Antenna
Tennis Court(s)
Tennis Courts
Disclaimer: Unit Features may vary by unit; buyers must independently verify all features. Information is deemed reliable but not guaranteed
- Home
- Homes For Sale
- Florida
- Margate
- 6700 Royal Palm Blvd
Frequently Asked Questions
How many units are for sale at 6700 Royal Palm Blvd?

How much does a condo at 6700 Royal Palm Blvd cost?
What bedroom options are available in 6700 Royal Palm Blvd?