 Overview
 Available Units
 Unit Features
 Getting Around
 Nearby Buildings
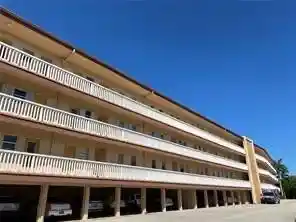


 Street View
6701 Cypress Rd
6701 Cypress Rd, Plantation, FL 33317
Rate 6701 Cypress Rd

Stories
4

Units
20

Available Units For Sale
1

Unit Types
2bd

Built Year
1968

HOA Fees
N/A
About
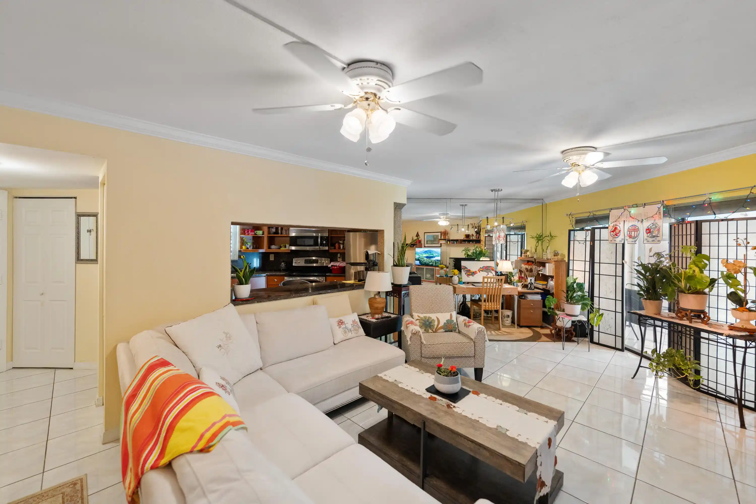
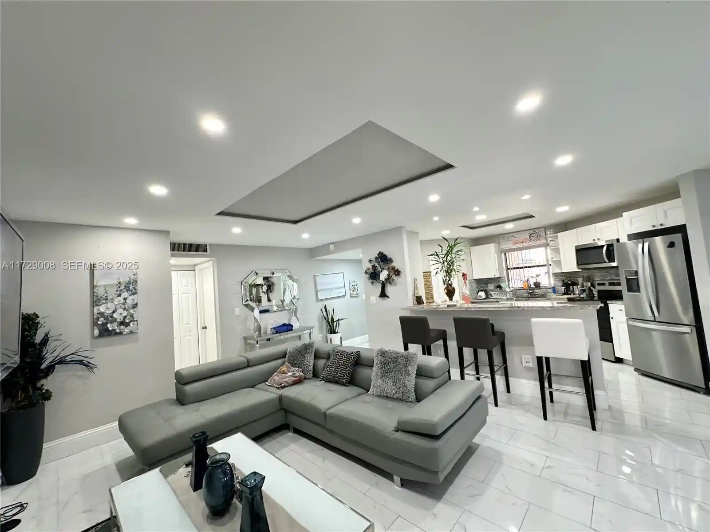
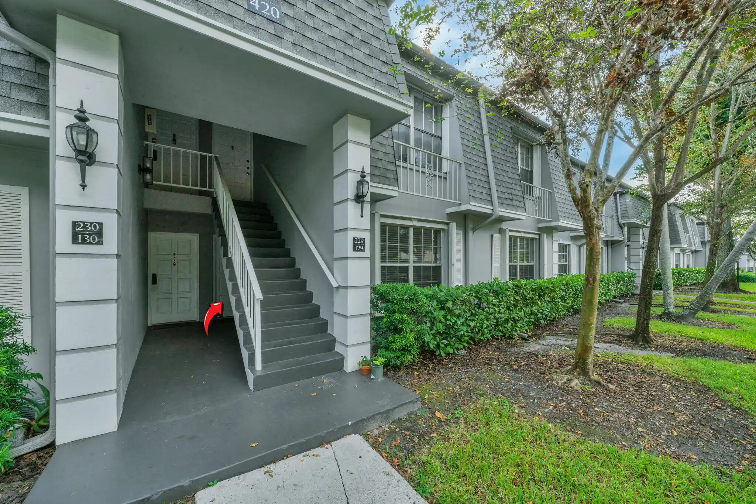
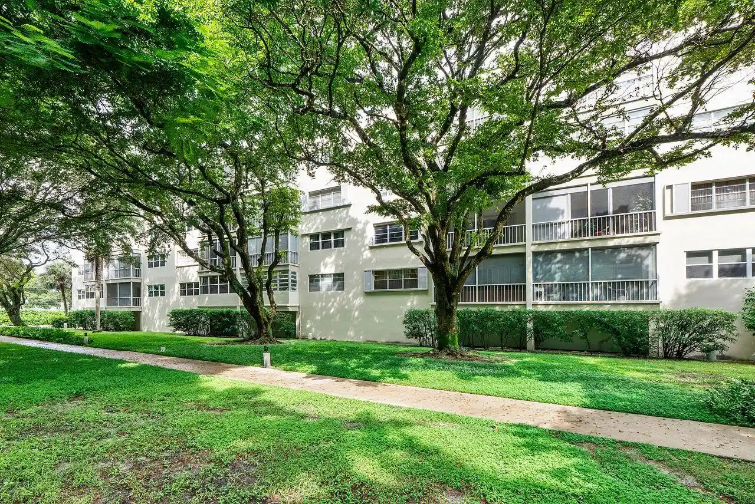
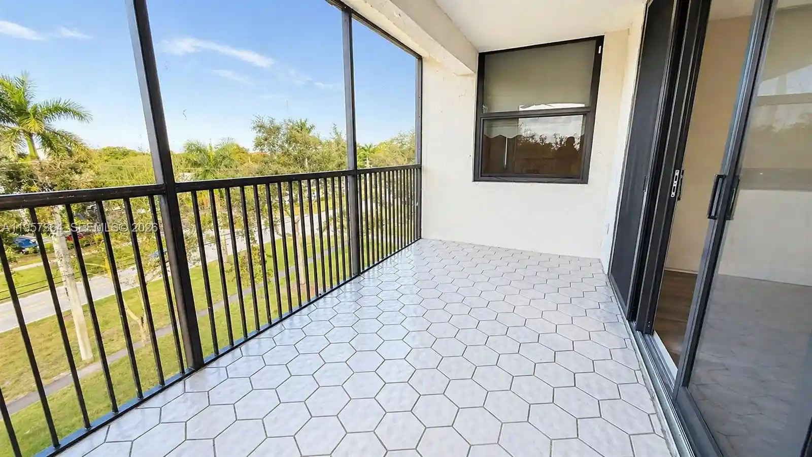
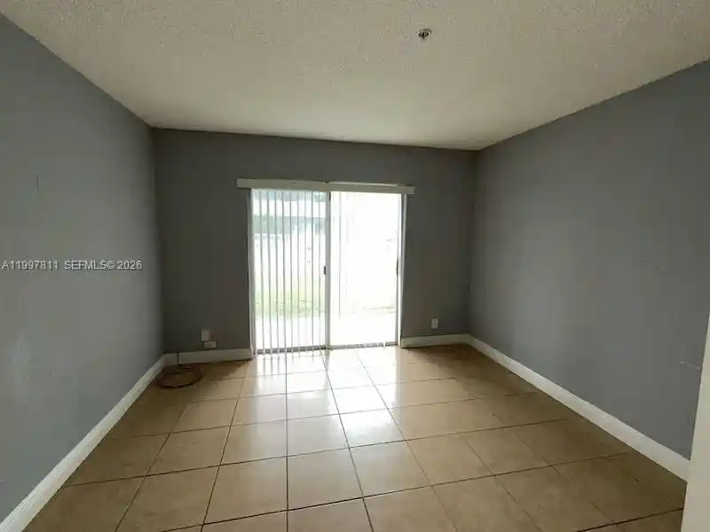
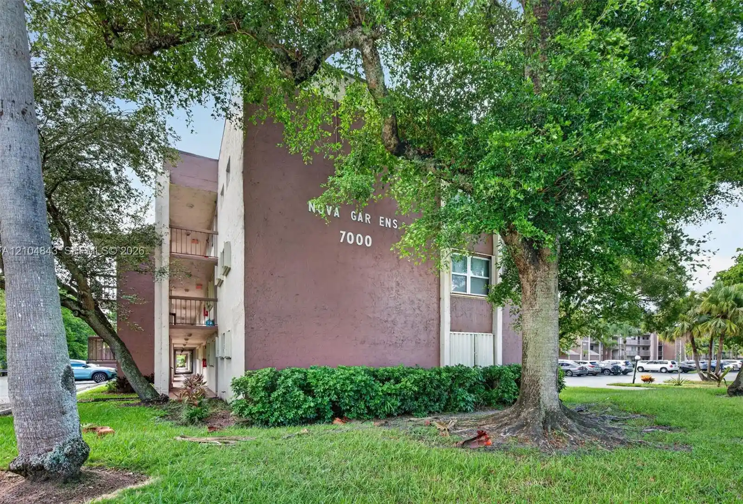
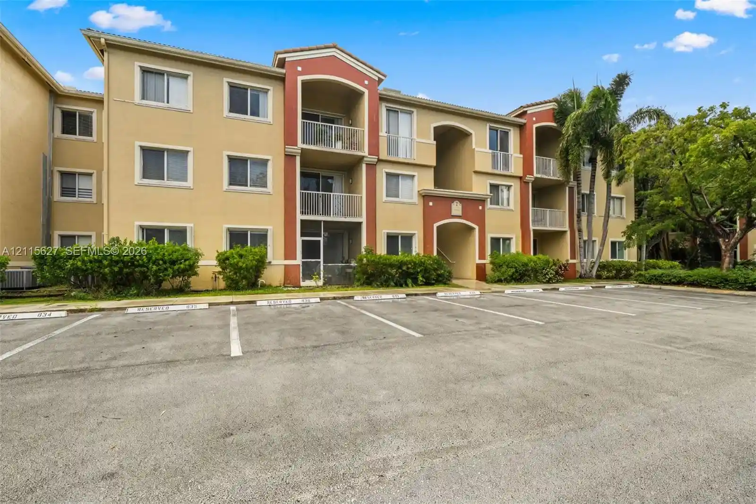
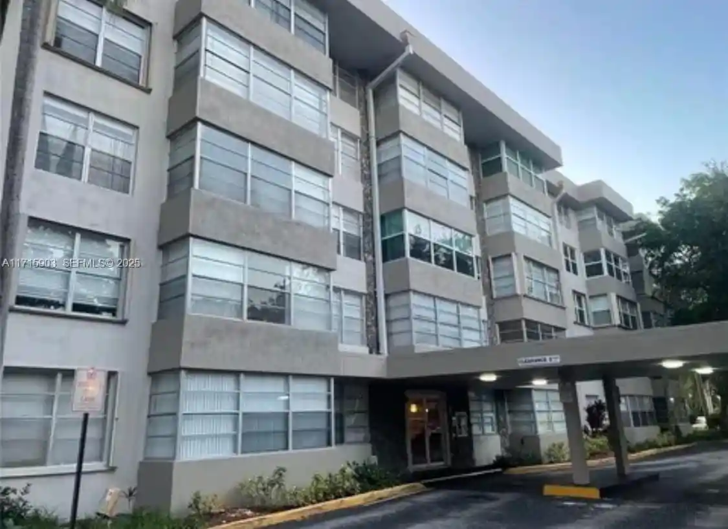
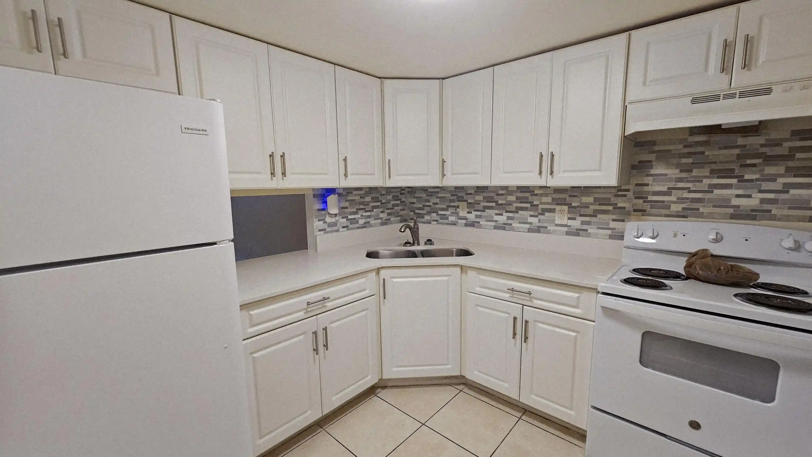
Plantation Terrace is a low-rise, mid-century garden-style condominium built in 1968 with four stories of primarily two-bedroom residences arranged around landscaped courtyards and poolside walkways. Architecture is modest and functional: low-pitched roofs, stucco walls, covered carports and exterior corridors served by occasional elevators. Units are typically split-bedroom plans with eat-in kitchens, separate dining areas and screened or enclosed verandas that overlook gardens and the community pool. Interior finishes across the complex vary by owner but commonly include tile or wood‑look flooring, built‑in cabinetry, walk‑in closets, and updated baths and kitchens in many units. Common amenities emphasize practical comforts: a clubhouse, community pool, assigned covered parking with adjacent private storage rooms, and on‑site laundry/elevator access. Exterior features include fenced courtyards, porches, mature landscaping with fruit trees, and storm‑security shutters/impact windows in many units. The development operates as an age‑restricted 55+ community with HOA rules that restrict leasing and pets in some buildings; association fees cover common maintenance and insurance and often require specific down‑payment or reserve conditions for buyers. Located in Plantation, FL, the complex sits within walking distance of shopping, restaurants, medical services and the town center, offering a quiet, maintenance‑managed lifestyle targeted toward retirees and downsizers.
Available Units
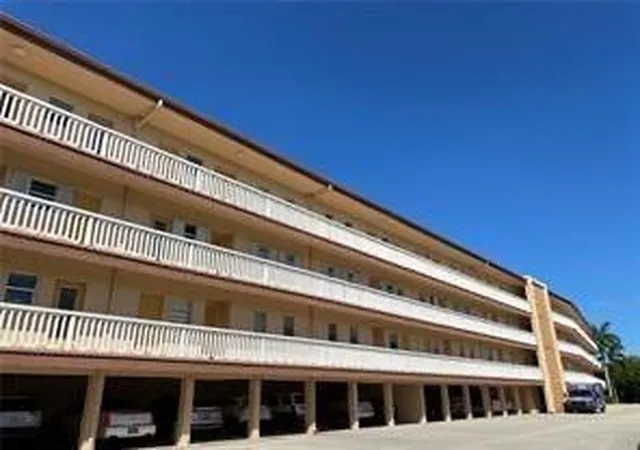

Building Features
Interior
Interior Features
Bathtub
Bedroom On Main Level
Breakfast Area
Builtin Features
Closet Cabinetry
Custom Mirrors
Dining Area
Eat In Kitchen
Elevator
Entrance Foyer
First Floor Entry
Kitchen Dining Combo
Living Dining Room
Main Level Master
Main Level Primary
Main Living Area Entry Level
Pantry
Second Floor Entry
Separate Formal Dining Room
Separate Shower
Shower Only
Soaking Tub
Split Bedrooms
Stacked Bedrooms
Storage
Tub Shower
Walk In Closets
Flooring
Carpet
Ceramic Tile
Hardwood
Laminate
Tile
Vinyl
Wood
Heating
Central
Electric
None
Cooling
Ceiling Fans
Central Air
Electric
Appliances
Built In Oven
Dishwasher
Disposal
Electric Range
Electric Water Heater
Ice Maker
Microwave
Oven
Refrigerator
Self Cleaning Oven
Water Heater
Amenities & Parking
Other Features
Parking Features
Assigned
Attached
Attached Carport
Carport
Covered
Deeded
Garage
Guest
One Space
Underground
Exterior Amenities
Balcony
Courtyard
Enclosed Porch
Fruit Trees
Lighting
Outdoor Living Area
Porch
Security High Impact Doors
Storm Security Shutters
Disclaimer: Unit Features may vary by unit; buyers must independently verify all features. Information is deemed reliable but not guaranteed
Nearby Buildings
- Home
- Homes For Sale
- Florida
- Plantation
- 6701 Cypress Rd
Frequently Asked Questions
How many units are for sale at 6701 Cypress Rd?

How much does a condo at 6701 Cypress Rd cost?
What bedroom options are available in 6701 Cypress Rd?