 Street View
6741 S Ivy Wy
6741 S Ivy Wy, Centennial, CO 80112
Rate 6741 S Ivy Wy

Stories
-

Units
12

Available Units For Sale
1

Unit Types
2bd

Built Year
1985

HOA Fees
$16.92-500/mo
About
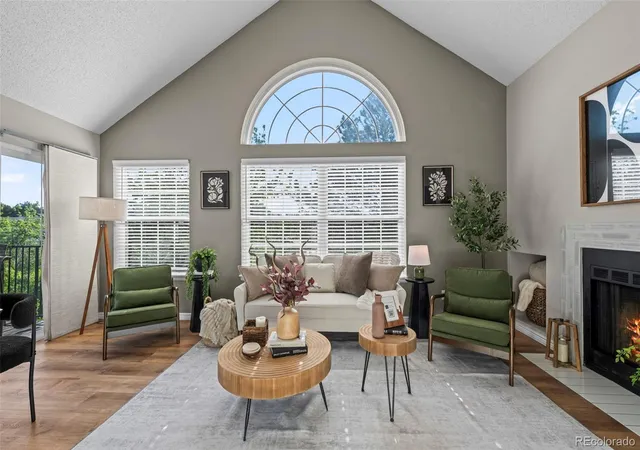
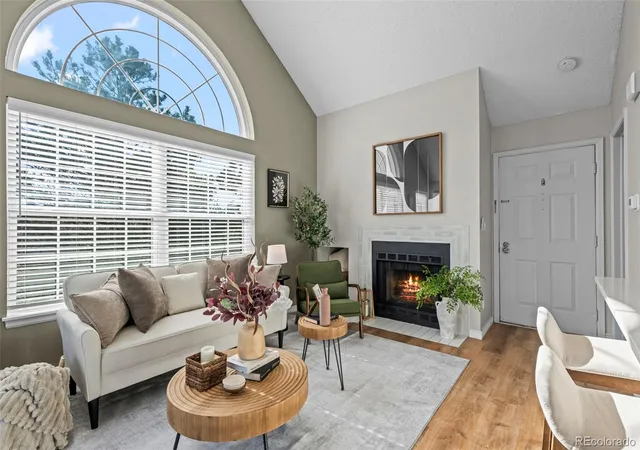
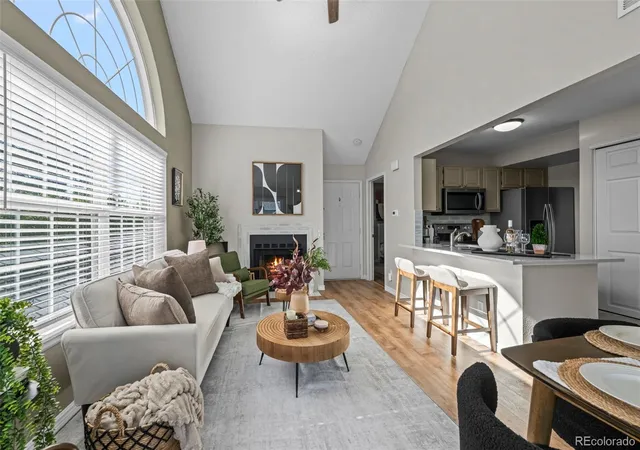
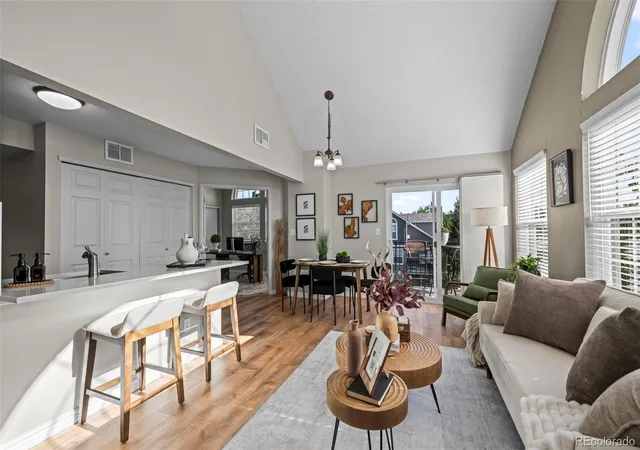
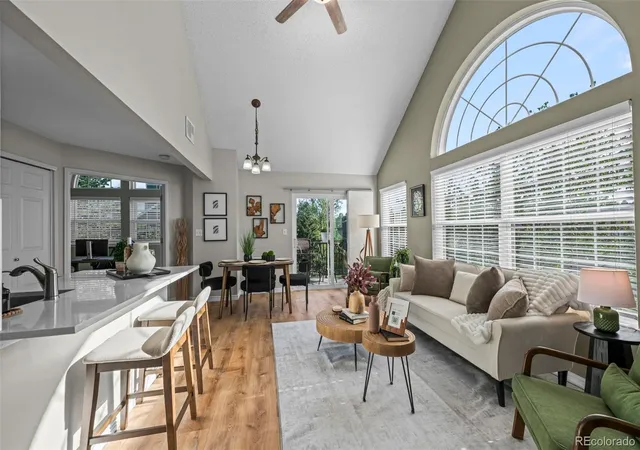
A mid-rise condominium complex built in 1985, Olde Mill comprises primarily two-bedroom units arranged in low- to mid-level buildings set along Willow Creek and adjacent open space. Units favor vaulted or high ceilings, open floorplans, and interior built-ins such as desks and floor-to-ceiling shelving; many feature wood or tile flooring, granite or quartz counters, and updated kitchens and baths. Typical homes include a primary suite, a secondary bedroom or loft space, and west-facing balconies or patios that overlook mature trees, water features, and walking paths. Common-area offerings are neighborhood-scale rather than ultra-luxury: a remodeled community pool, clubhouse, and landscaped grounds with direct access to biking and hiking trails including the Highline Canal. Parking is accommodated by reserved carport spaces and additional storage closets on patios. The community enforces smoke-free policies and supports practical systems updates (furnace, A/C, water heater) as units are renovated. Location is a major asset—situated in Centennial with access to The Streets at SouthGlenn, Park Meadows Mall, DTC employment centers, light rail, major highways, and Cherry Creek School District—delivering a blend of suburban calm and convenient urban connections.
HOA Management
LCM PROPERTY MGMT
HOA Fees
$16.92/ Annually
LCN
HOA Fees
$211/ Monthly
Amenities
 Amenities and services may be covered by one or multiple associations and service providers.
 Pool
Pool
 Clubhouse
Coin Laundry
Parking
Disclaimer: Amenities are based on third-party information and may vary; buyers must independently verify all amenities, as information is deemed reliable but not guaranteed.

Building Features
Interior
Interior Features
Breakfast Bar
Built In Features
Ceiling Fan(s)
Eat In Kitchen
Five Piece Bath
Granite Counters
High Ceilings
No Stairs
Open Floorplan
Primary Suite
Quartz Counters
Smoke Free
Vaulted Ceiling(s)
Wired For Data
Flooring
Carpet
Laminate
Tile
Vinyl
Wood
Heating
Forced Air
Natural Gas
Cooling
Central Air
Appliances
Dishwasher
Disposal
Dryer
Microwave
Oven
Range
Refrigerator
Self Cleaning Oven
Washer
Washer/dryer
Amenities & Parking
Other Features
Parking Features
Assigned
Detached Carport
None
Off Street
Exterior Amenities
Balcony
Lighting
Disclaimer: Unit Features may vary by unit; buyers must independently verify all features. Information is deemed reliable but not guaranteed
- Home
- Homes For Sale
- Colorado
- Centennial
- 6741 S Ivy Wy
Frequently Asked Questions
How many units are for sale at 6741 S Ivy Wy?

How much does a condo at 6741 S Ivy Wy cost?
What are the HOA fees at 6741 S Ivy Wy?
What bedroom options are available in 6741 S Ivy Wy?