 Overview
 Available Units
 Unit Features
 Getting Around
 Nearby Buildings


 Street View
6765 Corporate Blvd
6765 Corporate Blvd, Baton Rouge, LA 70809
Rate 6765 Corporate Blvd

Stories
3

Units
104

Available Units For Sale
2

Unit Types
1bd, 2bd

Built Year
2004

HOA Fees
N/A
About
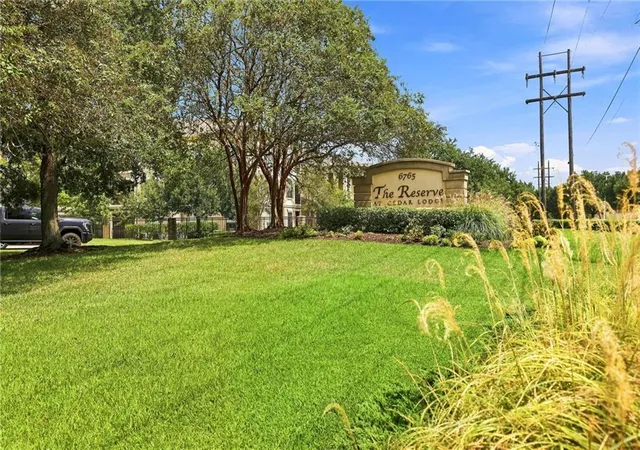
The Reserve at Cedar Lodge is a gated, low-rise condominium community built in 2005 and spread across three stories with predominantly two-bedroom floor plans. Architecture leans Mediterranean-inspired with stucco façades, tiled roofs, and landscaped courtyards framed by private walkways and perimeter fencing. Interiors typically feature open living plans, vaulted or varied ceiling heights, crown molding, granite or stone counters, stainless appliances, travertine and wood floors, and a mix of built-in shelving and den/office spaces. Units often include wraparound or corner balconies and generous bedroom closets; select homes show features such as dual vanities, garden tubs, and high ceilings in formal living areas. Shared community resources emphasize resort-style living: a large pool and spa, clubhouse with media and billiard rooms, fitness center, indoor basketball court, outdoor grilling and kitchen areas, and covered/garage parking adjacent to many units. Grounds are irrigated and lit, with gated entry and on-site maintenance. The complex sits near Baton Rouge’s Towne Center and I-10 corridor, offering convenient access to shopping, restaurants, LSU, and commuter routes while maintaining an enclosed residential setting.

Building Features
Interior
Interior Features
Bathroom 1
Bathroom 2
Bathroom 3
Bedroom 1
Bedroom 2
Bedroom 3
Bedroom 4
Bedroom 5
Bedroom 6
Bedroom 7
Bedroom 8
Bookcases
Breakfast Bar
Built In Features
Cable Tv
Carbon Monoxide Detector
Cathedral Ceilings
Ceiling Fans
Computer Nook
Crown Molding
Den
Dining Room
Double Vanity
Dual Closets
En Suite
Entrance Foyer
Granite Counters
Granite Counters
High Ceilings
High Ceilings
Kitchen
Kitchen Island
Living Room
Office
Other Room
Pantry
Solid Surface Counters
Stainless Steel Appliances
Stone Counters
Utility Room
Varied Ceiling Heights
Vaulted Ceiling(s)
Vaulted Ceilings
Walk In Closet(s)
Flooring
Carpet
Ceramic Tile
Concrete
Laminate
Marble
Tile
Vinyl
Vinyl Tile
Wood
Heating
Central
Electric
Heat Pump
Cooling
Ceiling Fan(s)
Central Air
Central Air
Heat Pump
Multi Units
One Unit
Appliances
Dishwasher
Disposal
Dryer
Electric Cooktop
Electric Stove Con
Electric Stove Connection
Energy Star Qualified Appliances
Freezer
Ice Maker
Microwave
Oven
Range
Refrigerator
Trash Compactor
Washer
Amenities & Parking
Other Features
Parking Features
Attached
Covered
Detached
Garage
Garage Door Opener
Parking Available
Parking Lot
Three Or More Spaces
Two Spaces
Exterior Amenities
Balcony
Courtyard
Fence
Lighting
Outdoor Grill
Outdoor Kitchen
Outdoor Kitchen
Patio
Porch
Sprinkler Irrigation
Disclaimer: Unit Features may vary by unit; buyers must independently verify all features. Information is deemed reliable but not guaranteed
Nearby Buildings


- Home
- Homes For Sale
- Louisiana
- Baton Rouge
- 6765 Corporate Blvd
Frequently Asked Questions
How many units are for sale at 6765 Corporate Blvd?

How much does a condo at 6765 Corporate Blvd cost?
What bedroom options are available in 6765 Corporate Blvd?