 Overview
 Unit Features
 Getting Around
 Nearby Buildings


 Street View
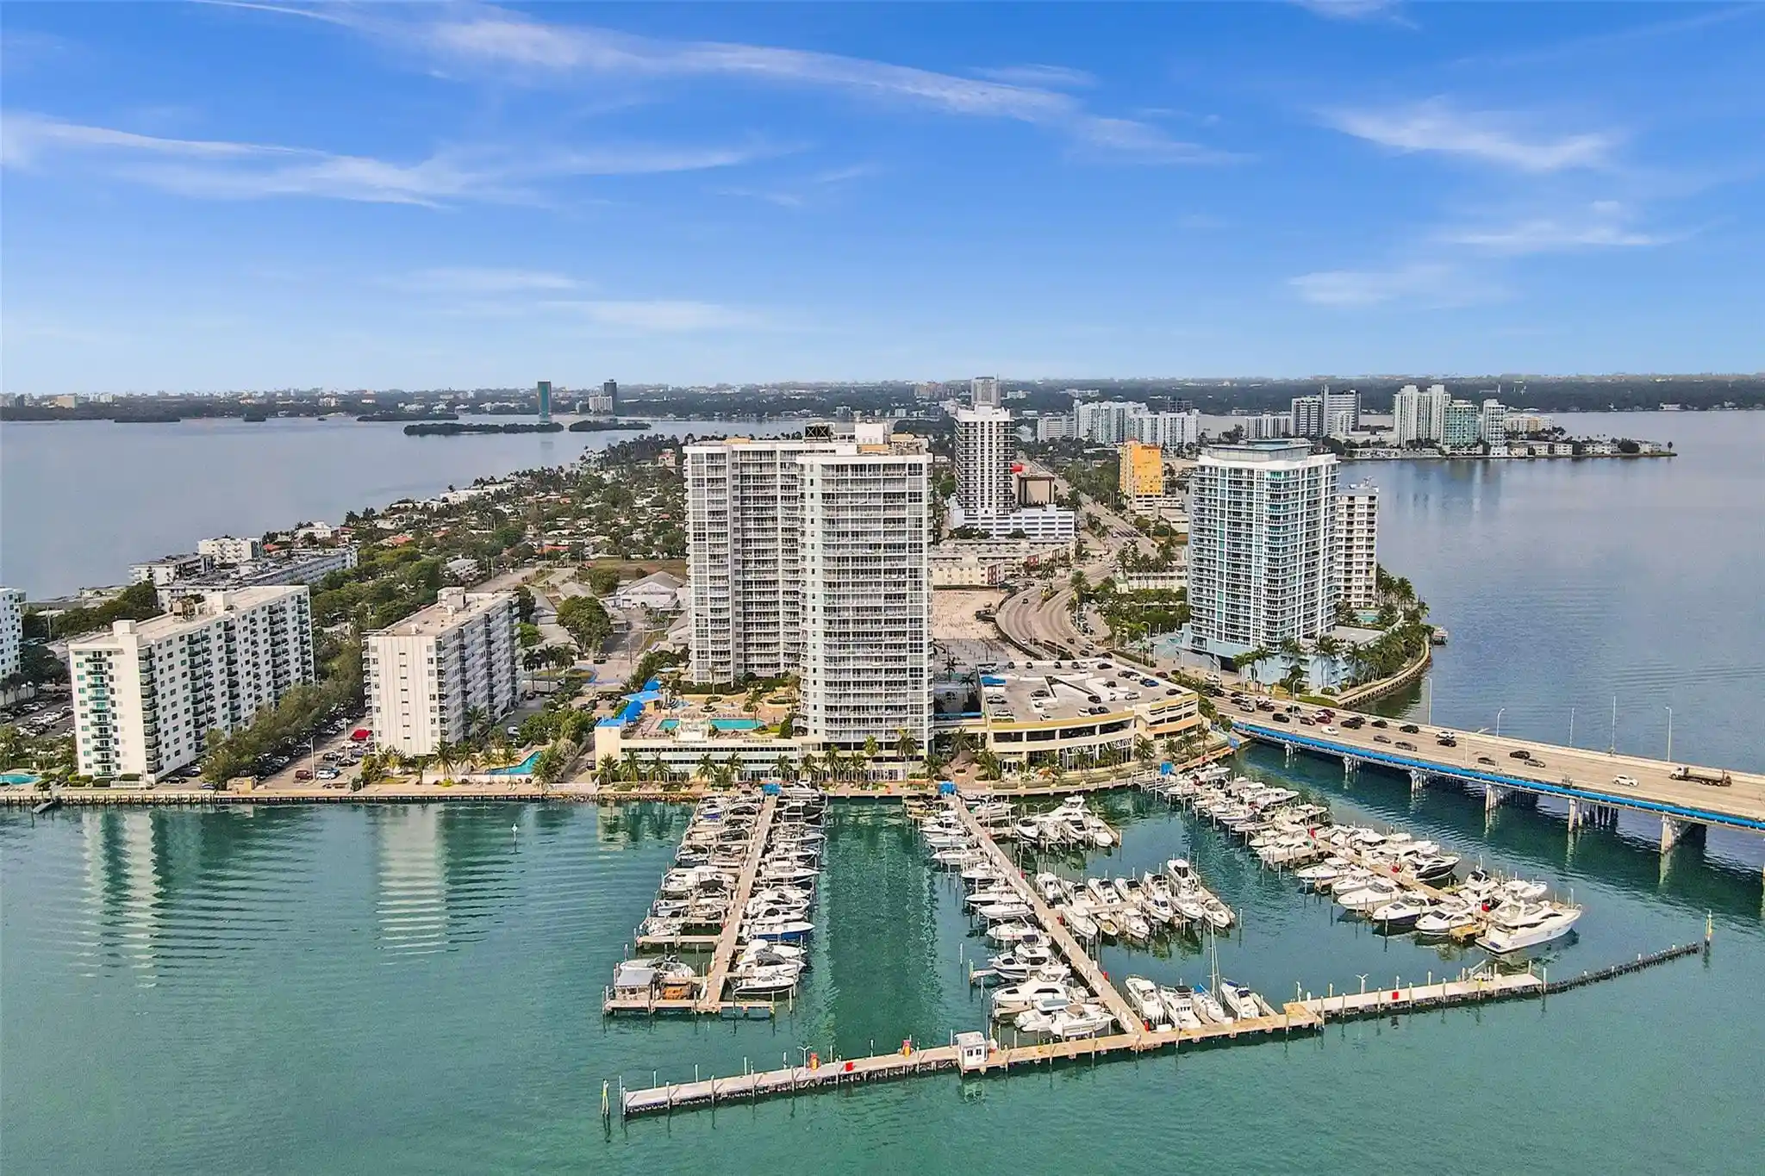
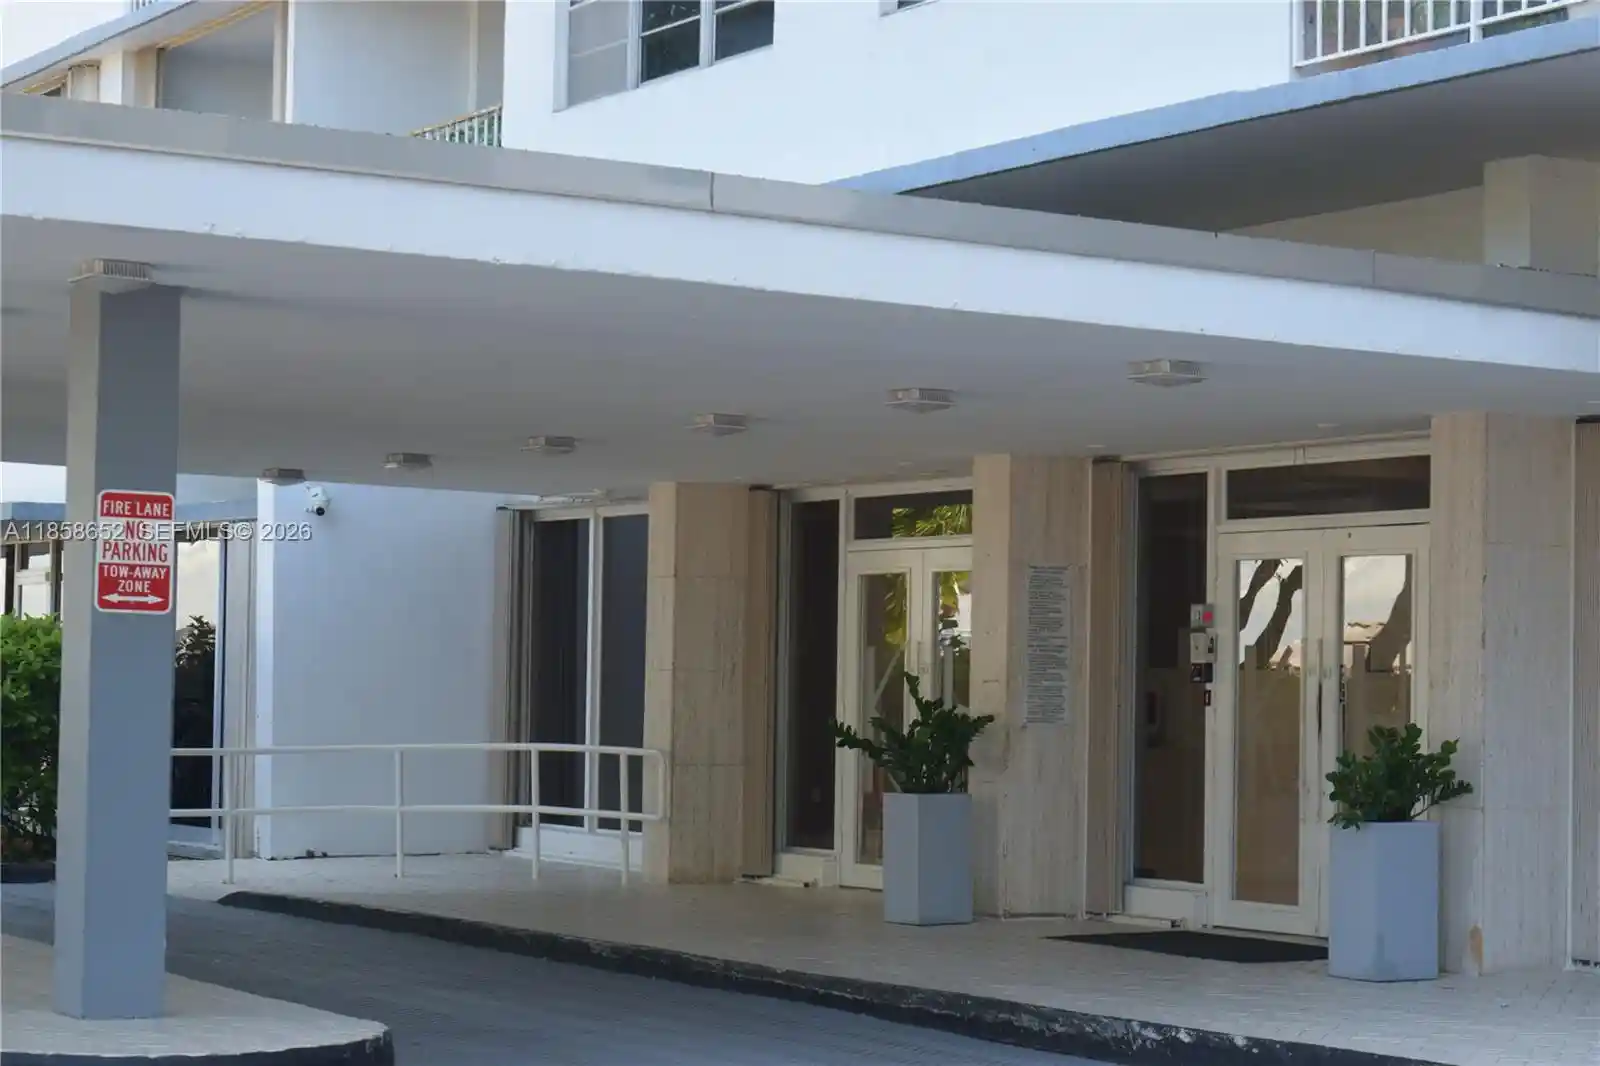
6799 Collins Ave
6799 Collins Ave, Miami, FL 33141
Rate 6799 Collins Ave

Stories
21

Units
124

Available Units For Sale
9

Unit Types
1bd, 2bd, 3bd, 4+bd

Built Year
2008

HOA Fees
N/A
About
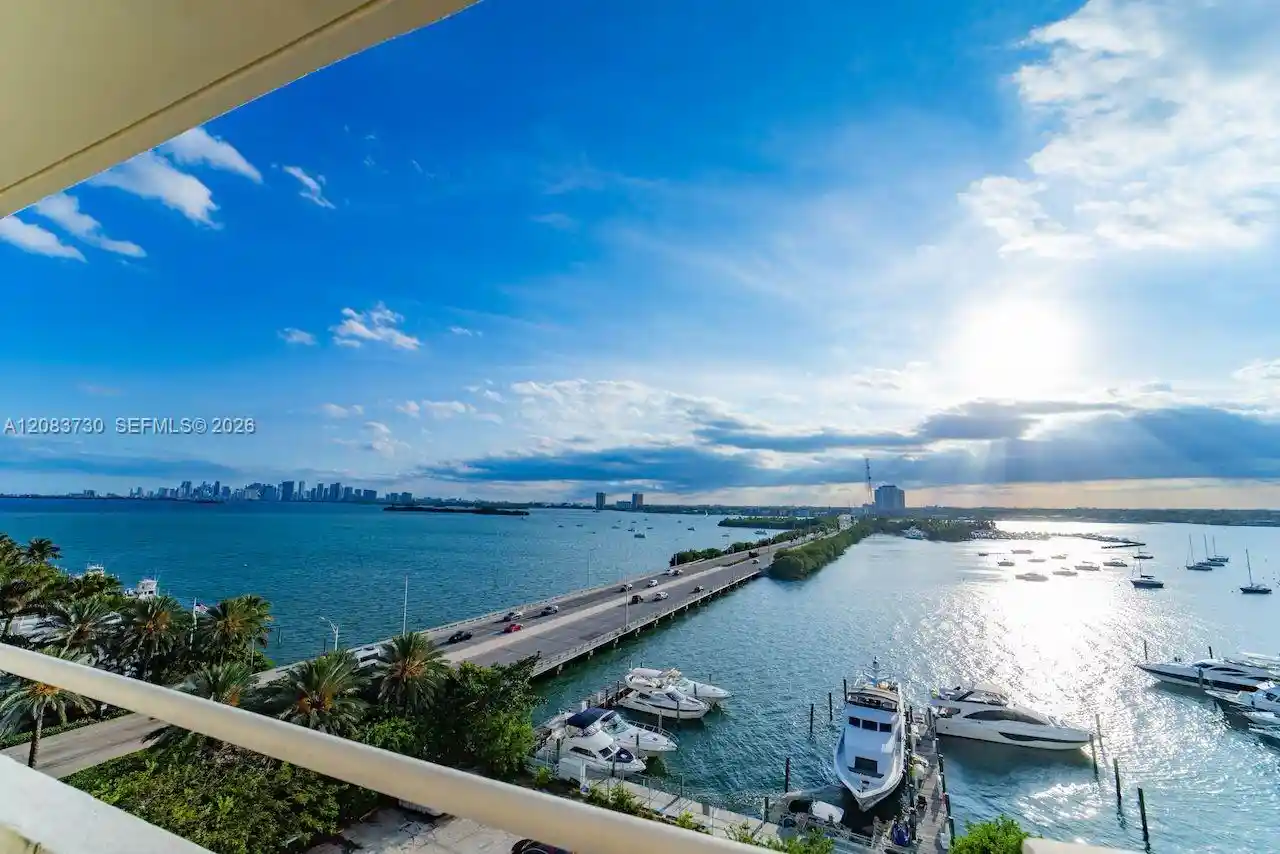
Completed in 2008, this 21-story oceanfront condominium complex in Miami Beach is oriented toward wellness-focused, amenity-rich resort living. Residences are a mix of one- to three-bedroom floor plans, many with flow-through layouts, expansive terraces or balconies, and floor-to-ceiling glazing that maximize Atlantic Ocean, Biscayne Bay, and city views. Interior features commonly include open-concept living and dining areas, upgraded kitchens with breakfast bars, walk-in closets, dual sinks and spa-like master baths with jetted tubs and separate showers. Several units offer high-end finishes such as large-format white-glass flooring, custom cabinetry, and integrated laundry with upgraded appliances. The building’s base program centers on an extensive on-site spa and wellness complex—one of the largest in the region—paired with multiple health-focused dining venues, a full schedule of fitness classes and medical/treatment services. Common areas also include bars and social spaces, courtyards, secure high-impact entry doors, and concierge services; food and beverage options and pool-side dining are available on the property. Parking is provided for residents, and standard condominium policies accommodate pets with building-specific restrictions. Located steps from private beach access and within short driving distance of Bal Harbour Shops and South Beach restaurants, the community targets buyers seeking direct waterfront exposure combined with an integrated health-and-lifestyle program and resort-style daily services.
Building Features
Interior
Interior Features
Bar
Bathtub
Bedroom On Main Level
Bidet
Breakfast Area
Breakfast Bar
Built In Features
Central Vacuum
Closet Cabinetry
Convertible Bedroom
Custom Mirrors
Dining Area
Dual Sinks
Eat In Kitchen
Elevator
Entrance Foyer
Family Dining Room
Fireplace
First Floor Entry
Garden Tub Roman Tub
High Ceilings
Jetted Tub
Kitchen Dining Combo
Kitchen Island
Living Dining Room
Main Level Master
Main Level Primary
Main Living Area Entry Level
Multiple En Suite Bathrooms
Pantry
Second Floor Entry
Separate Formal Dining Room
Separate Shower
Sitting Area In Primary
Soaking Tub
Split Bedrooms
Third Floor Entry
Tub Shower
Vaulted Ceilings
Walk In Closets
Flooring
Carpet
Ceramic Tile
Concrete
Hardwood
Marble
Tile
Wood
Heating
Central
Electric
Heat Pump
None
Cooling
Ceiling Fans
Central Air
Electric
Appliances
Built In Oven
Dishwasher
Disposal
Dryer
Electric Range
Electric Water Heater
Freezer
Gas Range
Ice Maker
Microwave
Oven
Refrigerator
Self Cleaning Oven
Solar Hot Water
Trash Compactor
Washer
Washer Dryer
Amenities & Parking
Other Features
Parking Features
Assigned
Attached
Attached Carport
Carport
Covered
Garage
Guest
One Space
Two Or More Spaces
Underground
Valet
Exterior Amenities
Balcony
Courtyard
Deck
Outdoor Living Area
Patio
Porch
Privacy Wall
Security High Impact Doors
Shed
Disclaimer: Unit Features may vary by unit; buyers must independently verify all features. Information is deemed reliable but not guaranteed
Getting Around 6799 Collins Ave
Bike Score®

Bikeable
68/100
Walk Score®

Very Walkable
87/100
Transit Score®

Some Transit
47/100
Data provided by Redfin
Nearby Buildings








- Home
- Homes For Sale
- Florida
- Miami
- 6799 Collins Ave
Frequently Asked Questions
How many units are for sale at 6799 Collins Ave?

How much does a condo at 6799 Collins Ave cost?
What bedroom options are available in 6799 Collins Ave?