 Street View
68-10 108Th St
68-10 108Th St, New York, NY 11375
Rate 68-10 108Th St

Stories
6

Units
12

Available Units For Sale
1

Unit Types
Studio

Built Year
1931

HOA Fees
N/A
About
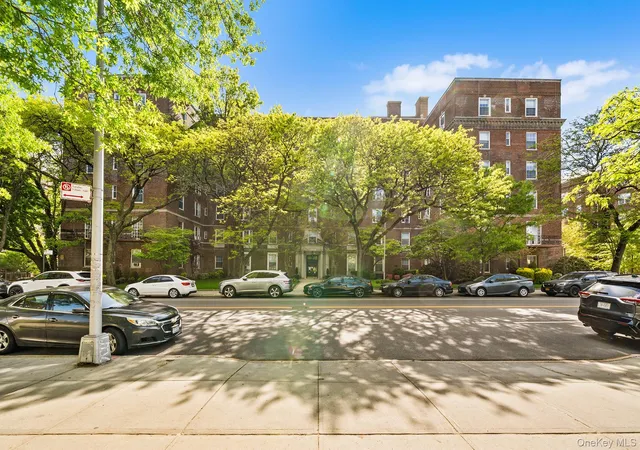
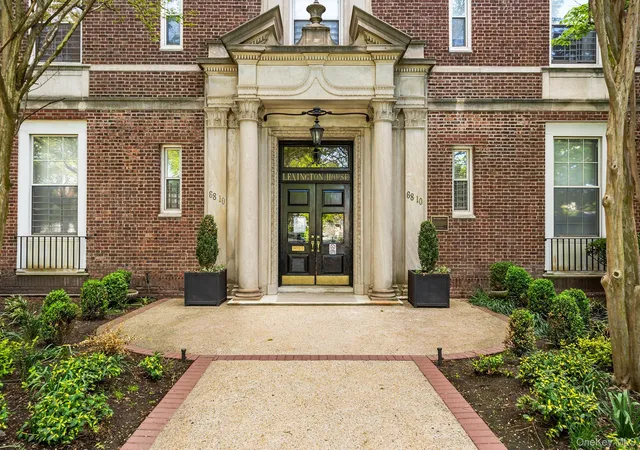
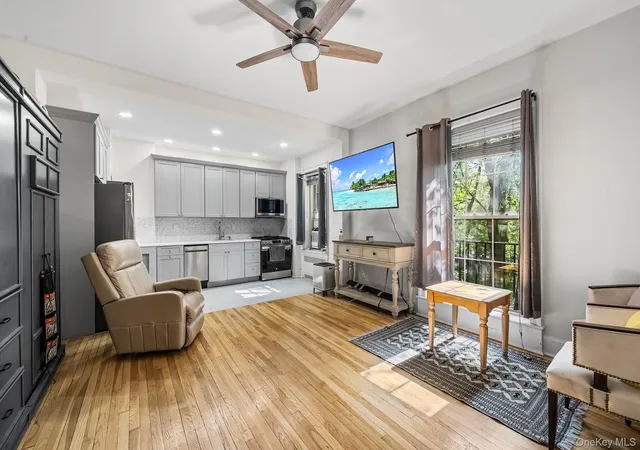
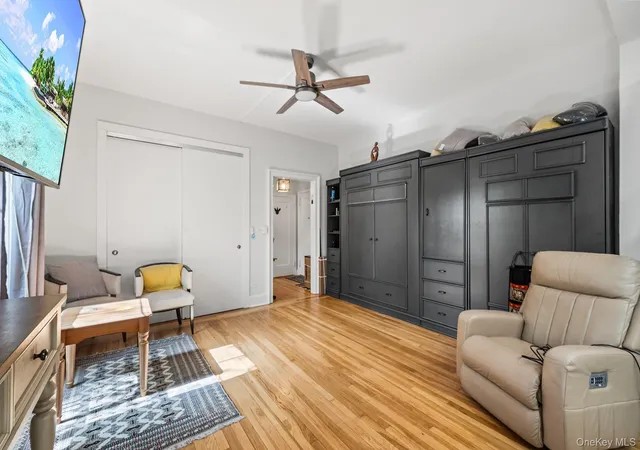
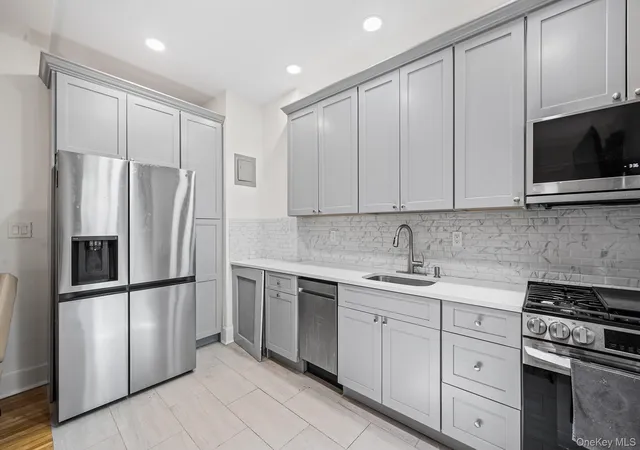
Lexington House is a six-story, 1931 pre-war cooperative in Forest Hills that occupies a prominent, park-adjacent site. The brick building, arranged in two wings with only about 50 units, was conceived in a Georgian-inspired suburban-apartment idiom and retains many original architectural details. Interiors commonly feature high ceilings, crown moldings, hardwood floors, and period elements such as wood-burning fireplaces and generous mouldings; unit types range from large studios and convertible layouts to multi-bedroom classic plans with formal dining rooms and windowed eat-in kitchens. Shared spaces include a recently refreshed marble-floored lobby with a veranda, part-time door attendants, elevator access, a live-in superintendent/porter, central laundry, bike room, storage bins, and two rooftop solariums/terraces plus courtyard space. Outdoor assets include a landscaped front lawn and direct adjacency to Yellowstone Park, offering green views and recreational access. Practical conveniences include nearby express subway and LIRR service, on-site maintenance staff, and flexible pet policies (board approval). The building’s community-oriented scale, limited number of residences per floor, and a mix of preserved pre-war character with updated utilities create a residential setting that emphasizes classic finishes, room proportions, and neighborhood connectivity.

Building Features
Interior
Interior Features
Cathedral Ceiling(s)
Ceiling Fan(s)
Crown Molding
Eat In Kitchen
Eat In Kitchen
Elevator
Entrance Foyer
Entrance Foyer
First Floor Bedroom
First Floor Full Bath
Formal Dining
Granite Counters
High Ceilings
High Ceilings
His And Hers Closets
Master Downstairs
Original Details
Pantry
Primary Bathroom
Recessed Lighting
Separate Formal Dining Room
Soaking Tub
Storage
Walk In Closet(s)
Walk In Closets
Flooring
Ceramic Tile
Hardwood
Heating
Hot Air
Hot Water
Natural Gas
Oil
Radiant
Steam
Cooling
Ductless
Energy Star Qualified Equipment
Electric
None
Wall/window Unit(s)
Wall Units
Window Units
Appliances
Convection Oven
Cooktop
Dishwasher
Energy Star Qualified Appliances
Exhaust Fan
Gas Cooktop
Gas Oven
Gas Cooktop
Microwave
Oven
Range
Refrigerator
Stainless Steel Appliance(s)
Tankless Water Heater
Water Purifier Owned
Amenities & Parking
Other Features
Parking Features
None
On Street
Exterior Amenities
Balcony
Building Courtyard
Building Roof Deck
Courtyard
Mailbox
Roof Deck
Disclaimer: Unit Features may vary by unit; buyers must independently verify all features. Information is deemed reliable but not guaranteed
- Home
- Homes For Sale
- New York
- New York
- 68-10 108Th St
Frequently Asked Questions
How many units are for sale at 68-10 108Th St?

How much does a condo at 68-10 108Th St cost?
What bedroom options are available in 68-10 108Th St?