 Overview
 HOA
 Available Units
 Unit Features
 Getting Around
 Nearby Buildings

 Street View
6801 Corporate Dr
6801 Corporate Dr, Plano, TX 75024
Rate 6801 Corporate Dr

Stories
2

Units
19

Available Units For Sale
6

Unit Types
2bd

Built Year
2023

HOA Fees
$1,409-1,791/mo
About
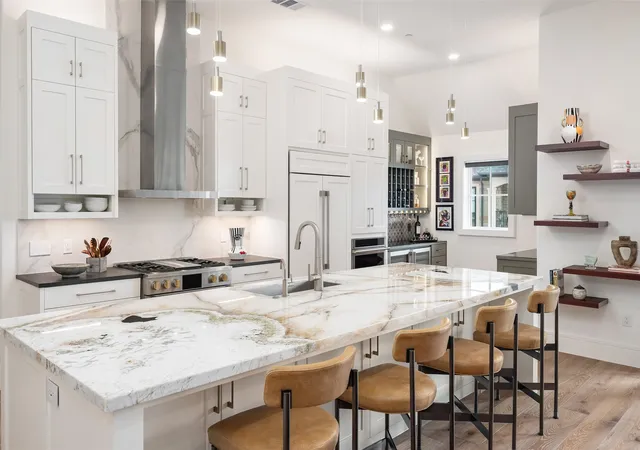
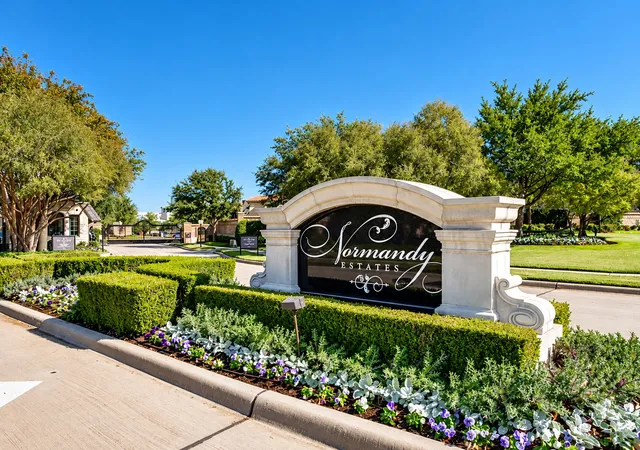
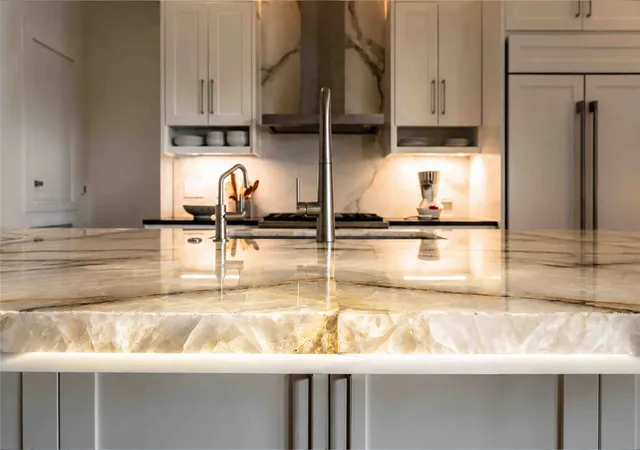
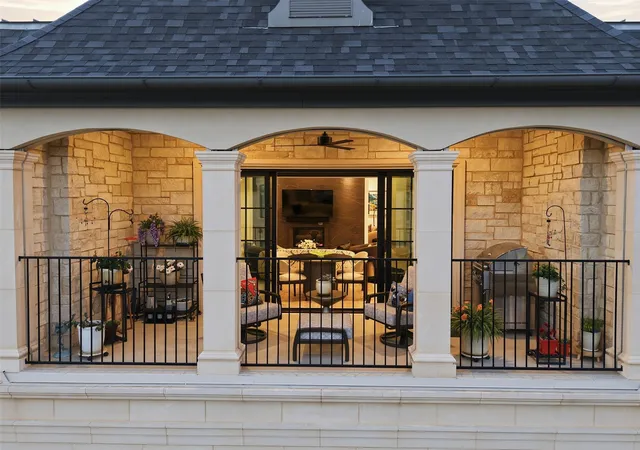
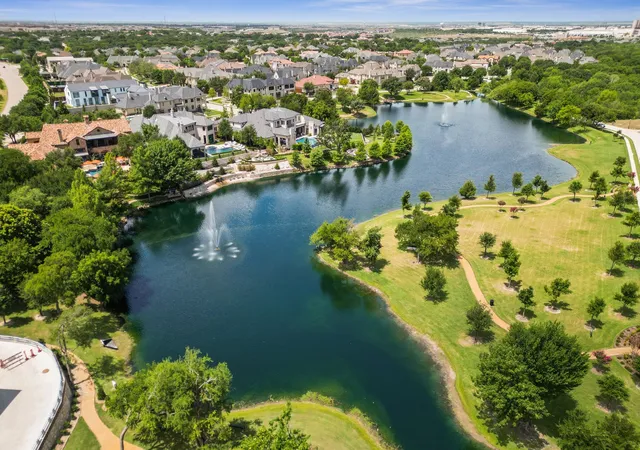
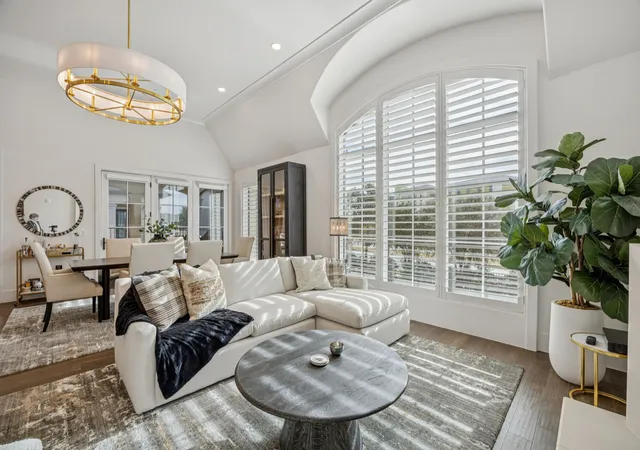
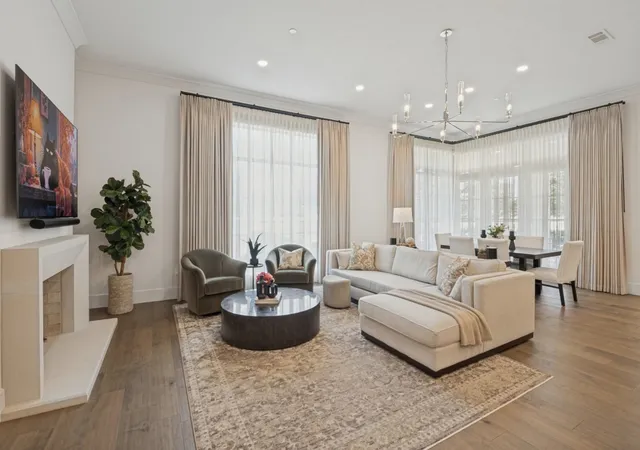
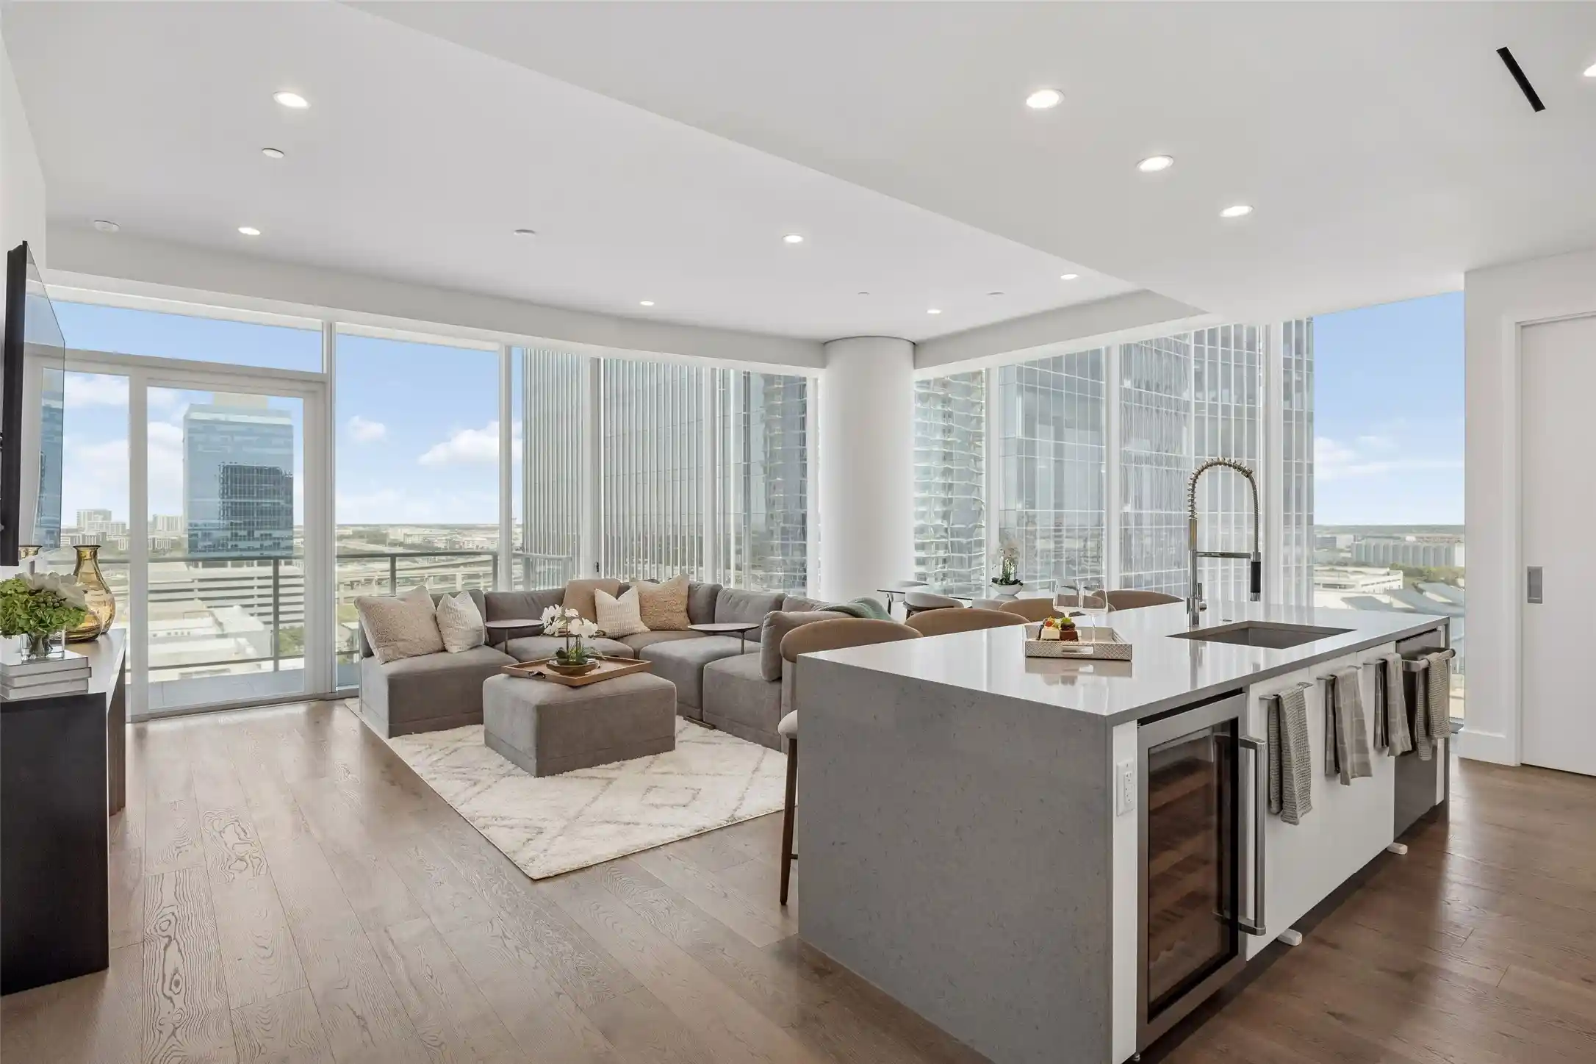
Sur Le Lac is a recently completed, low-rise condominium collection in Plano’s Normandy Estates, finished in 2023 with just 40 residences across two-story buildings. Designed by Dallas architect Lloyd Lumpkins, the development emphasizes refined, residential-scale architecture and gated, guarded access. Units are primarily two-bedroom flats offered on ground level or as penthouse plans with vaulted ceilings and abundant natural light. Interiors show high-end finish packages: wide-plank hardwood flooring, open floorplans, designer lighting, granite/quartz counters, kitchen islands with Sub‑Zero and Wolf appliance options, butler’s pantries, built-in cabinetry, vaulted ceilings, and smart-home wiring. Private outdoor spaces include covered balconies that overlook landscaped courtyards and water features; many balconies are fitted with retractable screens and grill hookups. Building common elements focus on low-maintenance, amenity-driven living: an amenity center with clubhouse, resort-style pool and spa, fitness room, putting green, and secured underground parking providing two deeded spaces plus individual storage lockers. Practical conveniences include elevator access, trash chutes, wired-for-sound/data infrastructure, and a dedicated loading/entry sequence inside the gated community. The property’s scale and services support a lock-and-leave lifestyle in close proximity to Legacy West retail and regional highways.
HOA Management
Blue Hawk
HOA Fees
$1,691/ Monthly
Blue Hawk Management
HOA Fees
$1,791/ Monthly
Amenities
 Amenities and services may be covered by one or multiple associations and service providers.
 MaintenanceFrontYard
Disclaimer: Amenities are based on third-party information and may vary; buyers must independently verify all amenities, as information is deemed reliable but not guaranteed.
Available Units

Building Features
Interior
Interior Features
Built In Features
Cable Tv
Chandelier
Decorative Designer Lighting Fixtures
Double Vanity
Dry Bar
Eat In Kitchen
Granite Counters
High Speed Internet
Kitchen Island
Natural Woodwork
Open Floorplan
Pantry
Smart Home
Vaulted Ceilings
Walk In Closets
Wired For Data
Wired For Sound
Flooring
Carpet
Ceramic Tile
Engineered Hardwood
Hardwood
Stone
Tile
Travertine
Wood
Heating
Central
Electric
Fireplaces
Natural Gas
Zoned
Cooling
Ceiling Fans
Central Air
Electric
Zoned
Appliances
Built In Gas Range
Built In Refrigerator
Convection Oven
Dishwasher
Disposal
Double Oven
Dryer
Electric Range
Gas Cooktop
Gas Oven
Gas Range
Gas Water Heater
Ice Maker
Microwave
Plumbed For Gas
Range
Refrigerator
Some Commercial Grade
Some Gas Appliances
Tankless Water Heater
Vented Exhaust Fan
Washer
Water Purifier
Wine Cooler
Amenities & Parking
Other Features
Parking Features
Additional Parking
Assigned
Common
Community Structure
Concrete
Covered
Deeded
Electric Gate
Electric Vehicle Charging Stations
Garage
Gated
Outside
Parking Lot
Private
Secured
See Remarks
Storage
Underground
Exterior Amenities
Balcony
Courtyard
Garden
Lighting
Private Entrance
Rain Gutters
Disclaimer: Unit Features may vary by unit; buyers must independently verify all features. Information is deemed reliable but not guaranteed
Nearby Buildings
- Home
- Homes For Sale
- Texas
- Plano
- 6801 Corporate Dr
Frequently Asked Questions
How many units are for sale at 6801 Corporate Dr?

How much does a condo at 6801 Corporate Dr cost?
What are the HOA fees at 6801 Corporate Dr?
What bedroom options are available in 6801 Corporate Dr?