 Overview
 Available Units
 Unit Features
 Getting Around
 Nearby Buildings
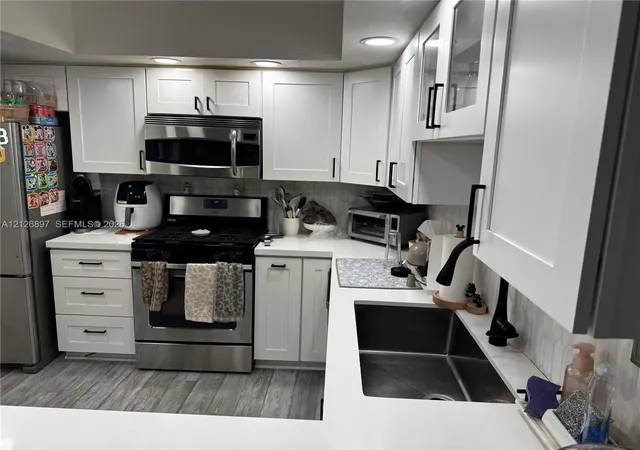
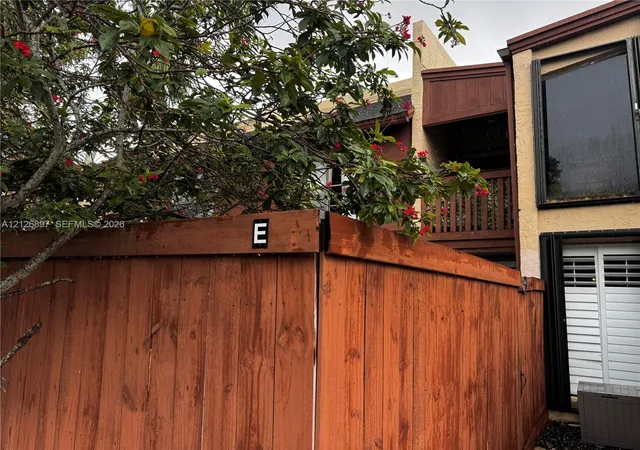
 Street View
6934 Sw 114Th Pl
6934 Sw 114Th Pl, Miami, FL 33173
Rate 6934 Sw 114Th Pl

Stories
2

Units
7

Available Units For Sale
1

Unit Types
3bd

Built Year
1978

HOA Fees
N/A
About
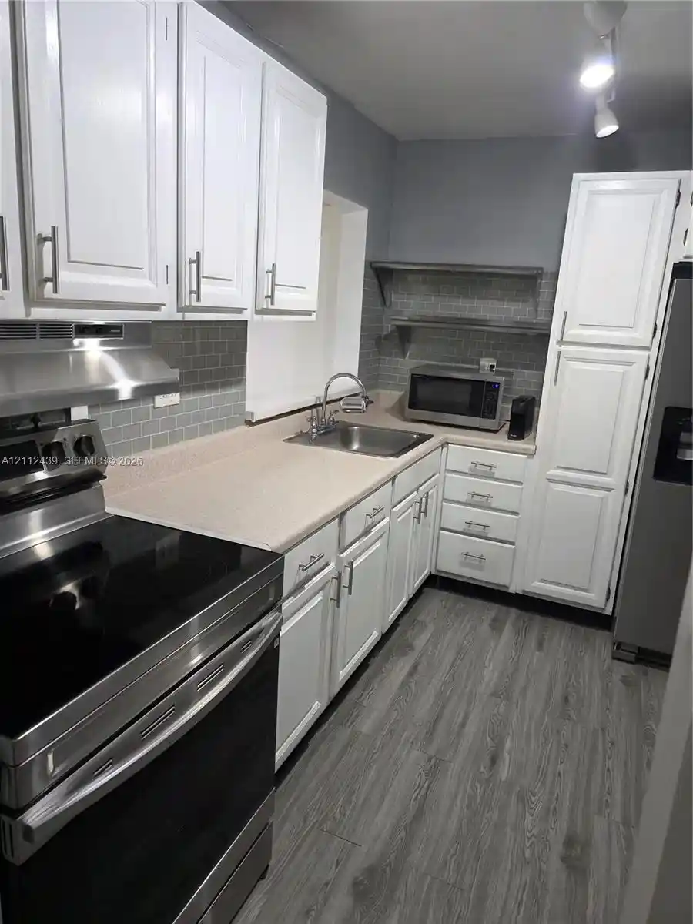
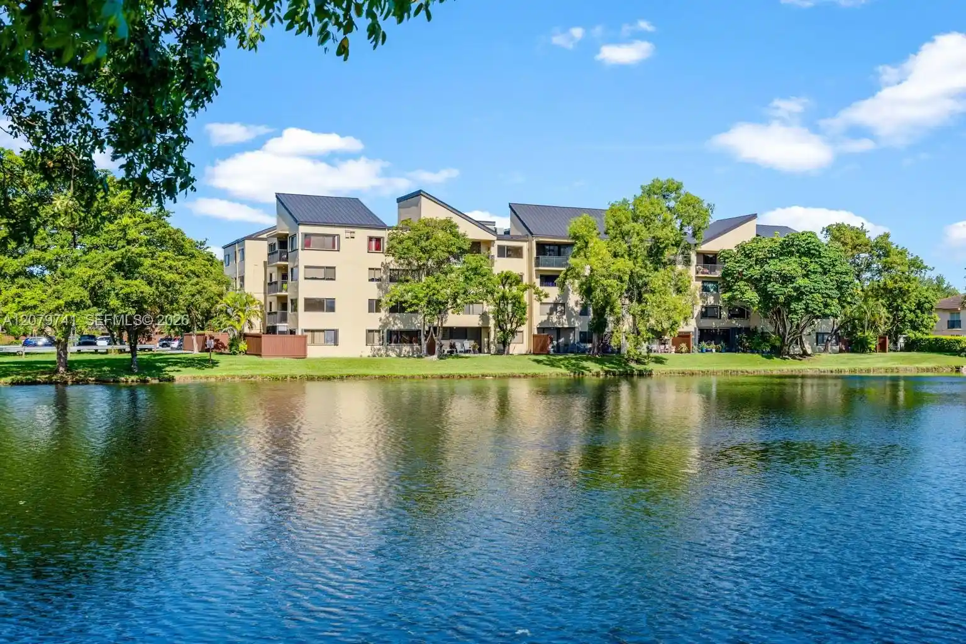
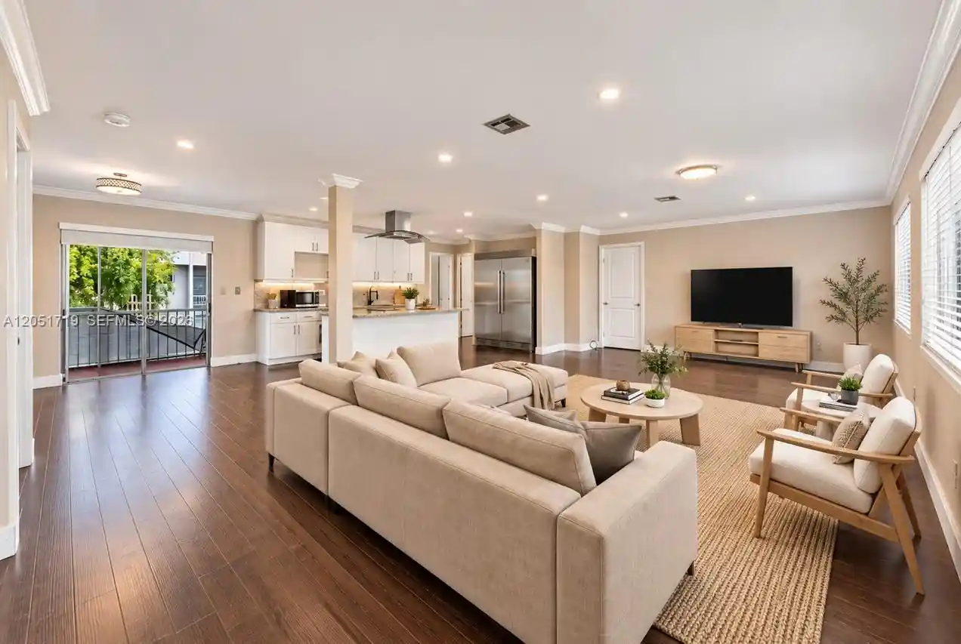
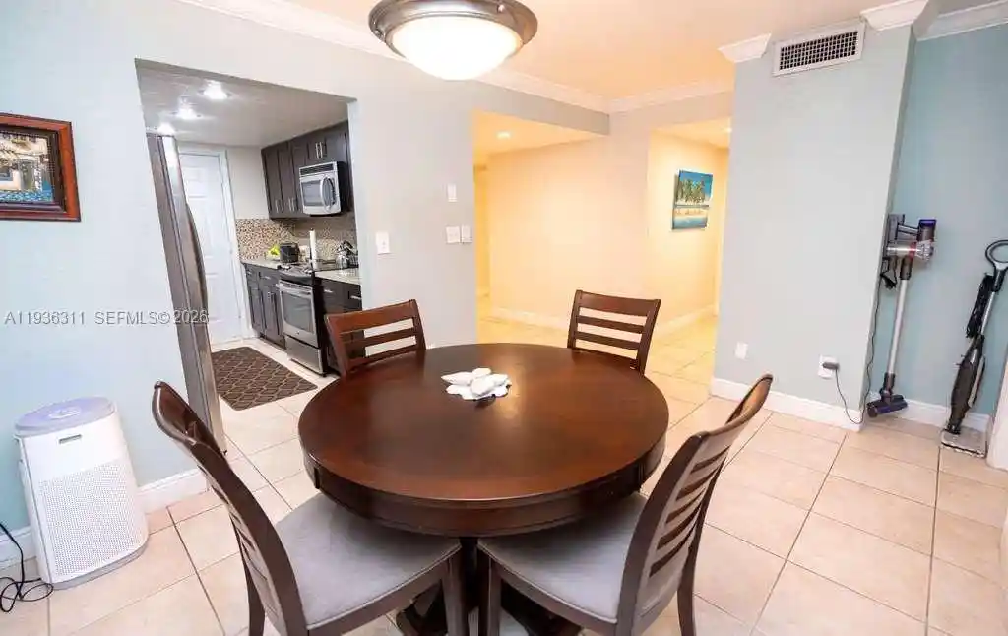
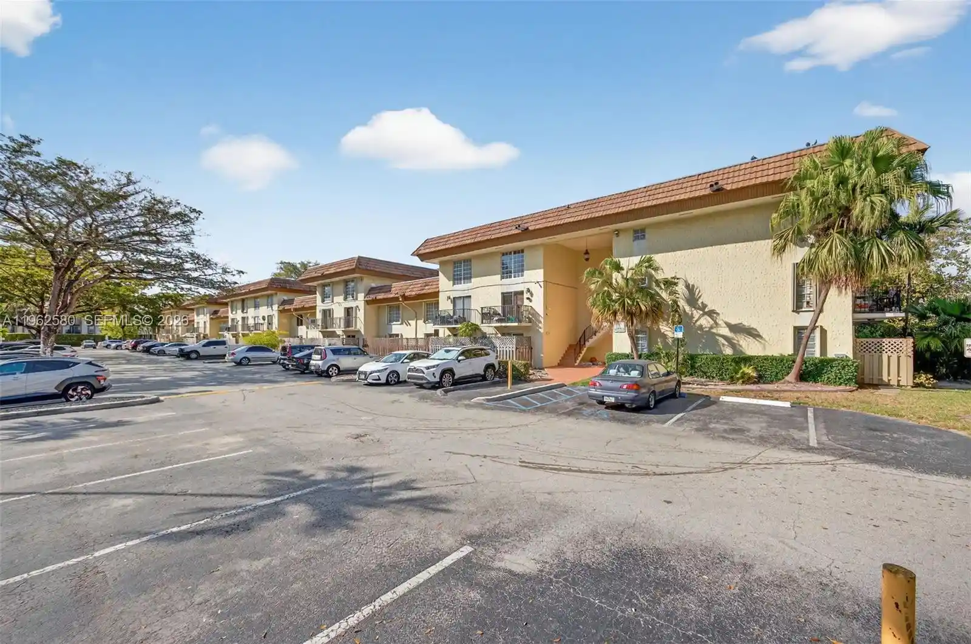
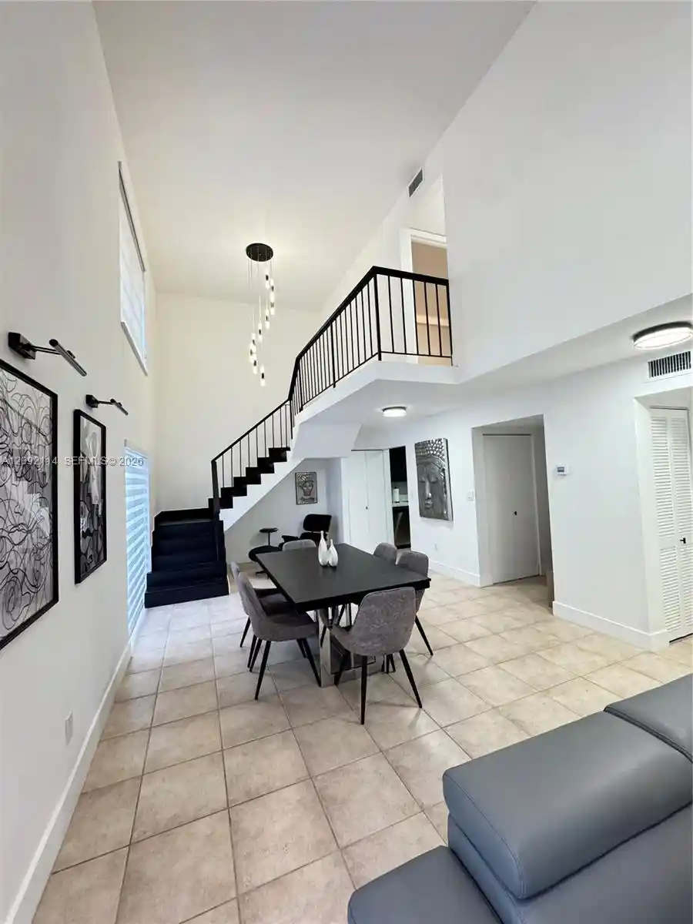
Snapper Village is a low-rise, garden-style townhouse complex in Kendall, Miami, built in 1978 and configured as two-story townhomes and flats arranged around landscaped courtyards. Buildings present simple, practical architecture with stucco siding, gabled roofs (community roof replacements noted), and private outdoor spaces such as patios, wraparound courtyards, balconies and fenced front yards. Interiors typically include tiled floors, open living/dining plans, eat-in kitchens or breakfast bars, formal dining areas in some units, attic/storage, and a mix of first-floor and upper-level primary suites with walk-in closets, dual sinks, separate tubs and showers, skylights above showers, and pantry/utility rooms with washer/dryer hookups. Common systems and exterior maintenance are managed by the HOA; monthly fees historically cover building exterior, landscaping, roof, trash, water, basic cable/internet and hazard/flood insurance. The community emphasizes security with gated access, well-lit common areas and on-site management policies; units are often sold as-is with varying updates such as newer roofs, doors, siding, hurricane shutters and mechanical refreshes. On-site amenities support a suburban, active lifestyle: a resort-style pool, two tennis courts, biking and jogging paths, a clubhouse and playground. Parking is generally assigned surface spaces; sheds and fences are common at private patios. The complex is close to major roadways, shopping, schools and everyday conveniences in the Kendall neighborhood.
Available Units

Building Features
Interior
Interior Features
Bathtub
Bedroom On Main Level
Breakfast Bar
Eat In Kitchen
Entrance Foyer
Family Dining Room
Garden Tub Roman Tub
Living Dining Room
Main Level Primary
Separate Shower
Sitting Area In Primary
Soaking Tub
Split Bedrooms
Tub Shower
Upper Level Primary
Walk In Closets
Flooring
Carpet
Ceramic Tile
Laminate
Slate
Tile
Wood
Heating
Central
Electric
None
Cooling
Ceiling Fans
Central Air
Electric
Appliances
Dishwasher
Disposal
Dryer
Electric Range
Electric Water Heater
Gas Range
Microwave
Refrigerator
Trash Compactor
Washer
Amenities & Parking
Other Features
Parking Features
Assigned
Guest
Open
Exterior Amenities
Balcony
None
Outdoor Living Area
Tennis Courts
Disclaimer: Unit Features may vary by unit; buyers must independently verify all features. Information is deemed reliable but not guaranteed
Nearby Buildings
- Home
- Homes For Sale
- Florida
- Miami
- 6934 Sw 114Th Pl
Frequently Asked Questions
How many units are for sale at 6934 Sw 114Th Pl?

How much does a condo at 6934 Sw 114Th Pl cost?
What bedroom options are available in 6934 Sw 114Th Pl?