 Overview
 HOA
 Available Units
 Unit Features
 Getting Around
 Nearby Buildings
 Street View
7 Elgin Pl
7 Elgin Pl, Dunedin, FL 34698
Rate 7 Elgin Pl

Stories
8

Units
52

Available Units For Sale
1

Unit Types
2bd

Built Year
1972

HOA Fees
$631-793/mo
About
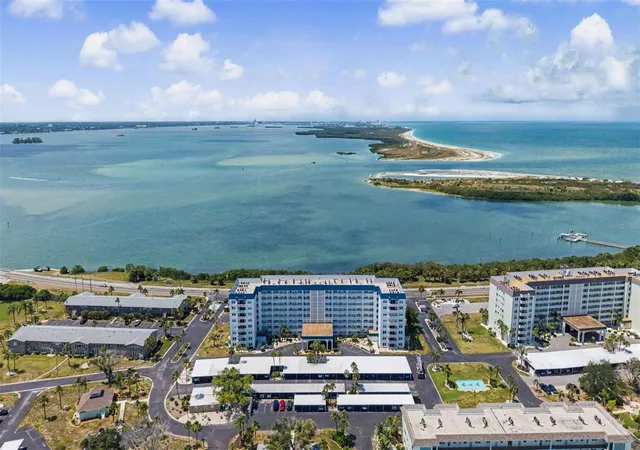
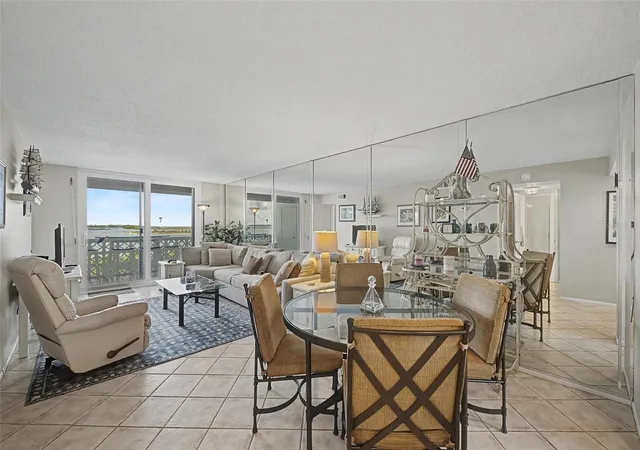
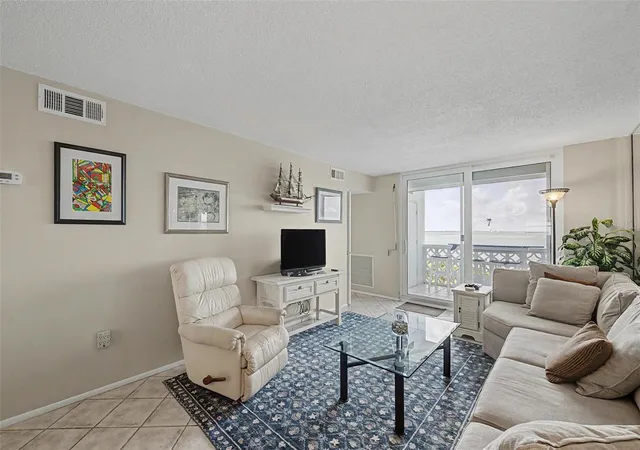
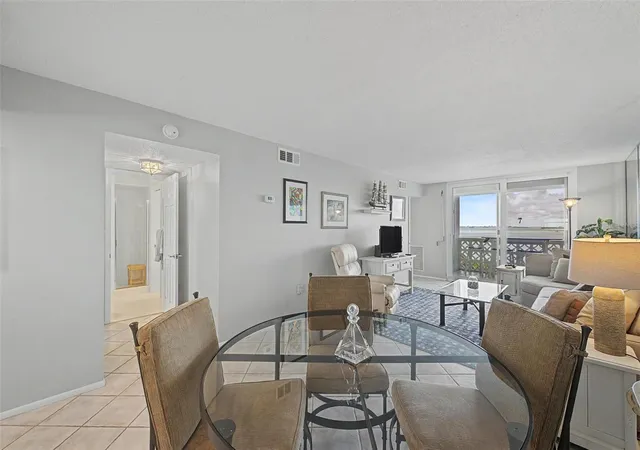
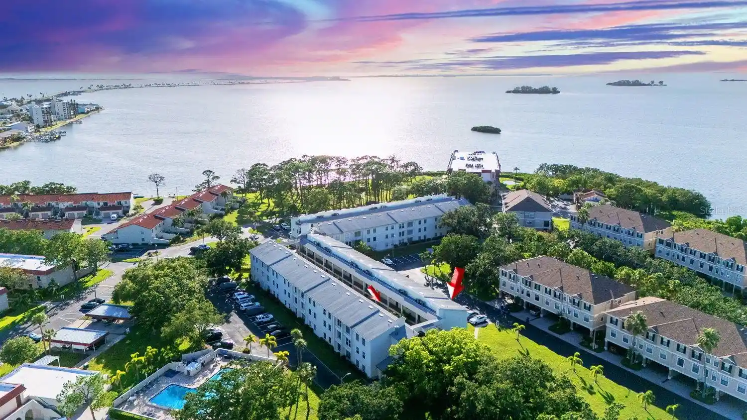
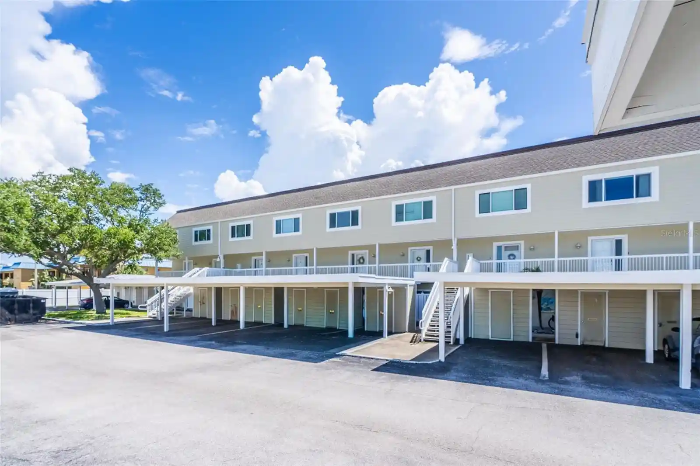
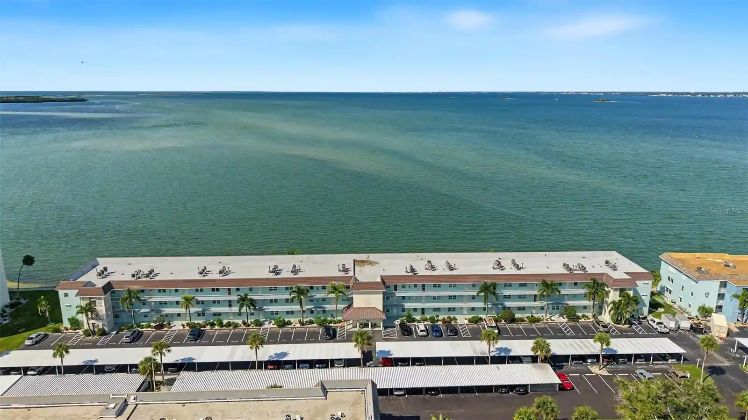
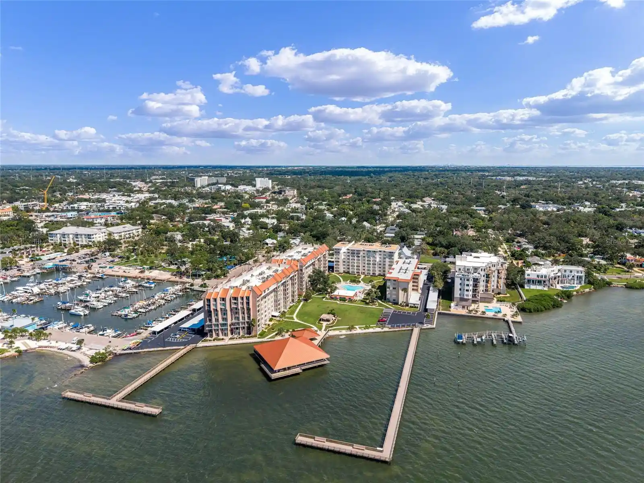
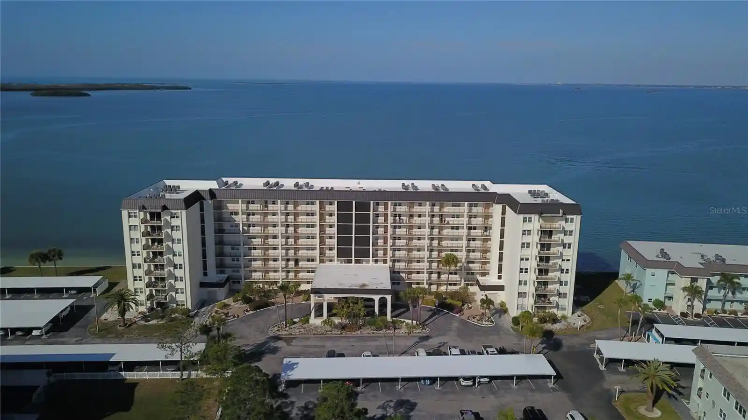
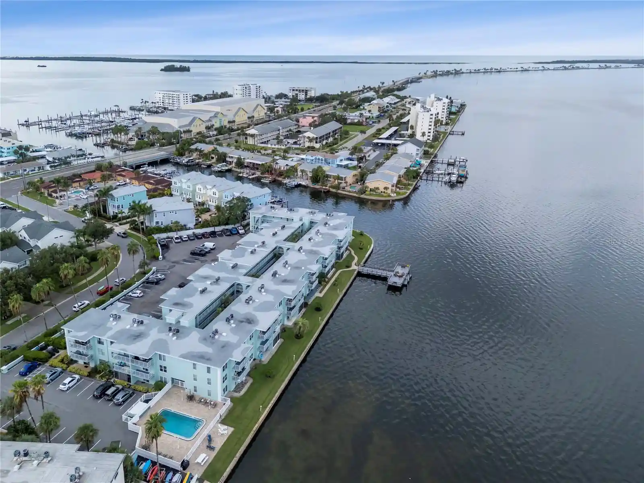
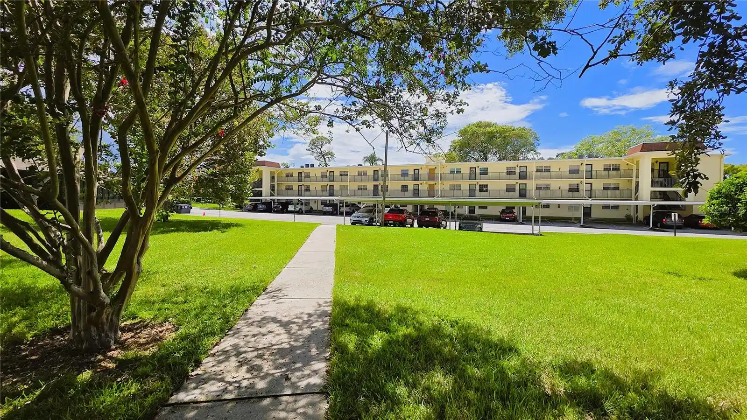
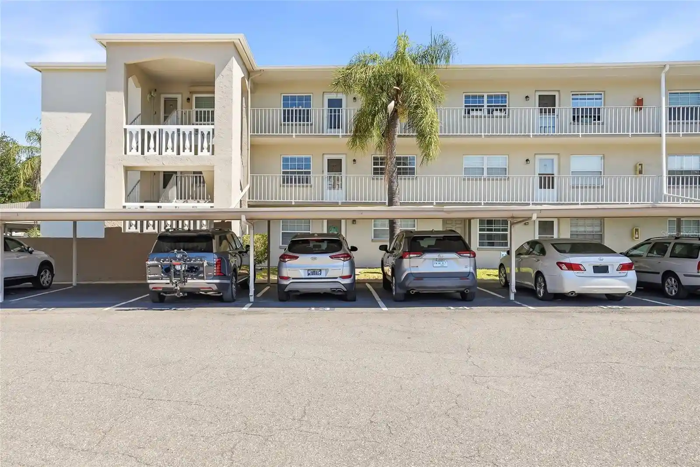
An eight-story waterfront condominium complex built in 1972, Royal Stewart Arms is a low-rise residential community oriented to retirees and seasonal residents. The property contains predominantly two-bedroom units laid out with open or combined living/dining plans, high ceilings, tray ceilings, and built-in wood cabinetry; many residences feature balconies or sliding doors that frame broad water views. Interiors commonly include stone or solid-surface counters, walk-in closets, ceiling fans, crown molding, and practical finishes such as tile or laminate flooring. Common areas are centered on a fully renovated clubhouse with a waterside view, fitness room, social hall with full kitchen, card and game rooms, and locker/shower facilities. Outdoors the landscaped grounds incorporate a solar-heated swimming pool, private fishing pier, tennis and shuffleboard courts, gas grills and picnic pavilions, walking paths, irrigation, and storage units; covered/carport parking and a common laundry are provided. The community enforces a 55+ residency restriction and maintains hurricane shutters and newer impact-rated windows in many units. Located on the Dunedin Causeway adjacent to Honeymoon Island State Park, the building offers immediate beach access, bike-trail connectivity, nearby marinas and casual dining, plus close proximity to downtown Dunedin’s shops and services, making for an island-style, low-maintenance living environment.
HOA Management
Jayne Abson
HOA Fees
$793/ Monthly
Jayne Abson - Royal Stewart Arms
HOA Fees
$631/ Monthly
Amenities
 Amenities and services may be covered by one or multiple associations and service providers.
 Television & Cable
 Clubhouse & Club Rooms
 Boating & Dock
 Elevator
 Fitness Center
 Handicap Accessible
 Laundry
 Concierge & Front Desk
 Common Area Maintenance
 Picnic & Parks
 Pickleball
 Pool
Recreation Facilities
 Sauna & Steam Room
 Shuffleboard
Spa & Hot Tub
 Storage
 Tennis
 Trails & Walking Paths
 Vehicle Restrictions
 Wheelchair Accessible
Disclaimer: Amenities are based on third-party information and may vary; buyers must independently verify all amenities, as information is deemed reliable but not guaranteed.


Building Features
Interior
Interior Features
Built In Features
Ceiling Fans(s)
Crown Molding
Eat In Kitchen
Elevator
High Ceilings
Kitchen/family Room Combo
L Dining
Living Room/dining Room Combo
Master Bedroom Main Floor
Open Floorplan
Primary Bedroom Main Floor
Solid Surface Counters
Solid Wood Cabinets
Split Bedroom
Stone Counters
Thermostat
Tray Ceiling(s)
Walk In Closet(s)
Window Treatments
Flooring
Carpet
Ceramic Tile
Granite
Hardwood
Laminate
Tile
Travertine
Vinyl
Wood
Heating
Central
Electric
Heat Pump
Cooling
Central Air
Appliances
Built In Oven
Convection Oven
Cooktop
Dishwasher
Disposal
Dryer
Electric Water Heater
Exhaust Fan
Freezer
Ice Maker
Microwave
Microwave Hood
Oven
Range
Range Hood
Refrigerator
Tankless Water Heater
Trash Compactor
Washer
Amenities & Parking
Other Features
Parking Features
Assigned
Circular Driveway
Common
Covered
Ground Level
Guest
None
Off Street
Open
Portico
Reserved
Exterior Amenities
Balcony
Courtyard
French Doors
Garden
Hurricane Shutters
Irrigation System
Lighting
Outdoor Grill
Outdoor Shower
Private Mailbox
Sauna
Sidewalk
Sliding Doors
Storage
Tennis Court(s)
Disclaimer: Unit Features may vary by unit; buyers must independently verify all features. Information is deemed reliable but not guaranteed
Nearby Buildings
- Home
- Homes For Sale
- Florida
- Dunedin
- 7 Elgin Pl
Frequently Asked Questions
How many units are for sale at 7 Elgin Pl?

How much does a condo at 7 Elgin Pl cost?
What are the HOA fees at 7 Elgin Pl?
What bedroom options are available in 7 Elgin Pl?