 Overview
 Available Units
 Unit Features
 Getting Around
 Nearby Buildings
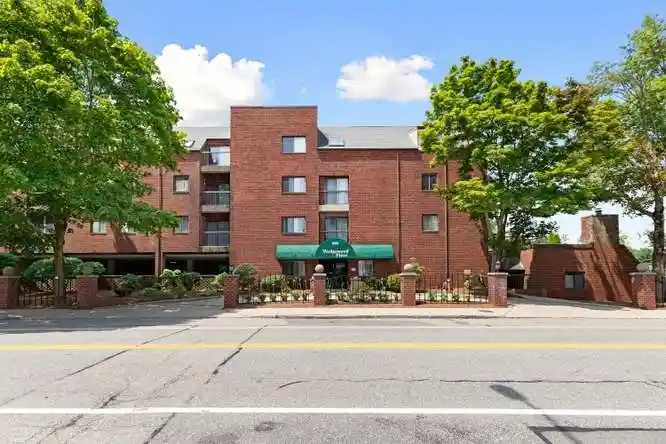
 Street View
7 Wainwright Rd
7 Wainwright Rd, Winchester, MA 01890
Rate 7 Wainwright Rd

Stories
3

Units
96

Available Units For Sale
2

Unit Types
3bd, 4+bd

Built Year
1988

HOA Fees
N/A
About
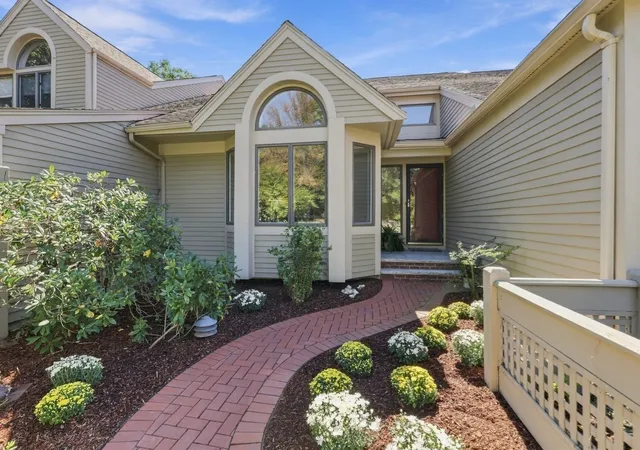
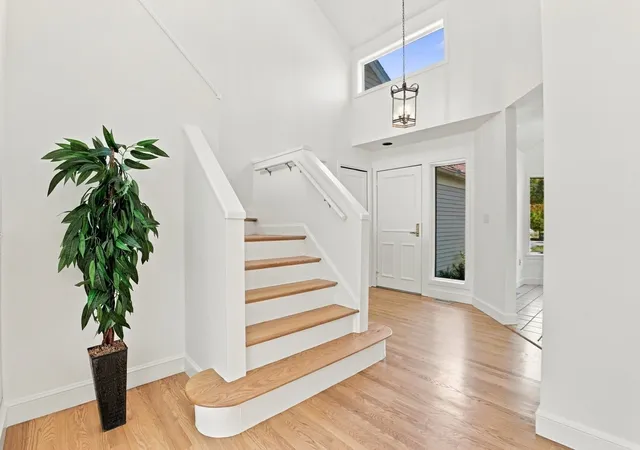
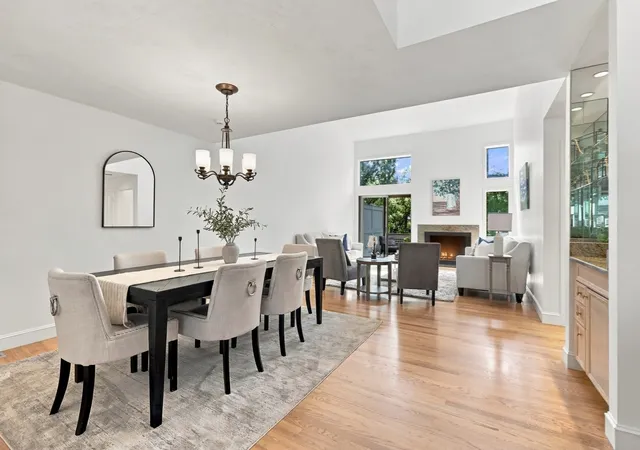
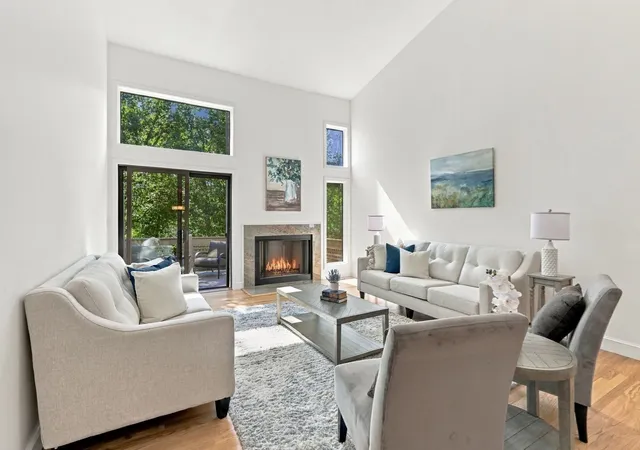
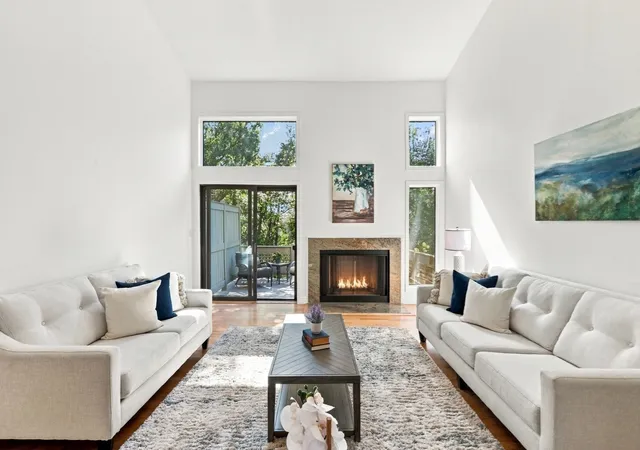
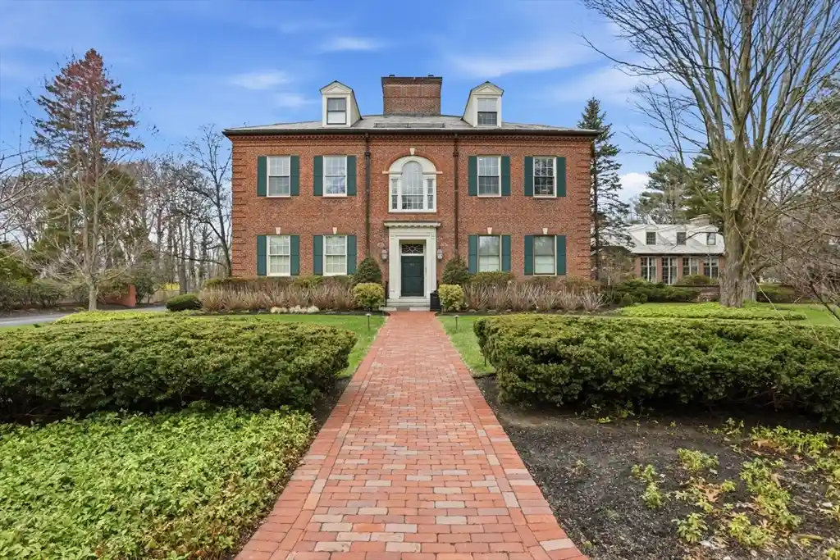
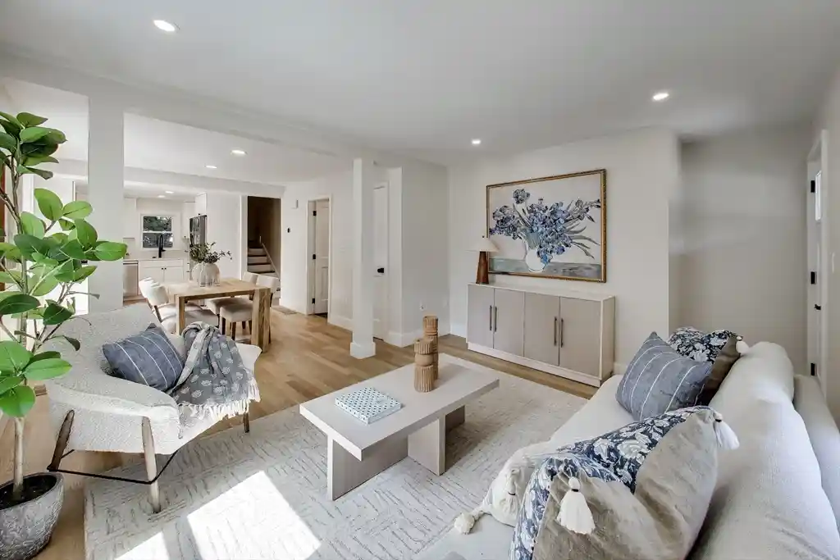
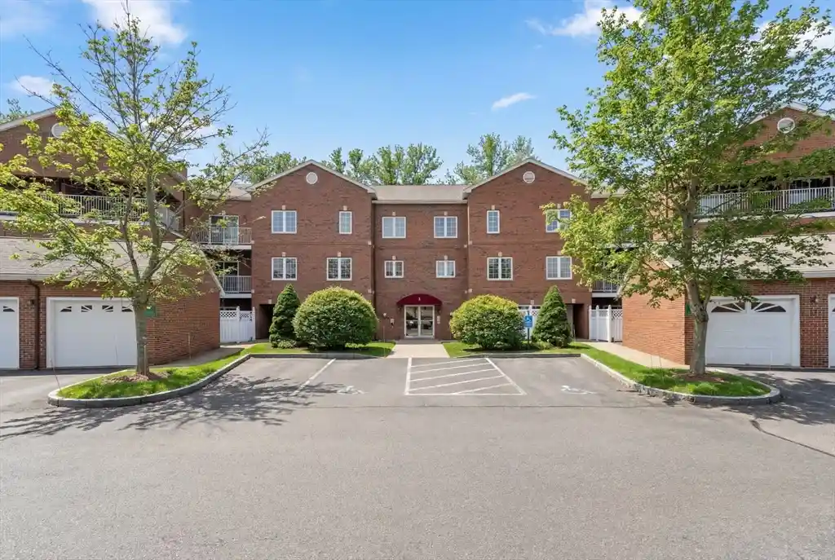
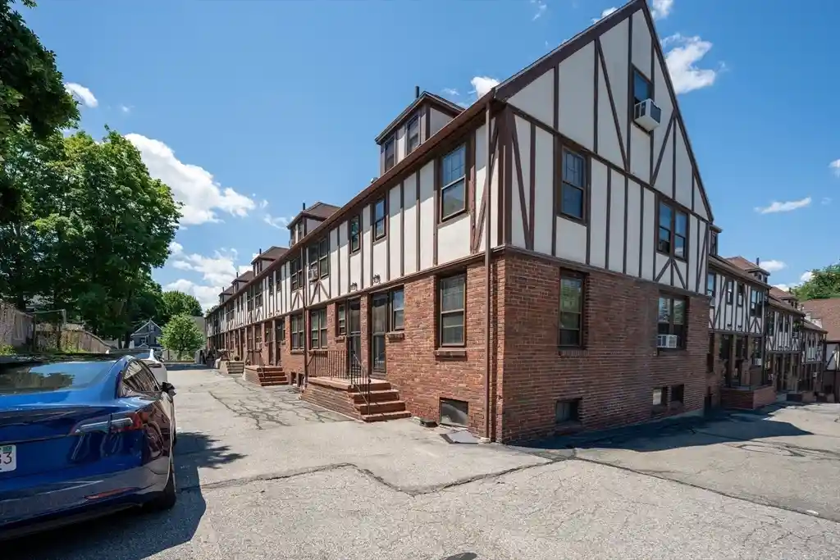
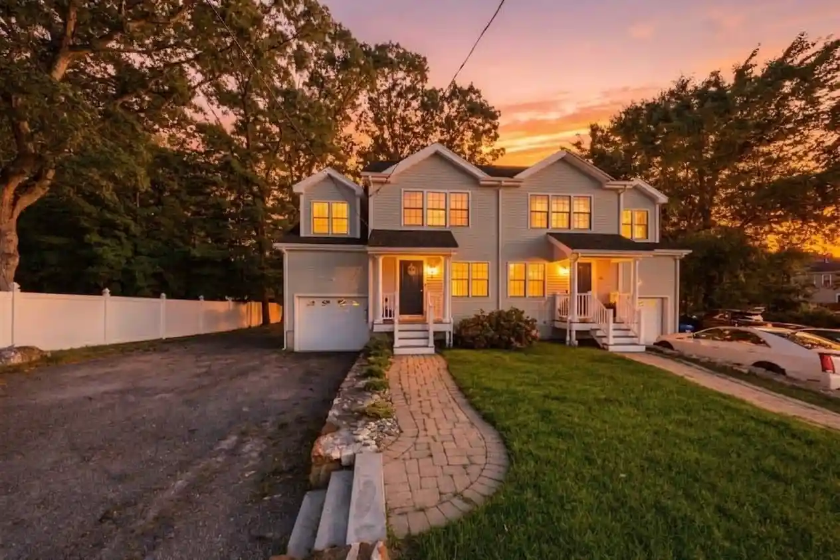
The Ledges is a low-rise townhouse community in Winchester, MA, built in 1988 and organized into three-story units primarily offering three- and four-bedroom floorplans. Architecture focuses on vaulted and cathedral ceilings, large atrium or picture windows, and staggered massing that creates private courtyards, rear yards, and corner exposures. Interiors commonly feature hardwood floors, open living/dining arrangements, first-floor primary suites in many layouts, built-in cabinetry, stone or granite kitchen counters, upgraded lighting, and finished walk-out lower levels that add family rooms, guest suites, or offices. Bathrooms vary from full and 3/4 baths to double-vanity primary baths; many homes include custom closets, mud rooms, and home-office or loft spaces. Outdoor amenities at the complex level include landscaped courtyards, gardens, multiple decks or terraces per unit, and private patios; community facilities comprise a clubhouse, swimming pool, tennis and pickleball courts, walking paths, and professionally maintained grounds. Typical service features include attached garages, cedar storage, central utilities with multi-zone heating in larger units, and broadband/internet readiness. The setting blends suburban privacy with short drives to local restaurants, transit options, and conservation land, offering a neighborhood-oriented lifestyle with a mix of indoor entertaining spaces and accessible outdoor recreation.
Available Units

Building Features
Interior
Interior Features
Balcony Interior
Bathroom
Bathroom 3/4
Bathroom Double Vanity/sink
Bathroom Full
Bathroom Half
Bathroom Tiled With Shower Stall
Bathroom Tiled With Tub & Shower
Bathroom With Shower Stall
Bathroom With Tub & Shower
Bedroom
Bonus Room
Breakfast Bar / Nook
Cabinets Upgraded
Cable Hookup
Cathedral Ceiling(s)
Cedar Closet(s)
Ceiling Fan(s)
Central Vacuum
Closet
Closet Double
Closet Linen
Closet/cabinets Custom Built
Countertops Stone/granite/solid
Countertops Upgraded
Crown Molding
Den
Dining Area
Entrance Foyer
Entry Hall
Exercise Room
Finish Sheetrock
Foyer
Game Room
Great Room
High Speed Internet
High Speed Internet Hookup
Home Office
Internet Available Broadband
Internet Available Unknown
Kitchen
Library
Lighting Overhead
Lighting Pendant
Lighting Sconce
Loft
Media Room
Mud Room
Office
Open Floorplan
Pantry
Pedestal Sink
Play Room
Recessed Lighting
Sauna/steam/hot Tub
Sitting Room
Slider
Steam / Sauna
Storage
Study
Sun Room
Vaulted Ceiling(s)
Wainscoting
Walk In Closet(s)
Wet Bar
Wired For Sound
Flooring
Carpet
Concrete
Engineered Hardwood
Flooring Engineered Hardwood
Flooring Hardwood
Flooring Stone/ceramic Tile
Flooring Wall To Wall Carpet
Hardwood
Laminate
Marble
Stone / Slate
Tile
Vinyl
Wood
Heating
Baseboard
Central
Electric
Electric Baseboard
Fireplace
Forced Air
Heat Pump
Humidity Control
Individual
Natural Gas
Unit Control
Cooling
3 Or More
Central Air
Dual
Individual
Unit Control
Wall Unit(s)
Whole House Fan
Appliances
Cooktop
Dishwasher
Disposal
Dryer
Energy Star Qualified Dishwasher
Energy Star Qualified Refrigerator
Freezer
Microwave
Oven
Plumbed For Ice Maker
Range
Range Hood
Refrigerator
Second Dishwasher
Stainless Steel Appliance(s)
Trash Compactor
Vacuum System
Washer
Washer/dryer
Water Treatment
Wine Cooler
Wine Refrigerator
Amenities & Parking
Other Features
Parking Features
Assigned
Attached
Deeded
Detached
Exclusive Parking
Garage Door Opener
Garage Faces Side
Guest
Heated Garage
Insulated
Off Street
Paved
Storage
Tandem
Under
Workshop In Garage
Exterior Amenities
Balcony
Balcony / Deck
Courtyard
Covered Patio/deck
Deck
Deck Composite
Deck Wood
Decorative Lighting
Fenced Yard
Garden
Outdoor Gas Grill Hookup
Patio
Patio Enclosed
Porch
Professional Landscaping
Rain Gutters
Screens
Sprinkler System
Tennis Court(s)
Disclaimer: Unit Features may vary by unit; buyers must independently verify all features. Information is deemed reliable but not guaranteed
Getting Around 7 Wainwright Rd
Bike Score®

Somewhat Bikeable
21/100
Walk Score®

Somewhat Walkable
57/100
Data provided by Redfin
Nearby Buildings

- Home
- Homes For Sale
- Massachusetts
- Winchester
- 7 Wainwright Rd
Frequently Asked Questions
How many units are for sale at 7 Wainwright Rd?

How much does a condo at 7 Wainwright Rd cost?
What bedroom options are available in 7 Wainwright Rd?