 Overview
 HOA
 Available Units
 Unit Features
 Getting Around
 Nearby Buildings


 Street View
70 W St
70 W St, Harrison, NY 10528
Rate 70 W St

Stories
2

Units
21

Available Units For Sale
1

Unit Types
2bd

Built Year
1966

HOA Fees
$316-633/mo
About
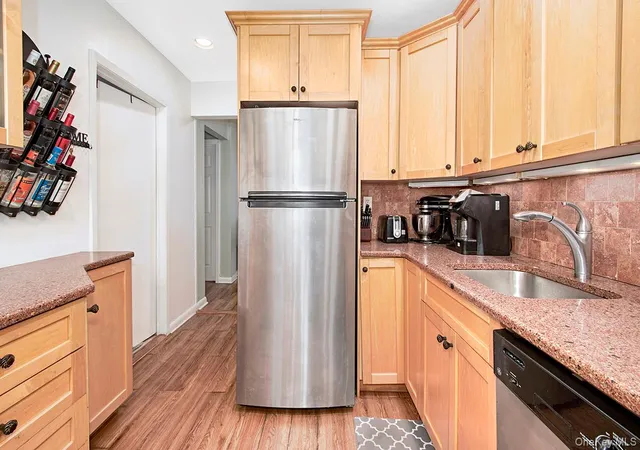
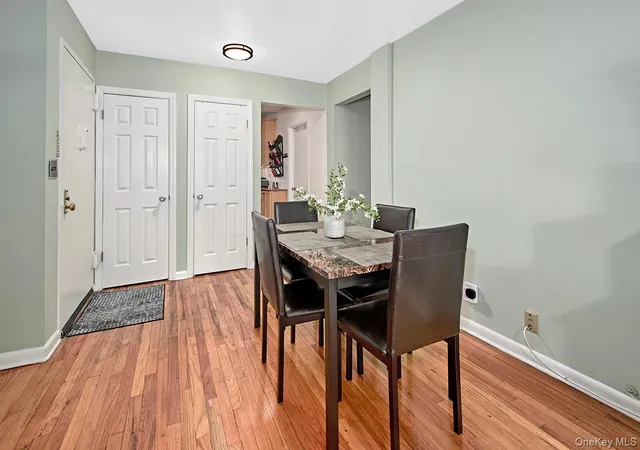
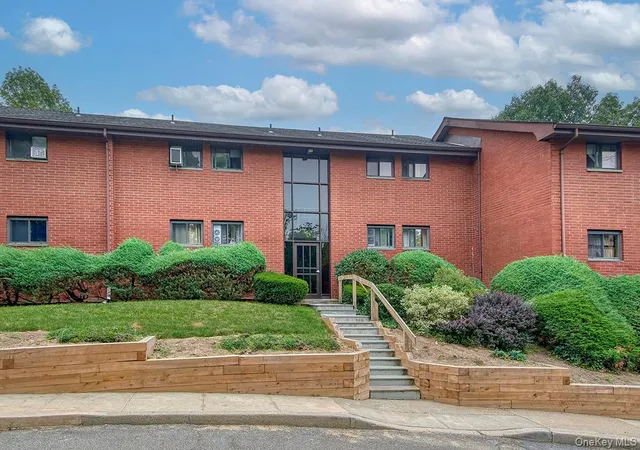
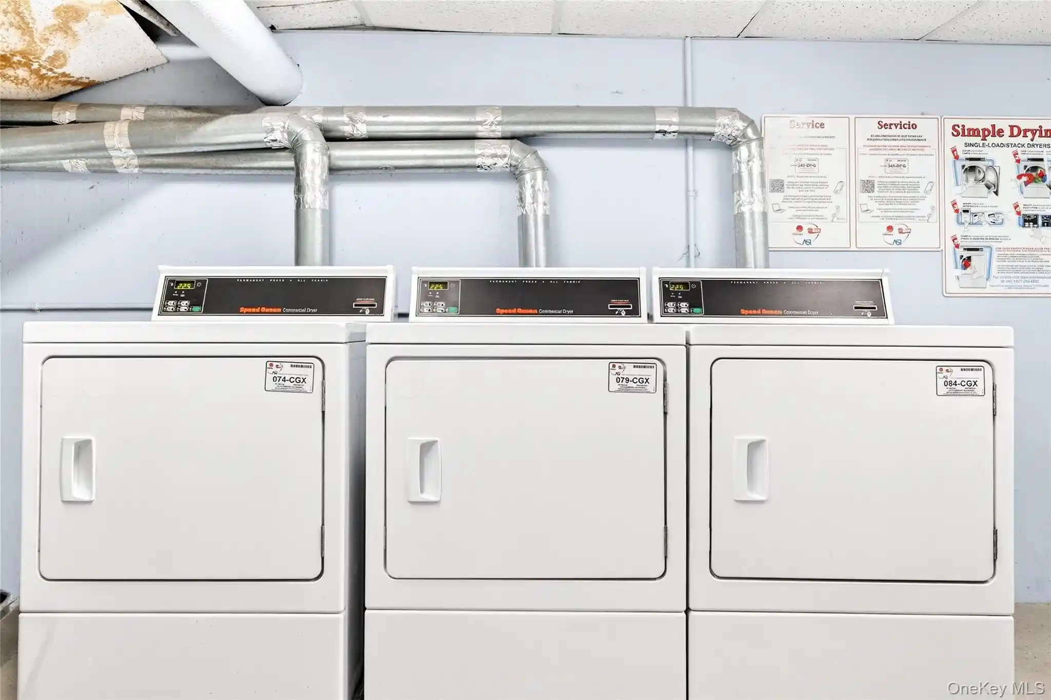
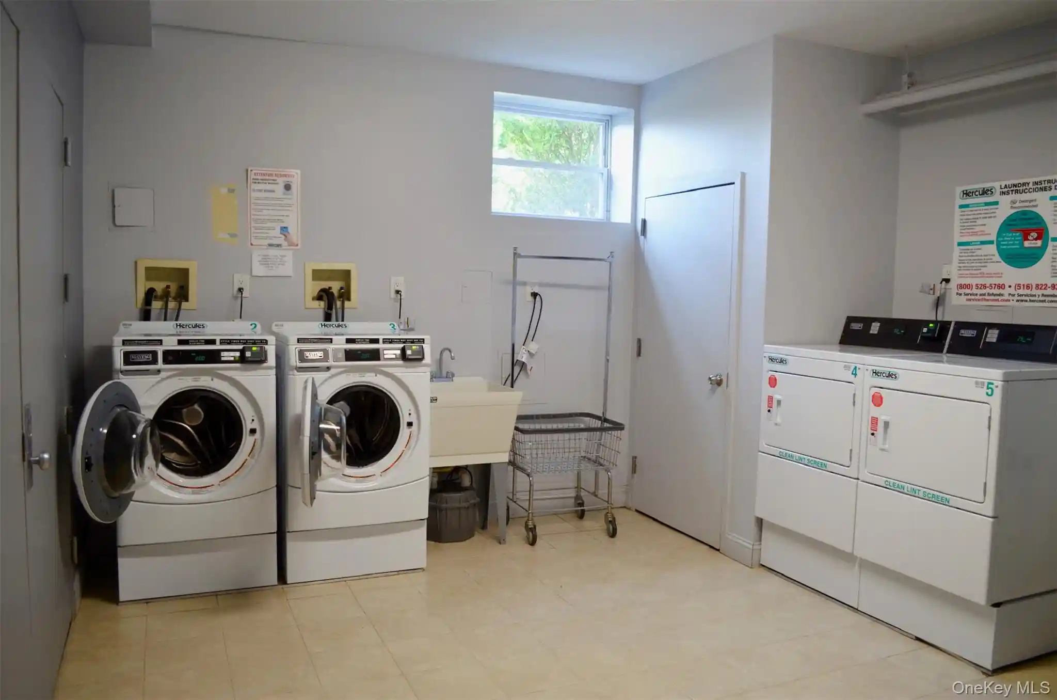
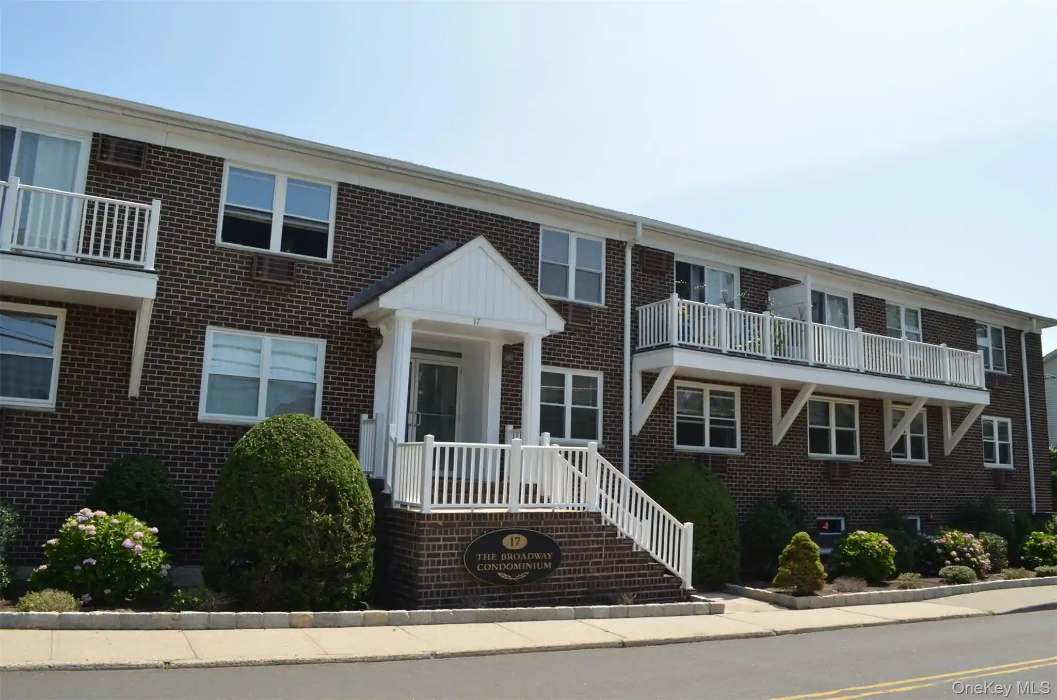
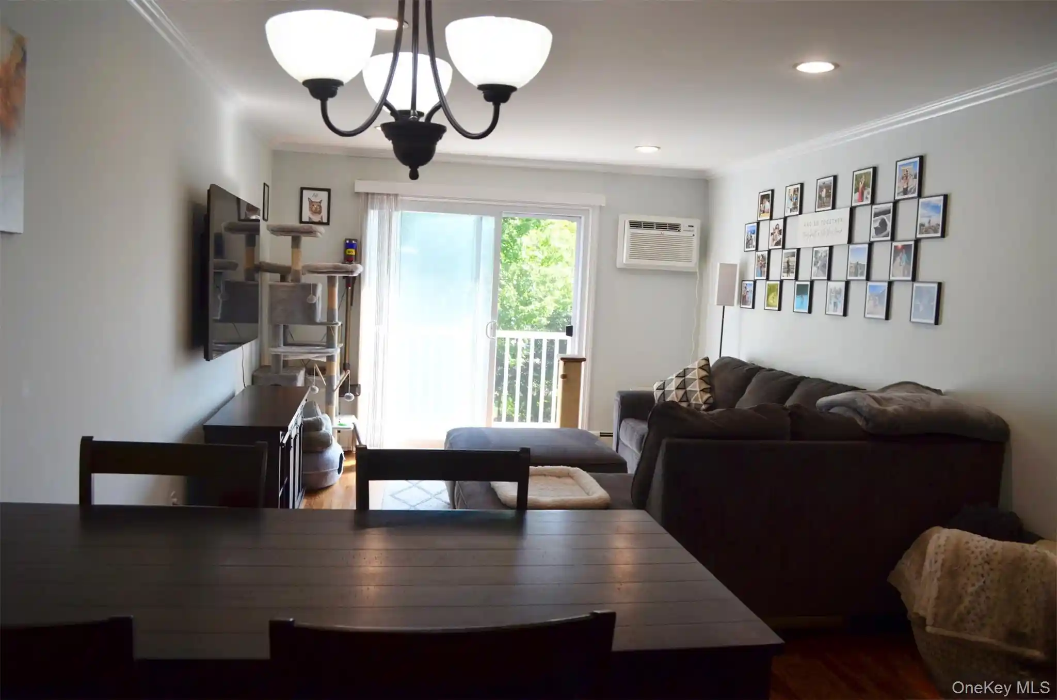
Harrison House is a low-rise, two-story garden-style condominium complex built in 1966 offering one- and two-bedroom units arranged across ground- and second-floor plans. Architecturally it reads as mid‑century suburban multifamily housing with modest brick and siding facades, balconies or terraces for many units, and landscaped grounds with perennial beds and a communal BBQ area. Interiors commonly feature open living/dining arrangements, eat-in kitchens often updated with granite or stone counters and stainless appliances, hardwood floors, recessed lighting, and first-floor master layouts in some units. Sliding doors connect living rooms and primary bedrooms to private patios, oversized lawns, or Juliet balconies. Shared elements include on-site laundry rooms, storage areas, assigned parking (one space typically included, second spot available for a fee), visitor parking, and maintenance that frequently covers heat, water, cooking gas, snow removal and landscaping. Pet policies and concierge services vary by unit/association; the community emphasizes practical, commuter-friendly living with walkable access to bus and Metro‑North train service, nearby shopping, schools, parkways and a community pool within the neighborhood.
HOA Management
Harrison House
HOA Fees
$406/ Monthly
Harrison House Condo
HOA Fees
$401/ Monthly
Amenities
 Amenities and services may be covered by one or multiple associations and service providers.
 Landscaping
 Park
Parking
Trash
Disclaimer: Amenities are based on third-party information and may vary; buyers must independently verify all amenities, as information is deemed reliable but not guaranteed.

Building Features
Interior
Interior Features
Built In Features
Ceiling Fan(s)
Chefs Kitchen
Eat In Kitchen
First Floor Bedroom
First Floor Full Bath
Granite Counters
Master Downstairs
Open Floorplan
Open Kitchen
Primary Bathroom
Recessed Lighting
Stone Counters
Flooring
Carpet
Hardwood
Vinyl
Wood
Heating
Baseboard
Hot Air
Hot Water
Natural Gas
Oil
Radiant
See Remarks
Cooling
None
Wall/window Unit(s)
Appliances
Dishwasher
Freezer
Gas Water Heater
Microwave
Oven
Range
Refrigerator
Stainless Steel Appliance(s)
Tankless Water Heater
Amenities & Parking
Other Features
Parking Features
Assigned
Parking Lot
Storage
Exterior Amenities
Balcony
Juliet Balcony
Disclaimer: Unit Features may vary by unit; buyers must independently verify all features. Information is deemed reliable but not guaranteed
Nearby Buildings

Frequently Asked Questions
How many units are for sale at 70 W St?

How much does a condo at 70 W St cost?
What are the HOA fees at 70 W St?
What bedroom options are available in 70 W St?