


 Street View
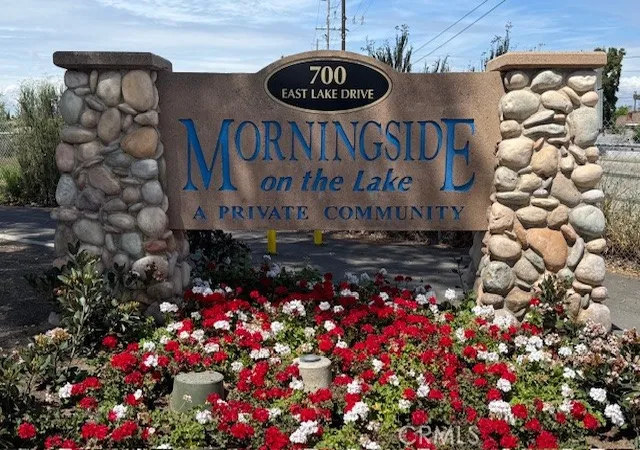
700 E Lake Dr
700 E Lake Dr, Orange, CA 92866
Rate 700 E Lake Dr

Stories
2

Units
56

Available Units For Sale
1

Unit Types
1bd

Built Year
1979

HOA Fees
$350-416/mo
About
Morningside on the Lake is a low-rise condominium community in Orange, CA, built in 1979 and organized primarily as one- and two-story residential buildings. The complex presents a landscaped lakeside setting with man-made ponds, streams, bridges, and mature trees that create a park-like environment. Most units are one-bedroom floorplans (with some two-story and loft variations) featuring vaulted or cathedral ceilings, fireplaces, private patios or balconies, lofts that can serve as offices or extra bedrooms, and in-unit laundry or laundry closets. Interior finishes reported across listings include granite and quartz counters, recessed lighting, built-in storage, walk-in closets, and varied ceiling treatments (beams, two-story or beamed lofts). Common outdoor amenities center on the water features, planted walkways, an inground pool and spa, barbecue areas, koi pond and decorative exterior lighting; the community is not gated. Parking is provided via carports and detached garages in some units; associations maintain common landscaping and exterior repairs. The complex sits adjacent to W.O. Hart Memorial Park and close to Old Town Orange, Chapman University, Santiago Creek trails, and regional freeways, combining suburban calm with nearby retail, dining, and employment nodes.
HOA Management
MORNINGSIDE
HOA Fees
$356/ Monthly
MORNINGSIDE CONDOMINIUM ASSOCIATION
HOA Fees
$375/ Monthly
Amenities
 Amenities and services may be covered by one or multiple associations and service providers.
 Insurance
 Playground
 Pool
Pool
 Water
Water
 Barbecue
CallForRules
Clubhouse
DuesPaidMonthly
MaintenanceFrontYard
MaintenanceGrounds
Management
Other
OutdoorCookingArea
PetRestrictions
PetsAllowed
PicnicArea
RecreationRoom
SpaHotTub
Trails
Trash
Disclaimer: Amenities are based on third-party information and may vary; buyers must independently verify all amenities, as information is deemed reliable but not guaranteed.

Building Features
Interior
Interior Features
All Bedrooms Down
All Bedrooms Up
Attic
Balcony
Bar
Beamed Ceilings
Bedroom On Main Level
Breakfast Area
Breakfast Bar
Built In Features
Cathedral Ceilings
Ceiling Fans
Crown Molding
Dressing Area
Eat In Kitchen
Furnished
Granite Counters
High Ceilings
Instant Hot Water
Jackand Jill Bath
Laminate Counters
Living Room Deck Attached
Loft
Main Level Primary
Multiple Primary Suites
Multiple Staircases
Open Floorplan
Pantry
Primary Suite
Pull Down Attic Stairs
Quartz Counters
Recessed Lighting
Separate Formal Dining Room
Stone Counters
Storage
Tile Counters
Two Story Ceilings
Unfurnished
Walk In Closets
Wired For Data
Flooring
Carpet
Laminate
Stone
Tile
Vinyl
Wood
Heating
Central
Energy Star Qualified Equipment
Fireplaces
Forced Air
Heat Pump
Natural Gas
Cooling
Central Air
Energystar Qualified Equipment
Electric
Gas
High Efficiency
None
See Remarks
Appliances
Built In Range
Convection Oven
Cooktop
Dishwasher
Disposal
Dryer
Energystar Qualified Water Heater
Electric Cooking
Electric Oven
Electric Range
Energy Star Qualified Appliances
Exhaust Fan
Free Standing
Free Standing Range
Freezer
Gas Cooking
Gas Cooktop
Gas Oven
Gas Range
Gas Water Heater
High Efficiency Water Heater
Ice Maker
Microwave
Range
Range Hood
Refrigerator
Self Cleaning Oven
Six Burner Stove
Tankless Water Heater
Trash Compactor
Warming Drawer
Washer
Water Heater
Water To Refrigerator
Amenities & Parking
Other Features
Parking Features
Assigned
Attached Carport
Carport
Circular Driveway
Concrete
Covered
Detached Carport
Direct Access
Door Single
Garage
Garage Door Opener
Garage Faces Front
Guest
Off Site
On Site
One Space
Oversized
Paved
Private
Public
See Remarks
Storage
Unassigned
Exterior Amenities
Barbecue
Koi Pond
Lighting
Rain Gutters
Tv Antenna
Disclaimer: Unit Features may vary by unit; buyers must independently verify all features. Information is deemed reliable but not guaranteed
- Home
- Homes For Sale
- California
- Orange
- 700 E Lake Dr
Frequently Asked Questions
How many units are for sale at 700 E Lake Dr?

How much does a condo at 700 E Lake Dr cost?
What are the HOA fees at 700 E Lake Dr?
What bedroom options are available in 700 E Lake Dr?


