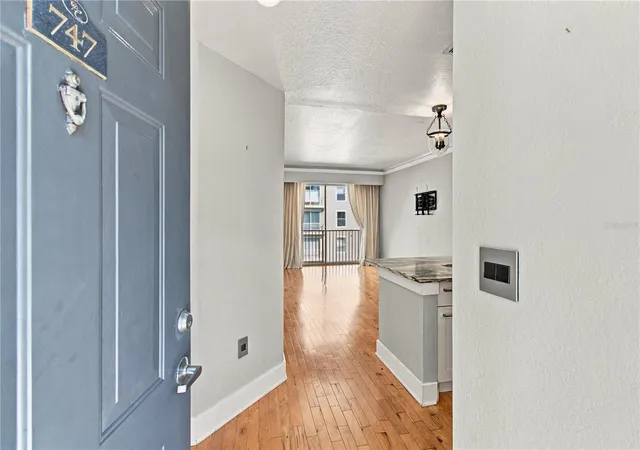
 Street View
700 S Harbour Island Blvd
700 S Harbour Island Blvd, Tampa, FL 33602
Rate 700 S Harbour Island Blvd

Stories
8

Units
283

Available Units For Sale
12

Unit Types
1bd, 2bd, 3bd

Built Year
2005

HOA Fees
$13.33-1,075/mo
About
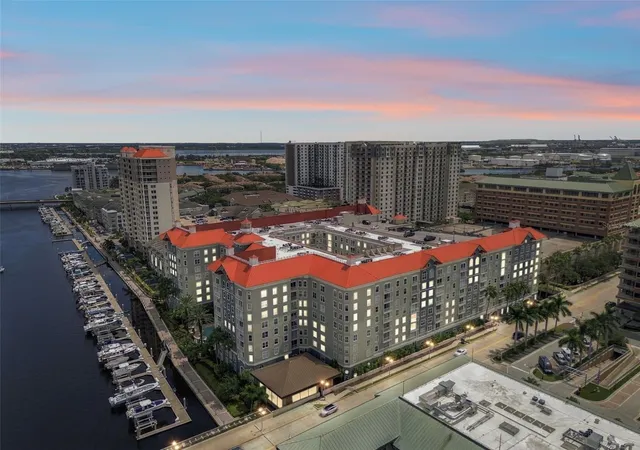
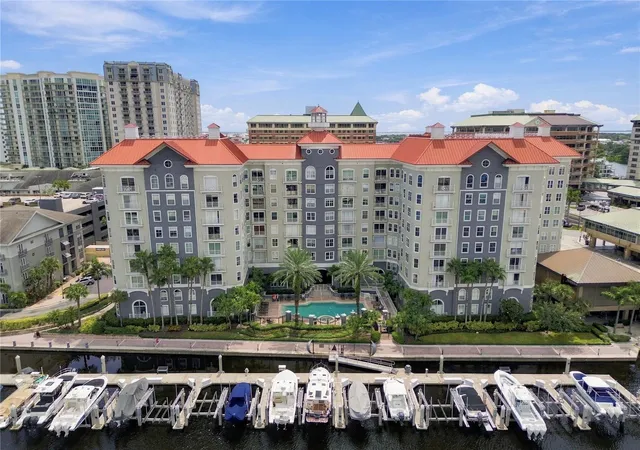
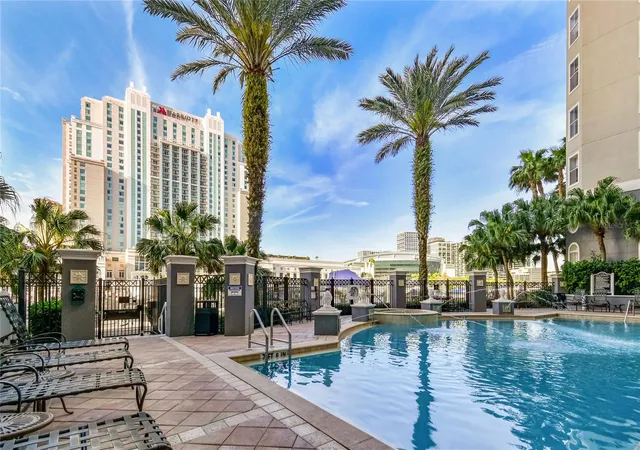
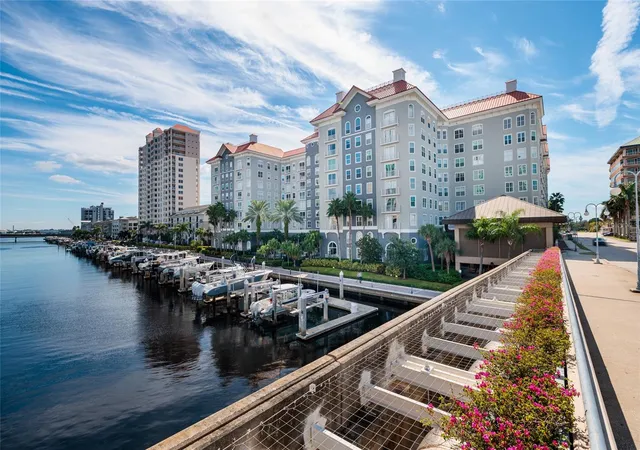
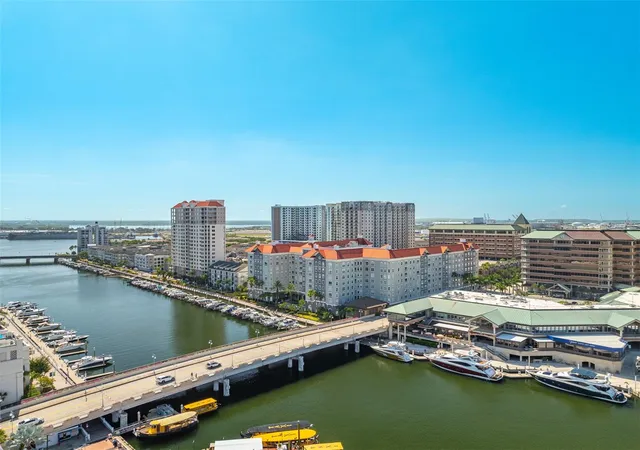
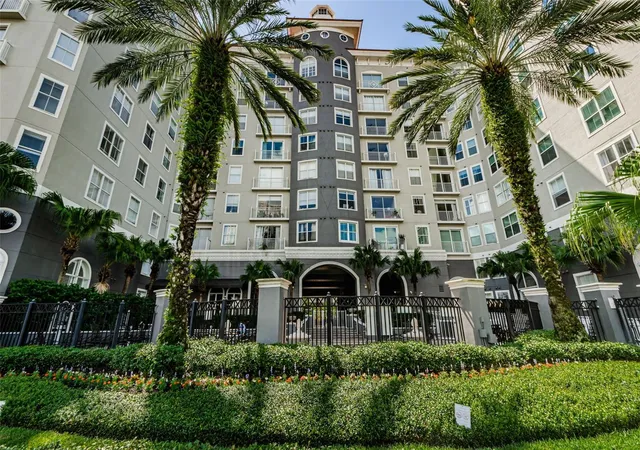
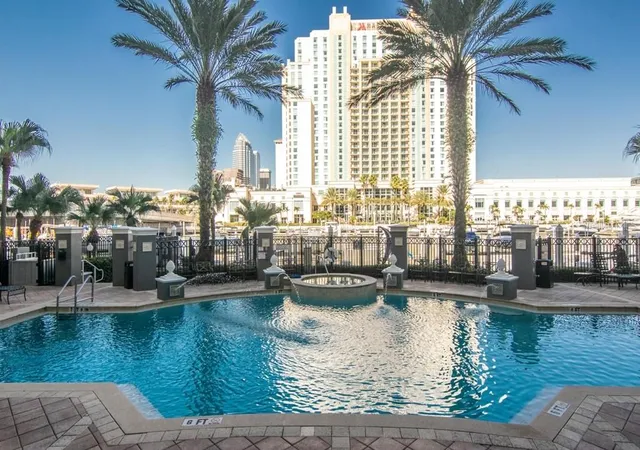
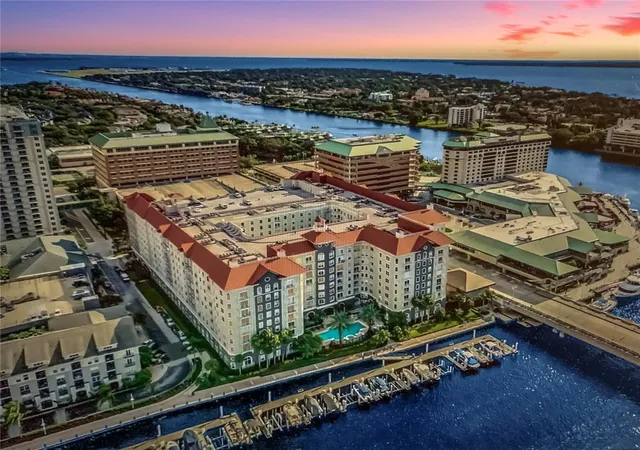
An eight-story waterfront condominium complex built in 2005, this community delivers mid-rise urban living on Tampa’s Harbour Island. Units range from one- to three-bedrooms and include a mix of one- and two-story floor plans with vaulted or cathedral ceilings, open layouts, and upscale interior finishes such as hardwood floors, solid wood cabinets, stone and granite counters, tray and crown molding, built-in wet bars, and walk-in closets. Many residences offer private balconies or Juliet balconies and large windows that frame marina and city views. Shared areas emphasize recreation and socializing: a waterside pool and spa overlook the channel, a landscaped courtyard and dog run provide outdoor gathering space, and several club rooms with kitchens, billiards and media areas support gatherings. A fitness center, sauna, storage rooms, gated garage parking with elevator access, 24-hour security and concierge services add convenience and safety. Exterior features include marina-side promenades, outdoor grills and landscaped gardens. Located steps from downtown, Channelside and waterfront parks, the property places residents within walking distance of restaurants, entertainment venues and transit, offering a marina-adjacent, amenity-rich lifestyle with onsite maintenance and controlled access.
HOA Management
813-229-2500
HOA Fees
$16.33/ Annually
ANA KUDRA
HOA Fees
$958/ Monthly
Amenities
 Amenities and services may be covered by one or multiple associations and service providers.
 Fence Restrictions
 Fitness Center
 Playground
 Pool
Pool
 Recreation Facilities
 Storage
 Vehicle Restrictions
 Boat Slip
Cable TV
Clubhouse
Dock
Elevator(s)
Elevators
Gated
Handicap Modified
Lobby Key Required
Maintenance
Marina
Optional Additional Fees
Other
Park
Private Boat Ramp
Sauna
Security
Spa/Hot Tub
Tennis Court(s)
Wheelchair Access
Disclaimer: Amenities are based on third-party information and may vary; buyers must independently verify all amenities, as information is deemed reliable but not guaranteed.
Available Units

Floor
(1 Unit)
Floor
(2 Units)


Floor
(7 Units)



Building Features
Interior
Interior Features
Built In Features
Cathedral Ceiling(s)
Ceiling Fans(s)
Chair Rail
Crown Molding
Dormitorio Principal Arriba
Dry Bar
Eat In Kitchen
Elevator
High Ceilings
Intercom
Kitchen/family Room Combo
L Dining
Living Room/dining Room Combo
Master Bedroom Main Floor
Open Floorplan
Primary Bedroom Main Floor
Primary Bedroom Upstairs
Solid Surface Counters
Solid Wood Cabinets
Split Bedroom
Stone Counters
Thermostat
Tray Ceiling(s)
Vaulted Ceiling(s)
Walk In Closet(s)
Wet Bar
Window Treatments
Flooring
Brick
Carpet
Ceramic Tile
Granite
Hardwood
Laminate
Linoleum
Luxury Vinyl
Marble
Reclaimed Wood
Recycled/composite Flooring
Tile
Vinyl
Wood
Heating
Central
Electric
Heat Pump
Cooling
Central Air
Appliances
Built In Oven
Convection Oven
Cooktop
Dishwasher
Disposal
Dryer
Electric Water Heater
Exhaust Fan
Freezer
Ice Maker
Microwave
Microwave Hood
None
Oven
Range
Range Hood
Refrigerator
Trash Compactor
Washer
Water Filtration System
Water Purifier
Water Softener
Water Softener Owned
Wine Refrigerator
Amenities & Parking
Other Features
Parking Features
Assigned
Basement
Boat
Common
Converted Garage
Covered
Deeded
Electric Vehicle Charging Station(s)
Garage Door Opener
Garage Faces Rear
Garage Faces Side
Ground Level
Guest
In Garage
None
Off Street
On Street
Open
Oversized
Reserved
Secured
Under Building
Underground
Exterior Amenities
Awning(s)
Balcony
Courtyard
Dog Run
Fence
French Doors
Garden
Irrigation System
Lighting
None
Outdoor Grill
Outdoor Kitchen
Outdoor Shower
Private Entrance
Private Mailbox
Private Yard
Rain Gutters
Sauna
Sidewalk
Sliding Doors
Sprinkler Metered
Storage
Disclaimer: Unit Features may vary by unit; buyers must independently verify all features. Information is deemed reliable but not guaranteed
Getting Around 700 S Harbour Island Blvd
Bike Score®

Bikeable
53/100
Walk Score®

Somewhat Walkable
62/100
Transit Score®

Good Transit
52/100
Data provided by Redfin
- Home
- Homes For Sale
- Florida
- Tampa
- 700 S Harbour Island Blvd
Frequently Asked Questions
How many units are for sale at 700 S Harbour Island Blvd?

How much does a condo at 700 S Harbour Island Blvd cost?
What are the HOA fees at 700 S Harbour Island Blvd?
What bedroom options are available in 700 S Harbour Island Blvd?