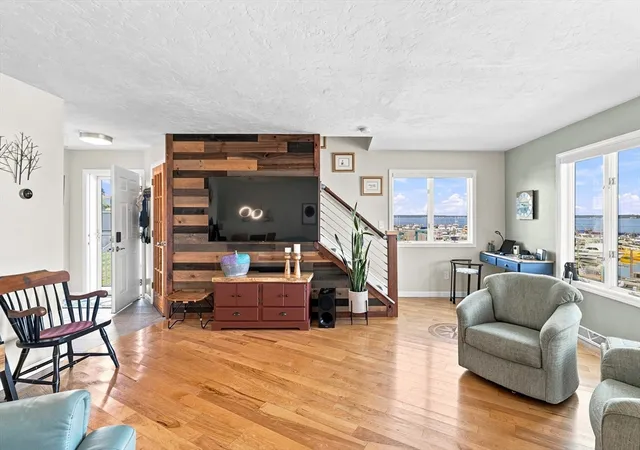
 Street View
700 Shore Dr
700 Shore Dr, Fall River, MA 02721
Rate 700 Shore Dr

Stories
1

Units
112

Available Units For Sale
5

Unit Types
1bd, 2bd, 3bd

Built Year
1987

HOA Fees
N/A
About
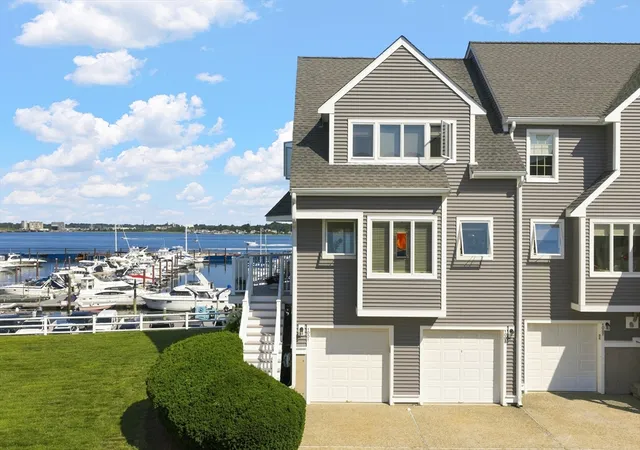
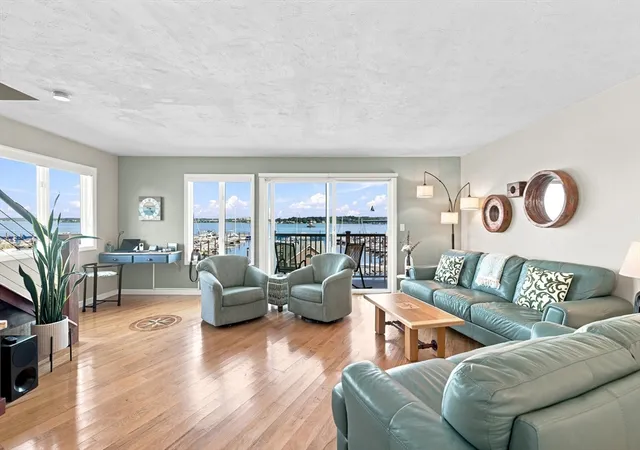
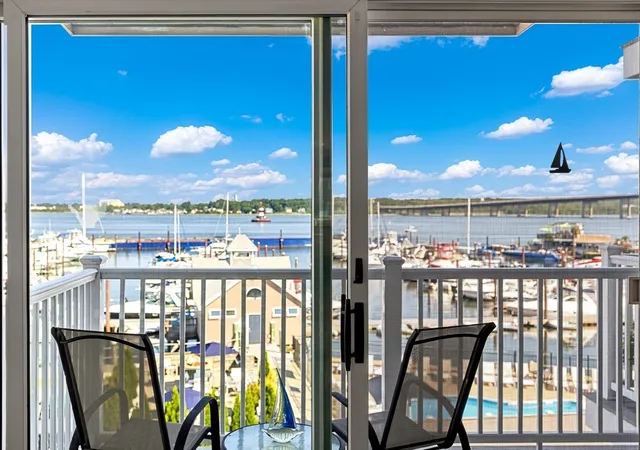
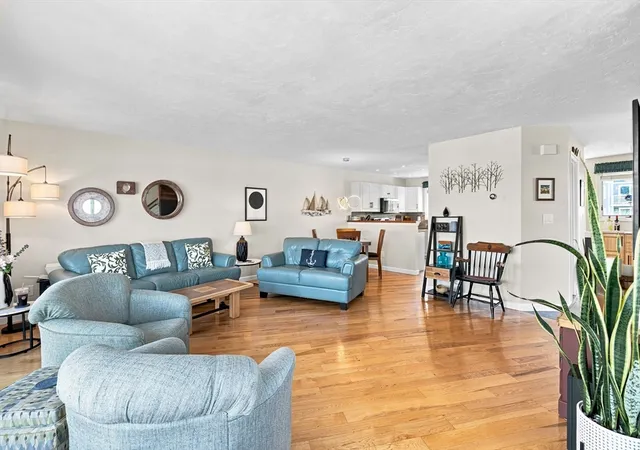
The Landing at South Park is a low-rise waterfront condominium complex constructed in 1987, composed primarily of single-story and multi-level townhouse-style units arranged around landscaped grounds and waterfront edges. Units range from one- to three-bedroom floorplans including loft and tri-level townhouse layouts; many feature cathedral ceilings, interior balconies or loft overlooks, and multiple decks or private balconies facing Mount Hope Bay and Borden Light Marina. Interior finishes vary by unit but commonly include hardwood floors, cherry or maple cabinetry, granite or soapstone countertops, in-unit laundry, fireplaces, and a mix of full and half bathrooms with occasional skylights or attic storage. Building amenities emphasize recreation and community: a clubhouse with event/function space, a fitness room with sauna and showers, and an in-ground saltwater pool set within professionally landscaped exterior common areas with patios, gardens, and decorative lighting. Practical conveniences include private attached or under-garage parking for many units, additional storage, paved driveways, and on-site sprinkler/irrigation systems. The property’s waterfront position links residents to nearby marina access, seasonal waterfront restaurants and entertainment, and straightforward highway and regional transit connections for commuting to Providence, Newport, and Boston.
Available Units
Floor
(4 Units)


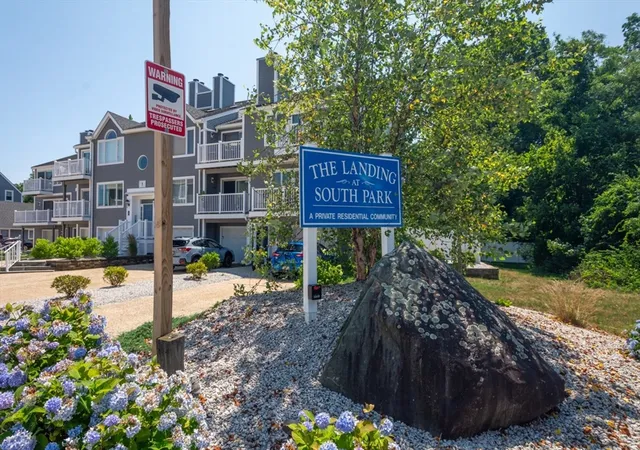
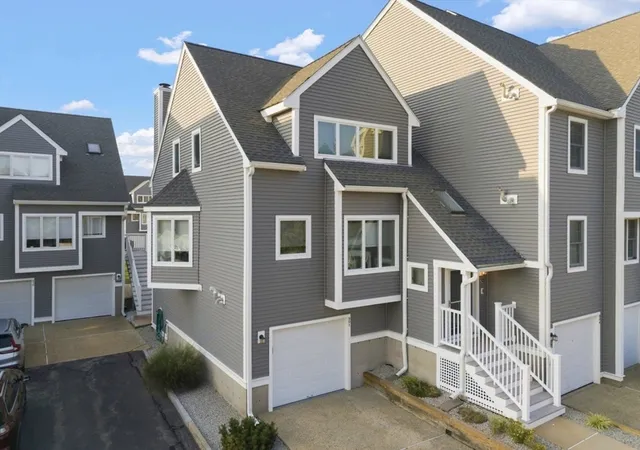
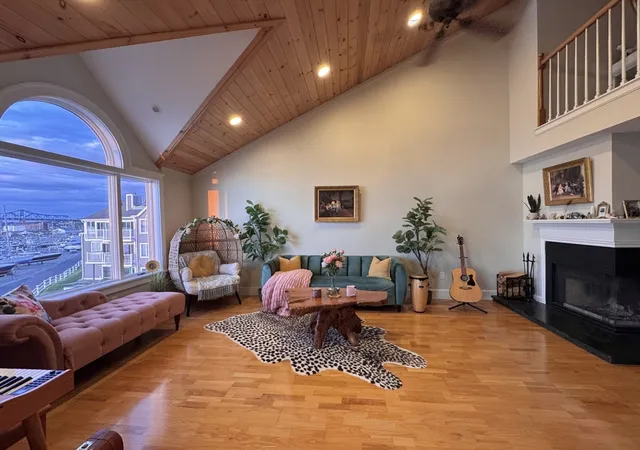
Building Features
Interior
Interior Features
1/4 Bath
Attic
Balcony Interior
Bathroom
Bathroom Full
Bathroom Half
Bonus Room
Cable Tv
Cathedral Ceiling(s)
Cathedral Ceilings
Ceiling Fan(s)
Central Vacuum
Closet
Closet Linen
Den
Finish Sheetrock
Foyer
Interior Balcony
Internet Available Unknown
Kitchen
Living/dining Rm Combo
Loft
Office
Play Room
Skylights
Slider
Stall Shower
Storage
Tub Shower
Utility Room
Walk In Closet(s)
Walk Up Attic
Wired For Sound
Flooring
Bamboo
Carpet
Ceramic Tile
Concrete
Flooring Stone/ceramic Tile
Flooring Wall To Wall Carpet
Hardwood
Laminate
Marble
Tile
Vinyl
Wood
Wood Laminate
Heating
Baseboard
Central
Forced Air
Forced Air
Gas
Individual
Natural Gas
Radiant
Unit Control
Cooling
Central Air
Central Air
Individual
Item1unit
Unit Control
Appliances
Common Water Heater
Dishwasher
Disposal
Dryer
Energy Star Qualified Dishwasher
Energy Star Qualified Dryer
Energy Star Qualified Refrigerator
Energy Star Qualified Washer
Exhaust Fan
Freezer
Gas Range
Gas Water Heater
Microwave
Oven
Plumbed For Ice Maker
Range
Range Hood
Refrigerator
Washer
Washer/dryer
Washer/dryer Stacked
Water Heater
Wine Refrigerator
Amenities & Parking
Other Features
Parking Features
Assigned
Attached
Built In
Carport
Common
Deeded
Detached
Driveway
Exclusive Parking
Garage
Garage Door Opener
Garage Door Opener
Guest
Insulated
Off Street
Paved
Storage
Tandem
Unassigned
Under
Workshop In Garage
Exterior Amenities
Balcony
City View(s)
Covered Patio/deck
Deck
Deck Composite
Deck Roof
Deck Vinyl
Deck Wood
Decorative Lighting
Fenced Yard
Garden
Hot Tub/spa
Patio
Paved Driveway
Porch
Porch Enclosed
Professional Landscaping
Rain Gutters
Sauna
Screens
Sprinkler System
Stone Wall
Disclaimer: Unit Features may vary by unit; buyers must independently verify all features. Information is deemed reliable but not guaranteed
- Home
- Homes For Sale
- Massachusetts
- Fall River
- 700 Shore Dr
Frequently Asked Questions
How many units are for sale at 700 Shore Dr?

How much does a condo at 700 Shore Dr cost?
What bedroom options are available in 700 Shore Dr?