 Overview
 HOA
 Available Units
 Unit Features
 Getting Around
 Nearby Buildings
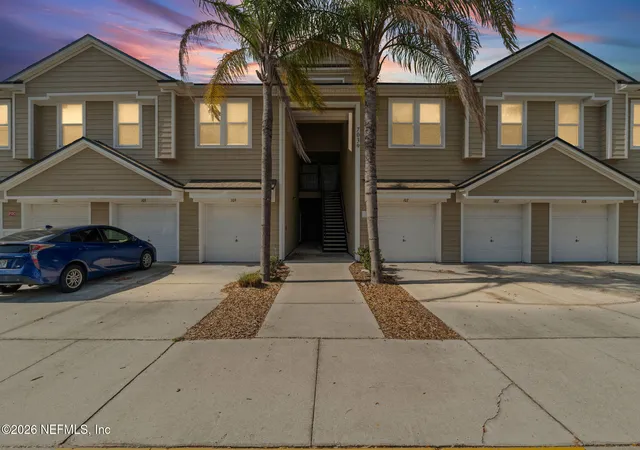
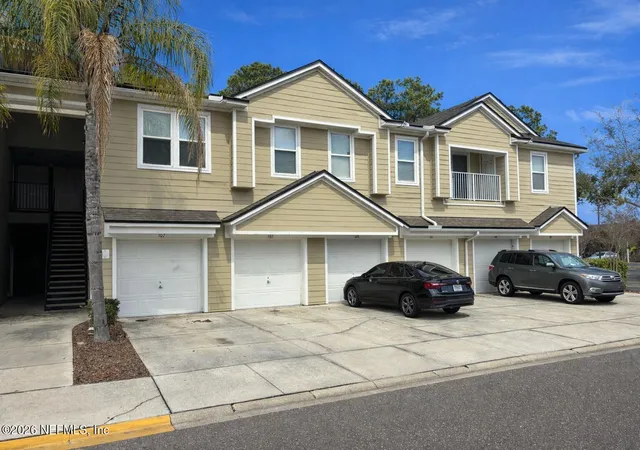
 Street View
7039 Deer Lodge Cir
7039 Deer Lodge Cir, Jacksonville, FL 32256
Rate 7039 Deer Lodge Cir

Stories
2

Units
15

Available Units For Sale
1

Unit Types
2bd

Built Year
2009

HOA Fees
$315/mo
About
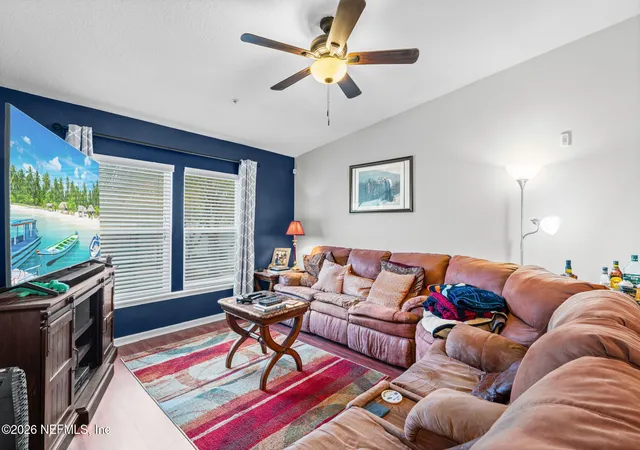
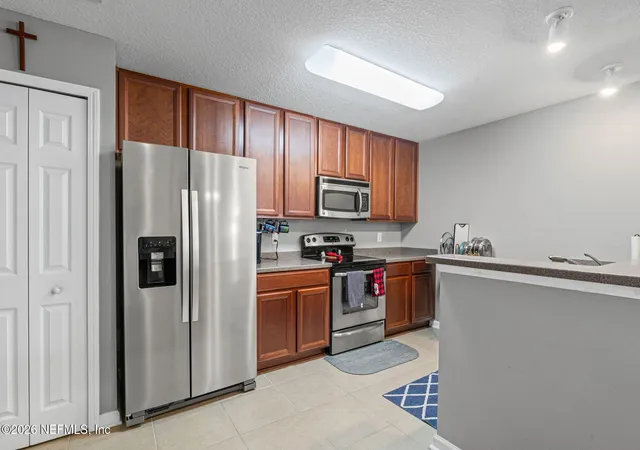
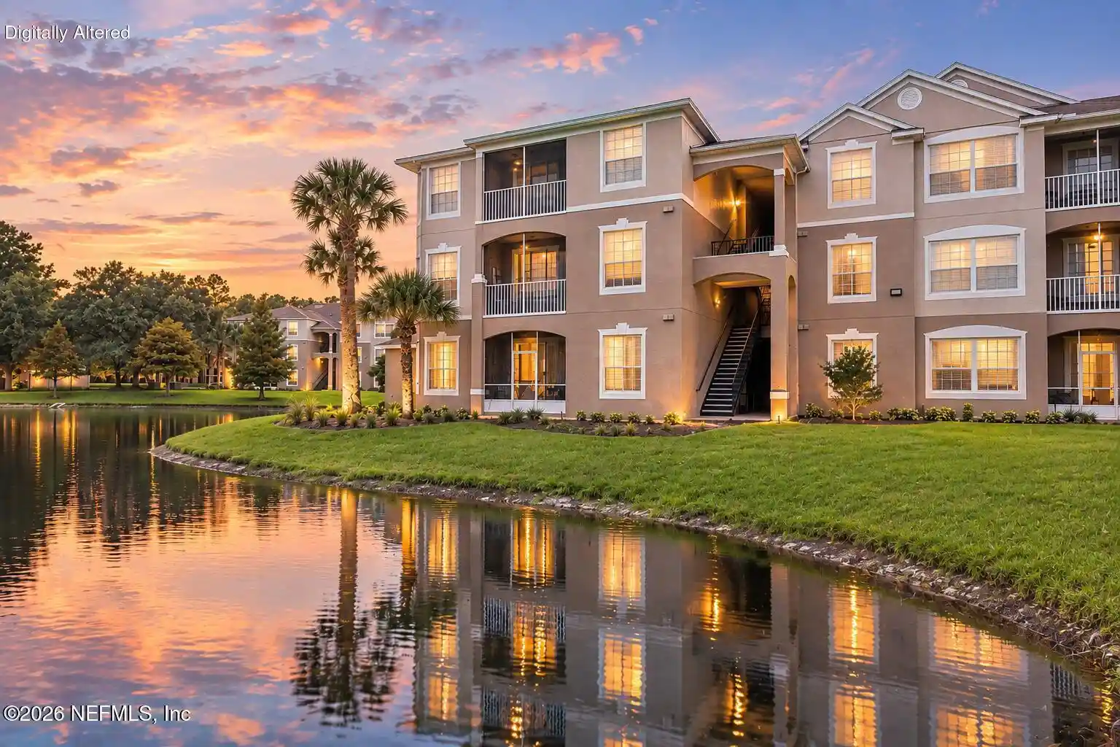
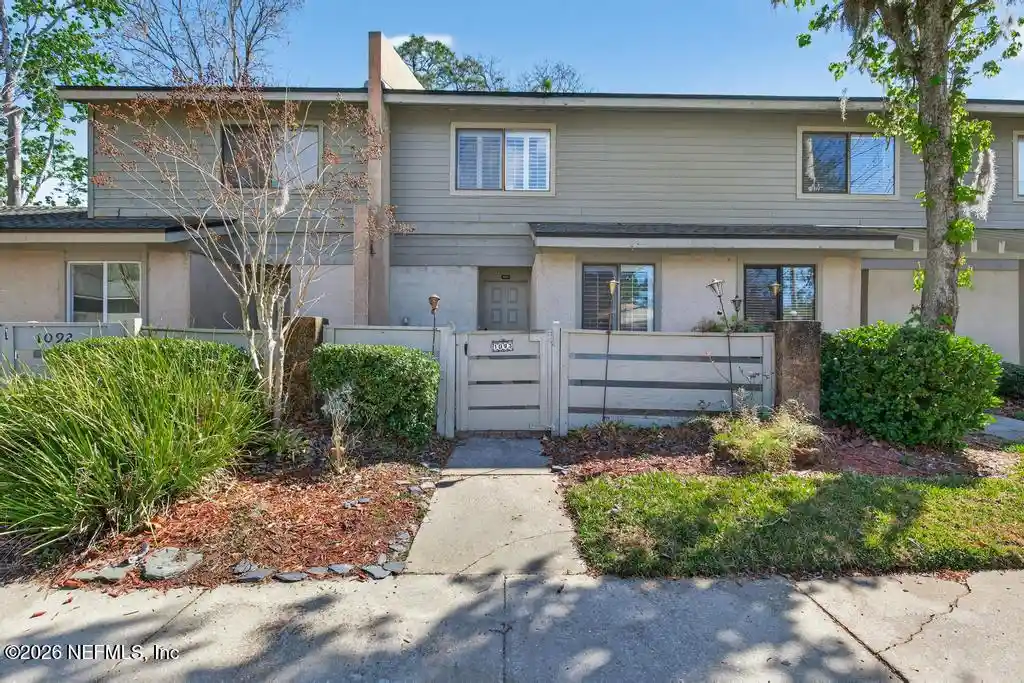
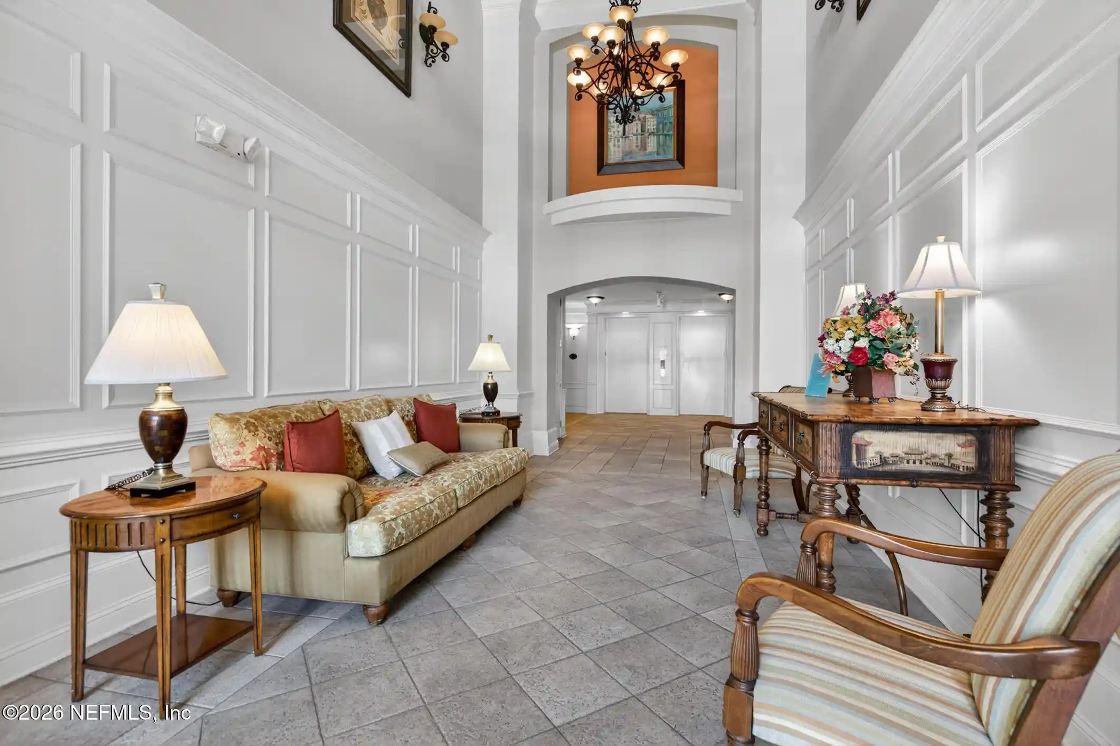
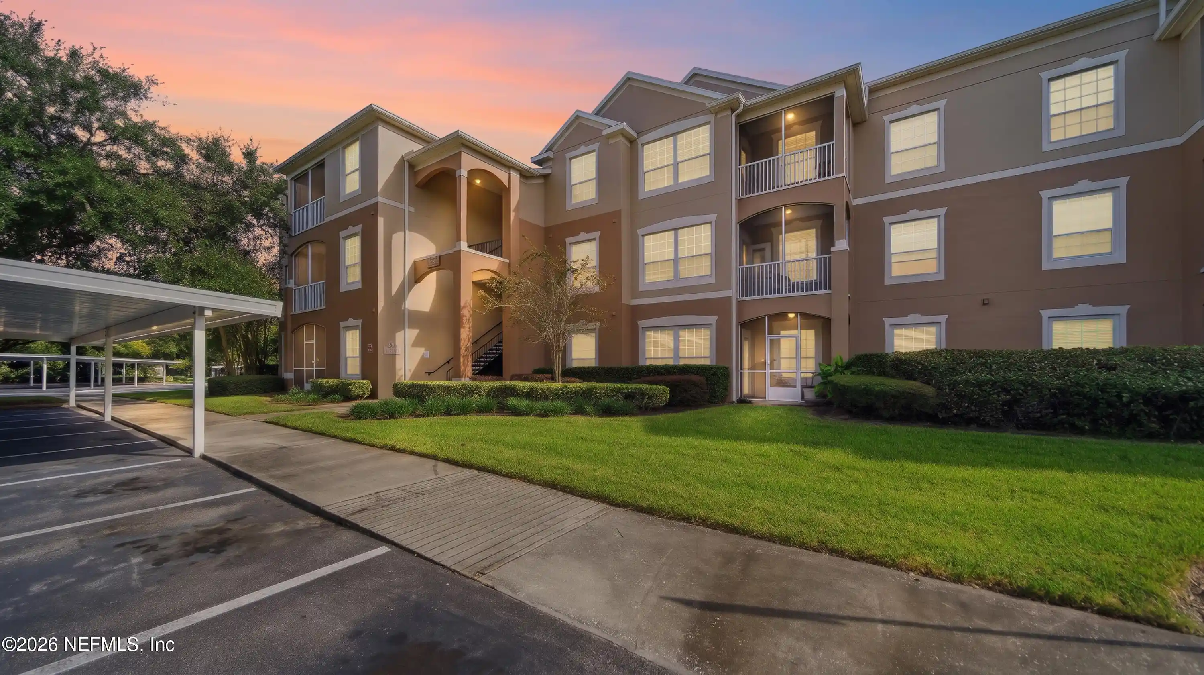
Windsor Falls is a low-rise, two-story condominium community built in 2009 and composed primarily of two-bedroom units. Architecture and site planning emphasize garden-style living with exterior corridors, private balconies, and attached one-car garages for most residences. Interiors commonly feature vaulted or ten-foot ceilings, open living/dining plans, breakfast bars, walk-in closets, split-bedroom layouts, framed foyers, and pantry-equipped kitchens with 42-inch cabinetry and stainless-steel appliances. Floors mix tile in wet areas with wood‑look or carpeted bedrooms; primary suites typically include walk-in showers rather than tubs. Common on-site amenities are a gated entry, resort-style pool with free pool Wi‑Fi, covered gazebo, playground, and a modest fitness center. HOA maintenance covers selected services such as high-speed internet, cable and security monitoring, plus grounds care. The community offers pet‑friendly outdoor areas, preserved wooded buffers and small lakes, plus convenient parking and guest overflow spaces. Located in Jacksonville’s Southside near JTB and I‑95, Windsor Falls sits within easy reach of shopping, restaurants on Bonneval Road, employment centers, and beaches, supporting a suburban lifestyle with community-oriented recreation and low-maintenance condo ownership.
HOA Management
Windsor Falls
HOA Fees
$315/ Monthly
Amenities
 Amenities and services may be covered by one or multiple associations and service providers.
 Television & Cable
 Car Care & Wash
 Clubhouse & Club Rooms
 Fitness Center
 Security & Guard
 Laundry
 Grounds Maintenance
 Association & HOA Management
 Playground
 Pool
 Garbage & Trash Service
Disclaimer: Amenities are based on third-party information and may vary; buyers must independently verify all amenities, as information is deemed reliable but not guaranteed.

Building Features
Interior
Interior Features
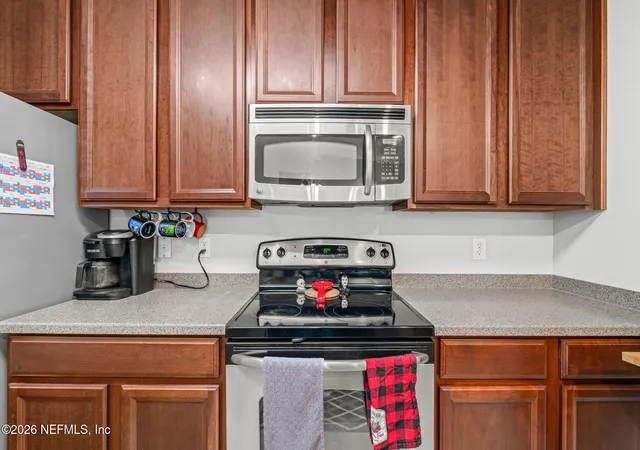
Breakfast Bar
Ceiling Fan(s)
Eat In Kitchen
Entrance Foyer
Pantry
Primary Bathroom Shower No Tub
Primary Downstairs
Split Bedrooms
Vaulted Ceiling(s)
Walk In Closet(s)
Flooring
Carpet
Concrete
Laminate
Tile
Vinyl
Heating
Central
Electric
Heat Pump
Cooling
Central Air
Electric
Wall/window Unit(s)
Appliances
Dishwasher
Disposal
Dryer
Electric Cooktop
Electric Oven
Electric Range
Electric Water Heater
Ice Maker
Microwave
Refrigerator
Washer
Washer/dryer Stacked
Amenities & Parking
Other Features
Parking Features
Additional Parking
Assigned
Attached
Garage
Garage Door Opener
Gated
Guest
On Street
Parking Lot
Secured
Exterior Amenities
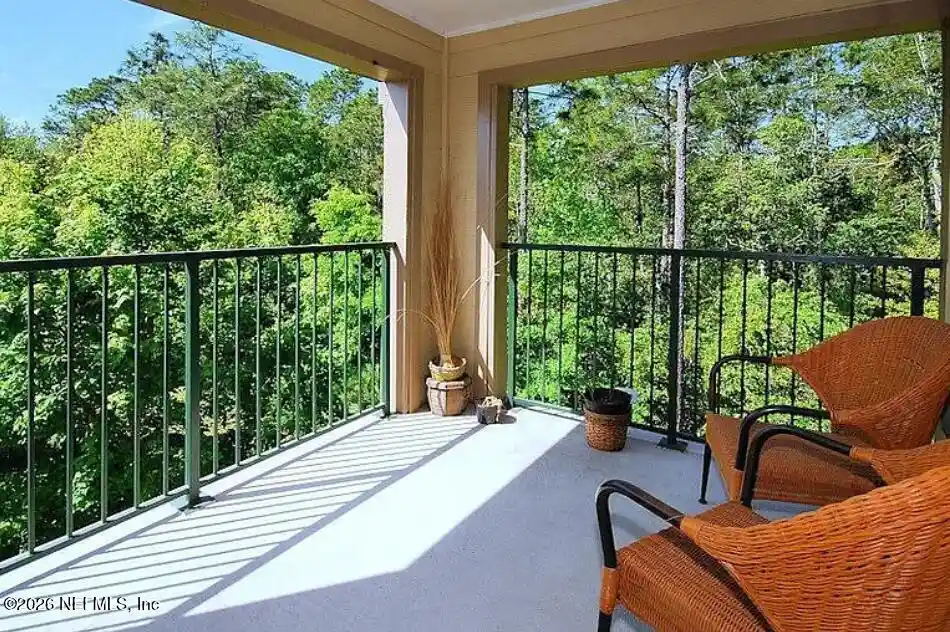
Balcony
Disclaimer: Unit Features may vary by unit; buyers must independently verify all features. Information is deemed reliable but not guaranteed
Nearby Buildings




- Home
- Homes For Sale
- Florida
- Jacksonville
- 7039 Deer Lodge Cir
Frequently Asked Questions
How many units are for sale at 7039 Deer Lodge Cir?

How much does a condo at 7039 Deer Lodge Cir cost?
What are the HOA fees at 7039 Deer Lodge Cir?
What bedroom options are available in 7039 Deer Lodge Cir?