 Overview
 HOA
 Unit Features
 Getting Around
 Nearby Buildings

 Street View
704 Meadowview Ct
704 Meadowview Ct, Lindenwold, NJ 08021
Rate 704 Meadowview Ct

Stories
-

Units
0

Available Units For Sale
0

Unit Types
2bd, 3bd

Built Year
1973

HOA Fees
$200/mo
About
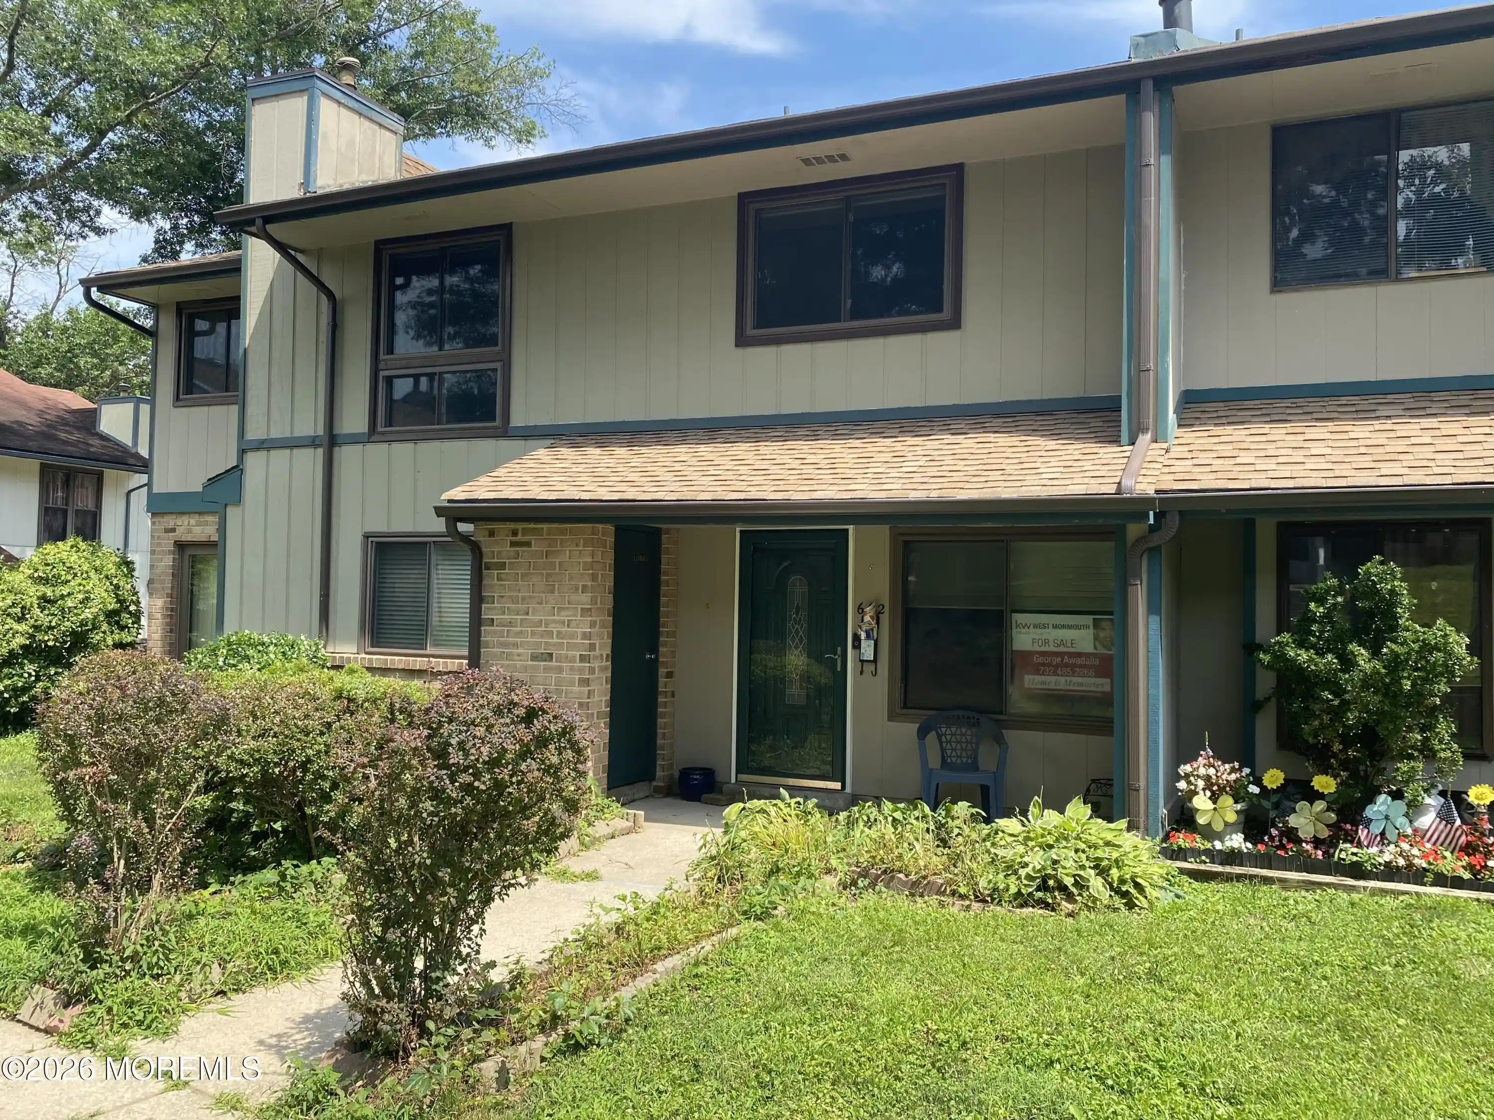
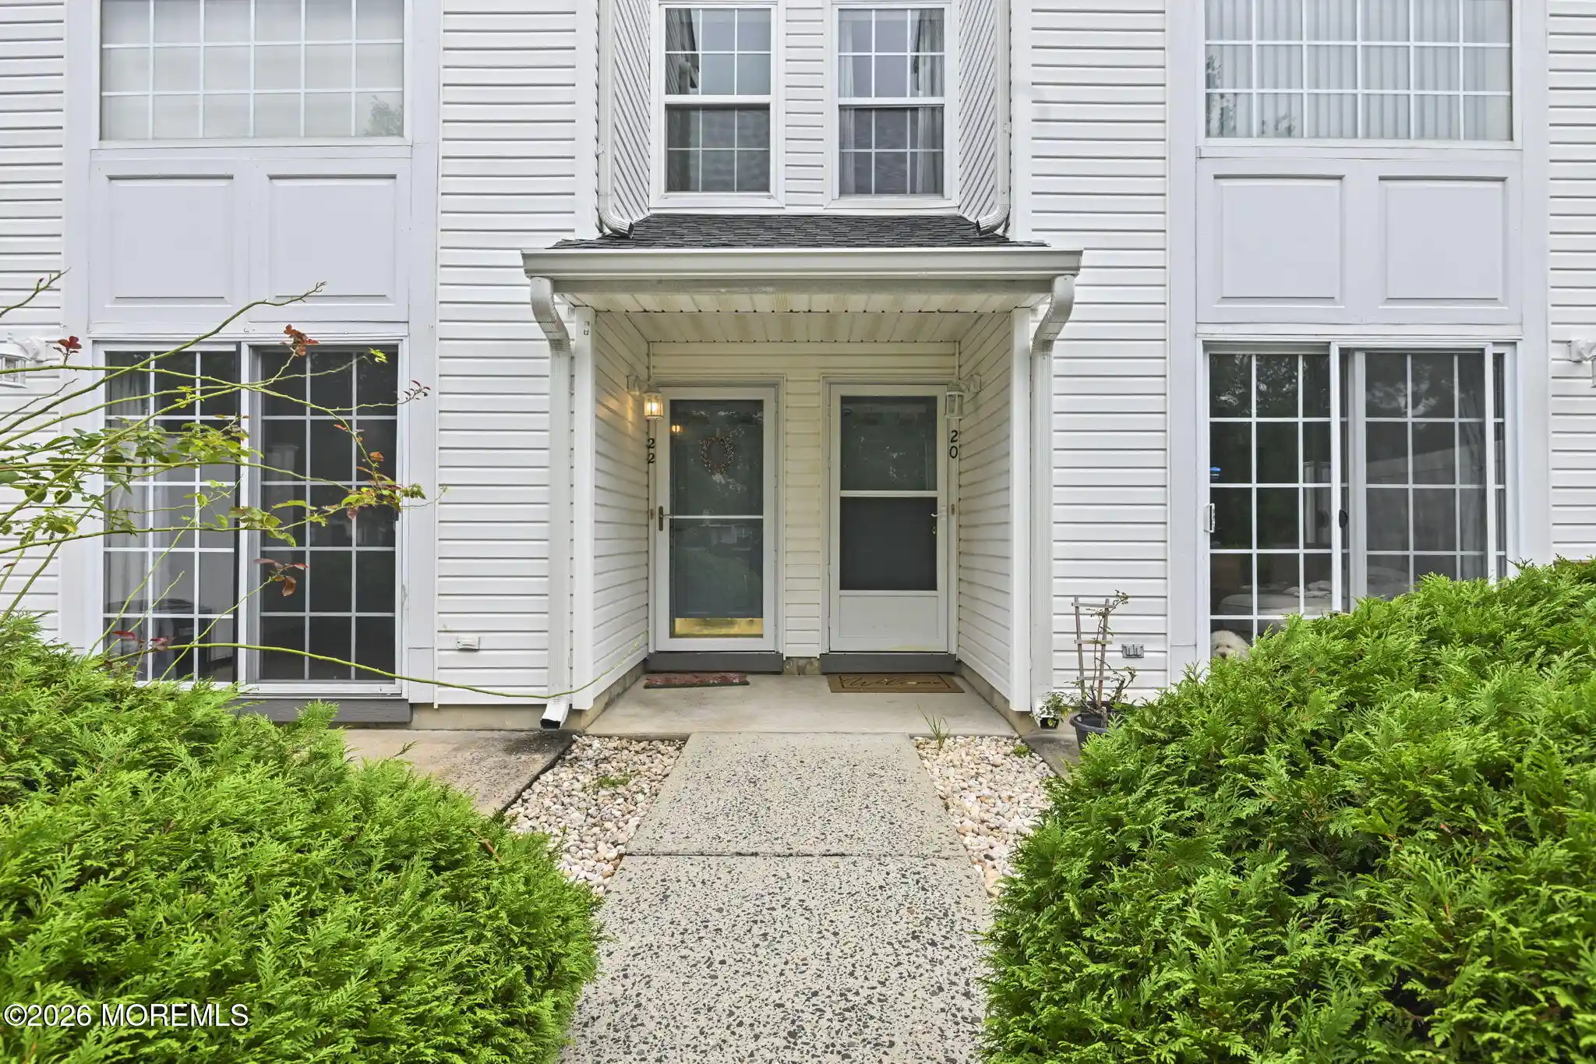
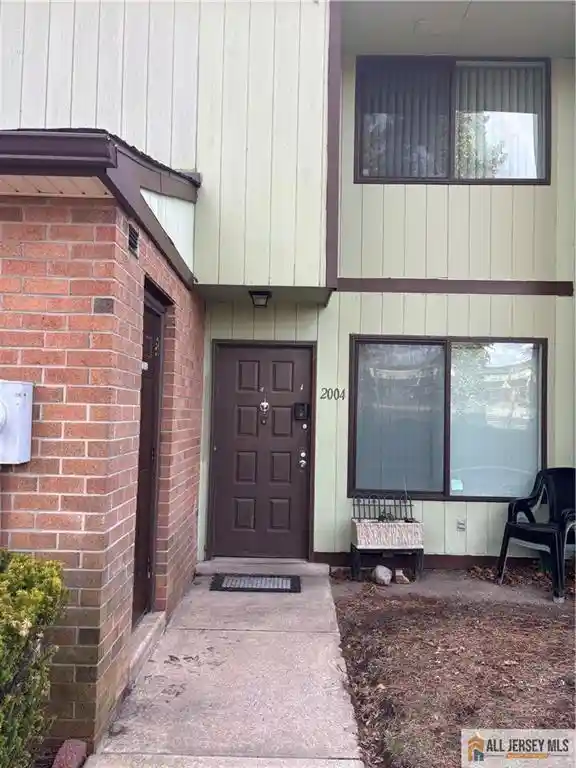
A low-rise townhouse-style condominium community built in 1973 offering primarily two- and three-bedroom floor plans across multi-level units. Architecture is straightforward suburban townhouse design with brick and siding elevations, concrete patios or small balconies, and sidewalks woven through landscaped lawns. Interiors typically feature traditional layouts: eat-in kitchens with pantry or island options, combination dining/living rooms, primary bedrooms with private baths, and a mix of tub and stall showers; recent listings emphasize updated kitchens, new flooring, and modernized bathrooms. Common systems include sprinkler coverage and exterior lighting; grounds are maintained with lawn sprinklers and street lighting. Shared maintenance is managed through modest condo fees that commonly include water. Units offer in-home laundry hookups, additional storage, and some residences include fireplaces. Parking is surface-level and street-adjacent; no structured garage inventory is noted. Pet policies and on-site services vary by unit; association rules and resale terms apply. Located in Lindenwold within walking distance of local parks, schools, and within a short drive to the Lindenwold transit station — the setting favors suburban commuters seeking proximity to community recreation and regional transit links.
HOA Management
GOLD CREST PROPERTIES
HOA Fees
$200/ Monthly
Amenities
 Amenities and services may be covered by one or multiple associations and service providers.
 None
Tennis Courts
Disclaimer: Amenities are based on third-party information and may vary; buyers must independently verify all amenities, as information is deemed reliable but not guaranteed.
Building Features
Interior
Interior Features
Bathroom Stall Shower
Bathroom Tub Shower
Bathroom Walk In Shower
Butlers Pantry
Carpet
Combination Dining/living
Dining Area
Floor Plan Traditional
Kitchen Eat In
Kitchen Island
Kitchen Table Space
Pantry
Primary Bath(s)
Sprinkler System
Stall Shower
Flooring
Bamboo
Fully Carpeted
Tile/brick
Vinyl
Wood
Heating
Electric
Forced Air
Heat Pump Electric Back Up
Cooling
Central A/c
Appliances
Built In Microwave
Built In Range
Dishwasher
Disposal
Dryer
Oven Self Cleaning
Oven Single
Oven Wall
Oven/range Electric
Refrigerator
Washer
Amenities & Parking
Other Features
Parking Features
Shared Driveway
Street
Exterior Amenities
Exterior Lighting
Lawn Sprinkler
Sidewalks
Street Lights
Disclaimer: Unit Features may vary by unit; buyers must independently verify all features. Information is deemed reliable but not guaranteed
Getting Around 704 Meadowview Ct
Bike Score®

Bikeable
63/100
Walk Score®

Car-Dependent
43/100
Transit Score®

Some Transit
29/100
Data provided by Redfin
Nearby Buildings


- Home
- Homes For Sale
- New Jersey
- Lindenwold
- 704 Meadowview Ct
Frequently Asked Questions
How many units are for sale at 704 Meadowview Ct?

How much does a condo at 704 Meadowview Ct cost?
What are the HOA fees at 704 Meadowview Ct?
What bedroom options are available in 704 Meadowview Ct?