 Overview
 HOA
 Available Units
 Unit Features
 Getting Around
 Nearby Buildings


 Street View
7059 Deer Lodge Cir
7059 Deer Lodge Cir, Jacksonville, FL 32256
Rate 7059 Deer Lodge Cir

Stories
2

Units
14

Available Units For Sale
1

Unit Types
3bd

Built Year
2007

HOA Fees
$502.54-505.49/mo
About
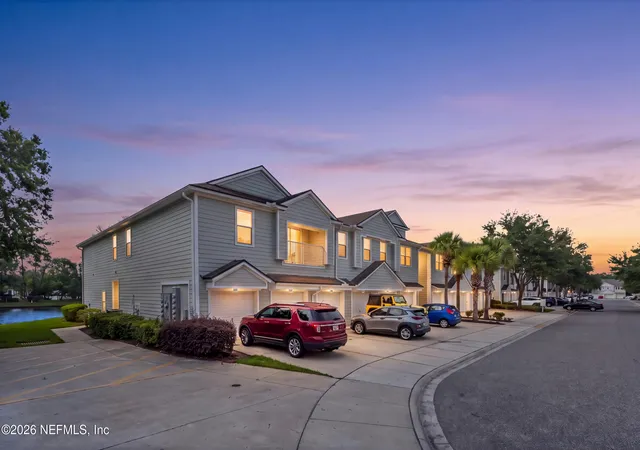
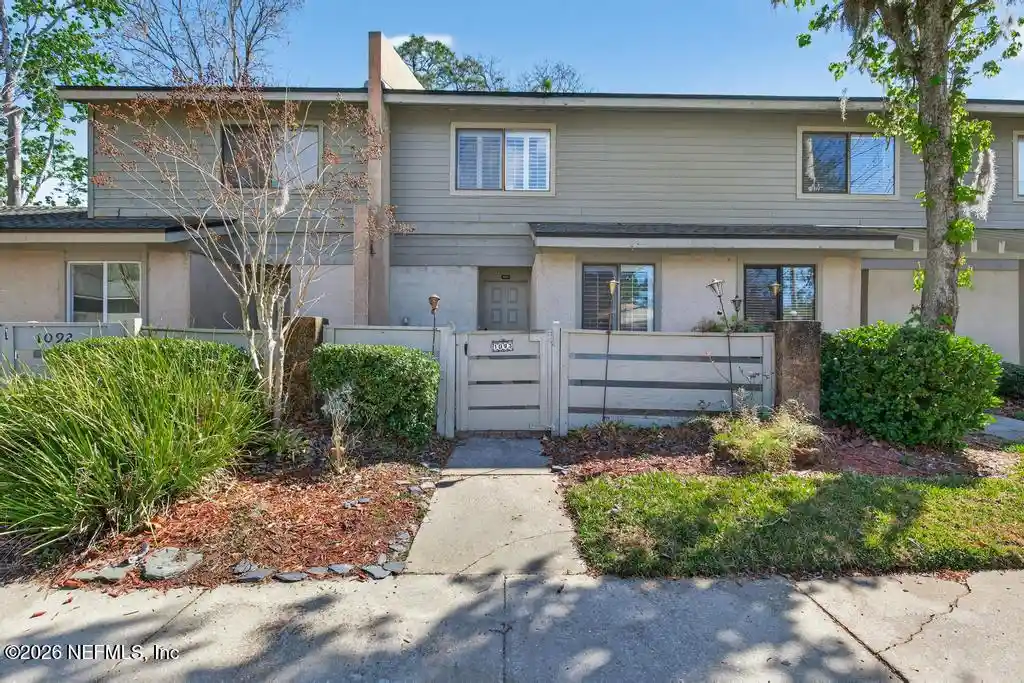
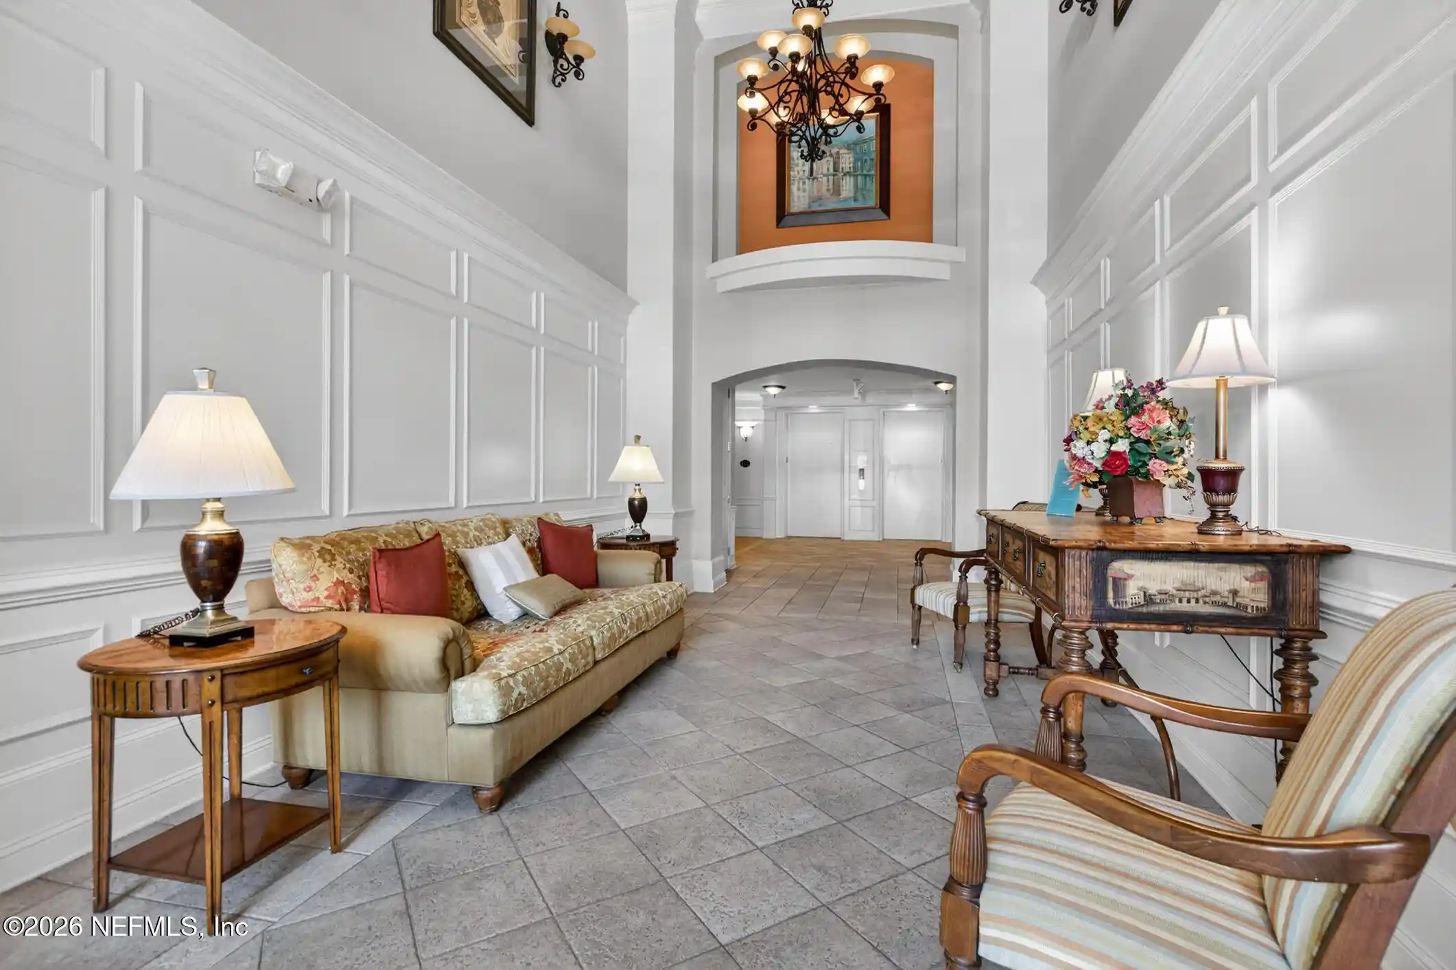
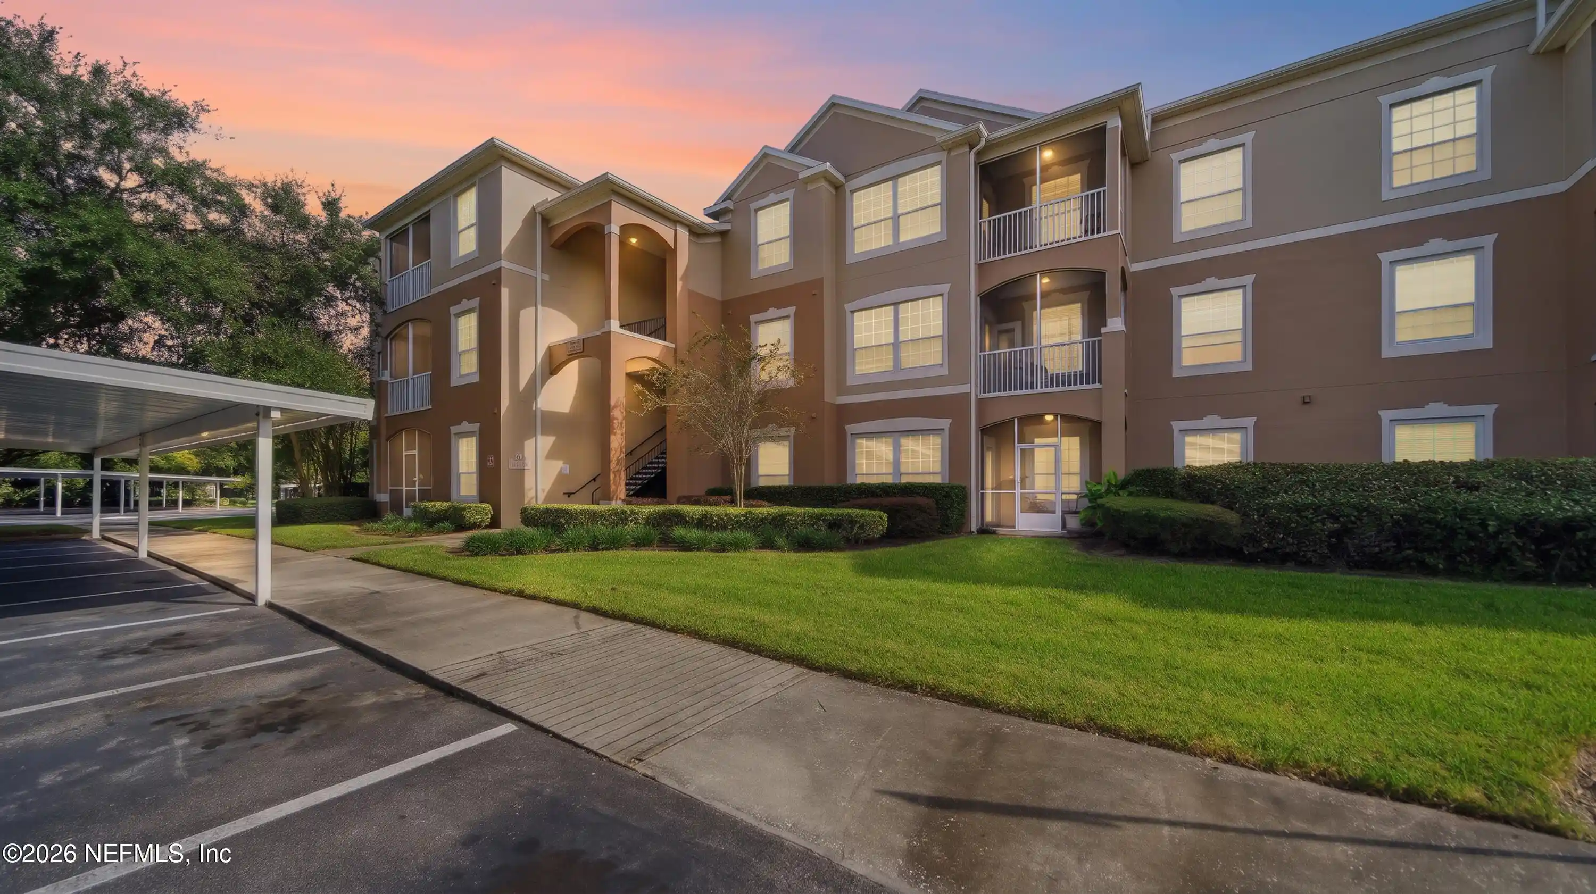
Windsor Falls is a two-story, 2007-built condominium community on Jacksonville’s Southside composed primarily of three-bedroom units with attached one-car garages. Architecture favors low-rise suburban townhome forms with exterior balconies overlooking landscaped grounds and ponds. Interiors commonly feature open great-room plans, vaulted ceilings, breakfast bars, pantries, split-bedroom layouts, primary suites with walk-in closets, and a mix of shower-and-tub primary baths. Common amenities are oriented toward family and active lifestyles: a gated entry, community clubhouse, pool, fitness center and playground, with HOA coverage that can include cable, internet and security monitoring. Units offer practical everyday fixtures—tile in wet areas, ceiling fans, and covered patios or ground-floor access—supporting both first-floor and upstairs configurations. The community’s location near JTB, I‑95 and St. Johns Town Center places it within easy reach of shopping, dining and commuting corridors, delivering a suburban-residential setting with pocket waterfront views and mature landscaping.
HOA Management
Windsor Falls
HOA Fees
$505.49/ Monthly
Windsor Falls CA, Inc
HOA Fees
$502.54/ Monthly
Amenities
 Amenities and services may be covered by one or multiple associations and service providers.
 Clubhouse & Club Rooms
 Fitness Center
 Security & Guard
 Association & HOA Management
 Playground
 Pool
 Garbage & Trash Service
Disclaimer: Amenities are based on third-party information and may vary; buyers must independently verify all amenities, as information is deemed reliable but not guaranteed.

Building Features
Interior
Interior Features
Breakfast Bar
Ceiling Fan(s)
Entrance Foyer
Open Floorplan
Pantry
Primary Bathroom Shower No Tub
Primary Bathroom Tub With Shower
Primary Bathroom Tub With Separate Shower
Primary Downstairs
Split Bedrooms
Vaulted Ceiling(s)
Walk In Closet(s)
Flooring
Carpet
Tile
Vinyl
Heating
Central
Electric
Heat Pump
Cooling
Central Air
Electric
Appliances
Dishwasher
Disposal
Dryer
Electric Cooktop
Electric Oven
Electric Range
Electric Water Heater
Ice Maker
Microwave
Refrigerator
Washer
Amenities & Parking
Other Features
Parking Features
Additional Parking
Assigned
Attached
Garage
On Street
Exterior Amenities
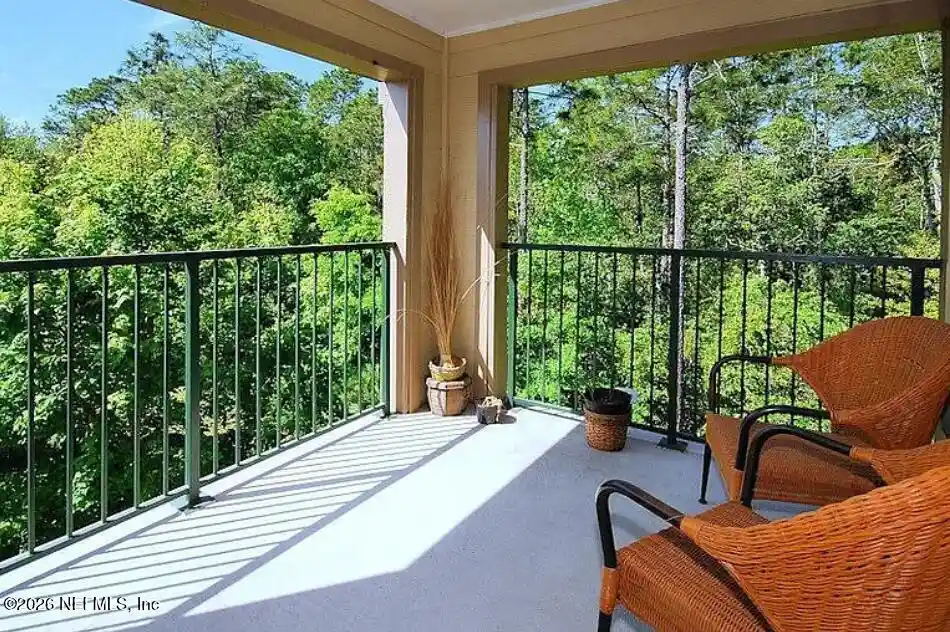
Balcony
Disclaimer: Unit Features may vary by unit; buyers must independently verify all features. Information is deemed reliable but not guaranteed
Nearby Buildings




- Home
- Homes For Sale
- Florida
- Jacksonville
- 7059 Deer Lodge Cir
Frequently Asked Questions
How many units are for sale at 7059 Deer Lodge Cir?

How much does a condo at 7059 Deer Lodge Cir cost?
What are the HOA fees at 7059 Deer Lodge Cir?
What bedroom options are available in 7059 Deer Lodge Cir?