 Overview
 HOA
 Available Units
 Unit Features
 Getting Around
 Nearby Buildings
 Street View
706 E Washington St
706 E Washington St, Phoenix, AZ 85034
Rate 706 E Washington St

Stories
3

Units
25

Available Units For Sale
2

Unit Types
2bd, 3bd

Built Year
2003

HOA Fees
$100-381.37/mo
About
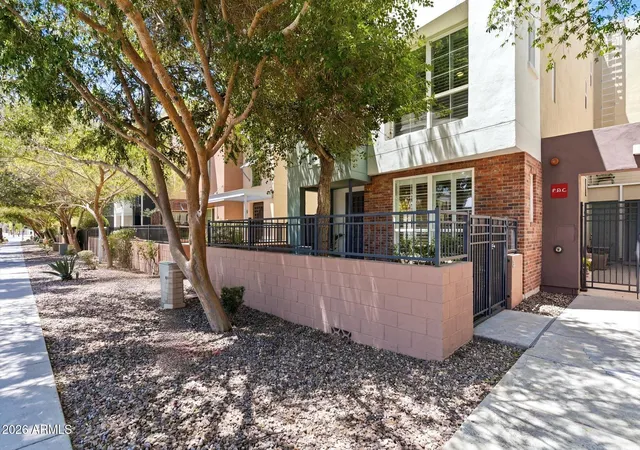
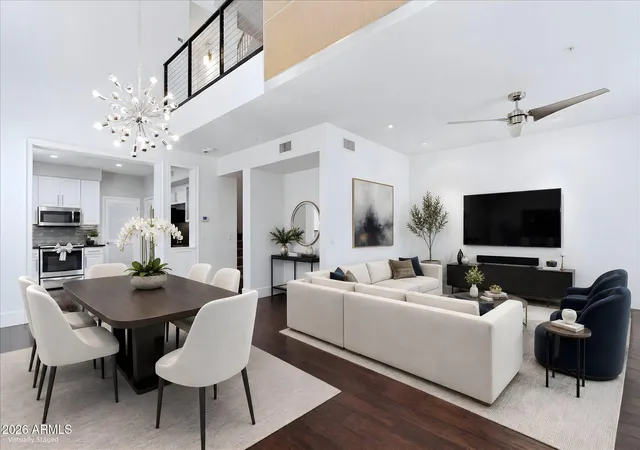
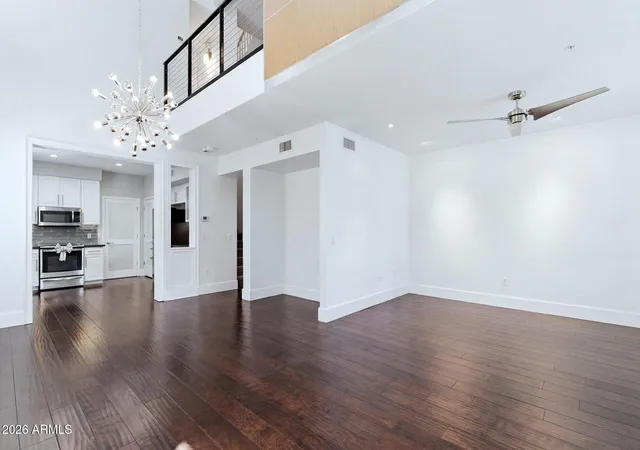
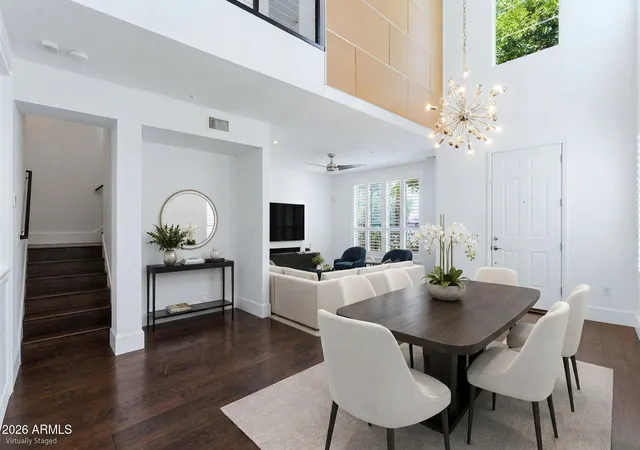
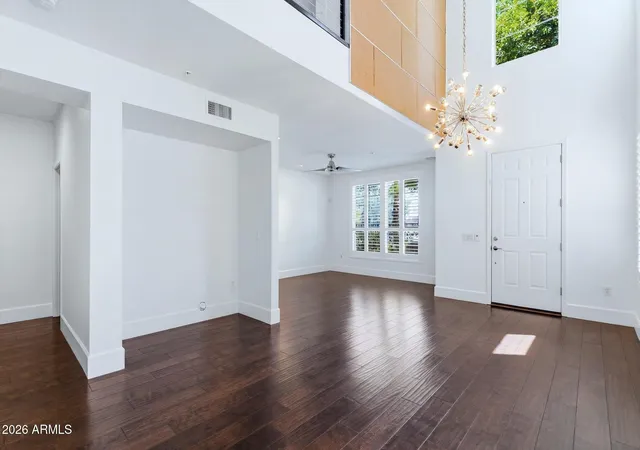
Artisan Parkview is a low-rise, three-story townhouse and loft community built in 2003 in downtown Phoenix. Units are primarily two- and three-bedroom townhomes and loft-style condos with features such as vaulted or 9+ foot ceilings, hardwood and tile flooring, granite or quartz counters, eat-in kitchens with breakfast bars, wet bars, and master suites with double vanities and walk-in closets. Many residences include private outdoor space—balconies, patios or small yards—and offer secure tandem two-car garages with abundant built-in storage. Common interior attributes emphasize practical urban living: in-unit laundry, fire sprinklers, high-speed internet readiness and upgraded HVAC. Exterior character leans toward exposed brick, concrete and stucco accents with private front courtyards and storage areas. The community provides a lock-and-leave profile favored by downtown buyers, with easy pedestrian access to light rail and adjacent streets. Located directly across from Chase Field and within walking distance of ASU downtown, the Arizona Center, sports and cultural venues, the complex is marketed as professionally maintained and quietly gated, offering a blend of city convenience and unit-level privacy.
HOA Management
Artisan Parkview
HOA Fees
$153/ Monthly
Artisan Parkview Con
HOA Fees
$268.71/ Monthly
Amenities
 Amenities and services may be covered by one or multiple associations and service providers.
 Association & HOA Management
Disclaimer: Amenities are based on third-party information and may vary; buyers must independently verify all amenities, as information is deemed reliable but not guaranteed.
Available Units

Building Features
Interior
Interior Features
3/4 Bath Master Bdrm
9+ Flat Ceilings
Breakfast Bar
Double Vanity
Eat In Kitchen
Fire Sprinklers
Full Bth Master Bdrm
Granite Counters
High Speed Internet
Master Bedroom Walk In Closet
Non Laminate Counter
Pantry
Quartz Countertops
Tub With Jets
Upstairs
Vaulted Ceiling(s)
Wet Bar
Flooring
Carpet
Concrete
Laminate
Stone
Tile
Vinyl
Wood
Heating
Ceiling
Electric
Cooling
Ceiling Fan(s)
Central Air
Programmable Thmstat
Refrigeration
Appliances
Dishwasher
Disposal
Dryer
Electric Cooktop
Electric Hot Wtr Htr
Electric Oven
Electric Range
Engy Star Ht Wtr Htr
Microwave
Range/oven Elec
Refrigerator
Reverse Osmosis
Stacked Washer/dryer
Washer
Water Softener Owned
Amenities & Parking
Other Features
Parking Features
Assigned
Assigned Parking
Attached Garage
Attch'd Gar Cabinets
Common
Community Structure
Detached
Direct Access
Electric Door Opener
Extended Length Garage
Garage Door Opener
Over Height Garage
Rear Vehicle Entry
Slab
Tandem
Exterior Amenities
Balcony
Patio
Private Street(s)
Private Yard
Storage
Disclaimer: Unit Features may vary by unit; buyers must independently verify all features. Information is deemed reliable but not guaranteed
Nearby Buildings

- Home
- Homes For Sale
- Arizona
- Phoenix
- 706 E Washington St
Frequently Asked Questions
How many units are for sale at 706 E Washington St?

How much does a condo at 706 E Washington St cost?
What are the HOA fees at 706 E Washington St?
What bedroom options are available in 706 E Washington St?