 Overview
 HOA
 Available Units
 Unit Features
 Getting Around
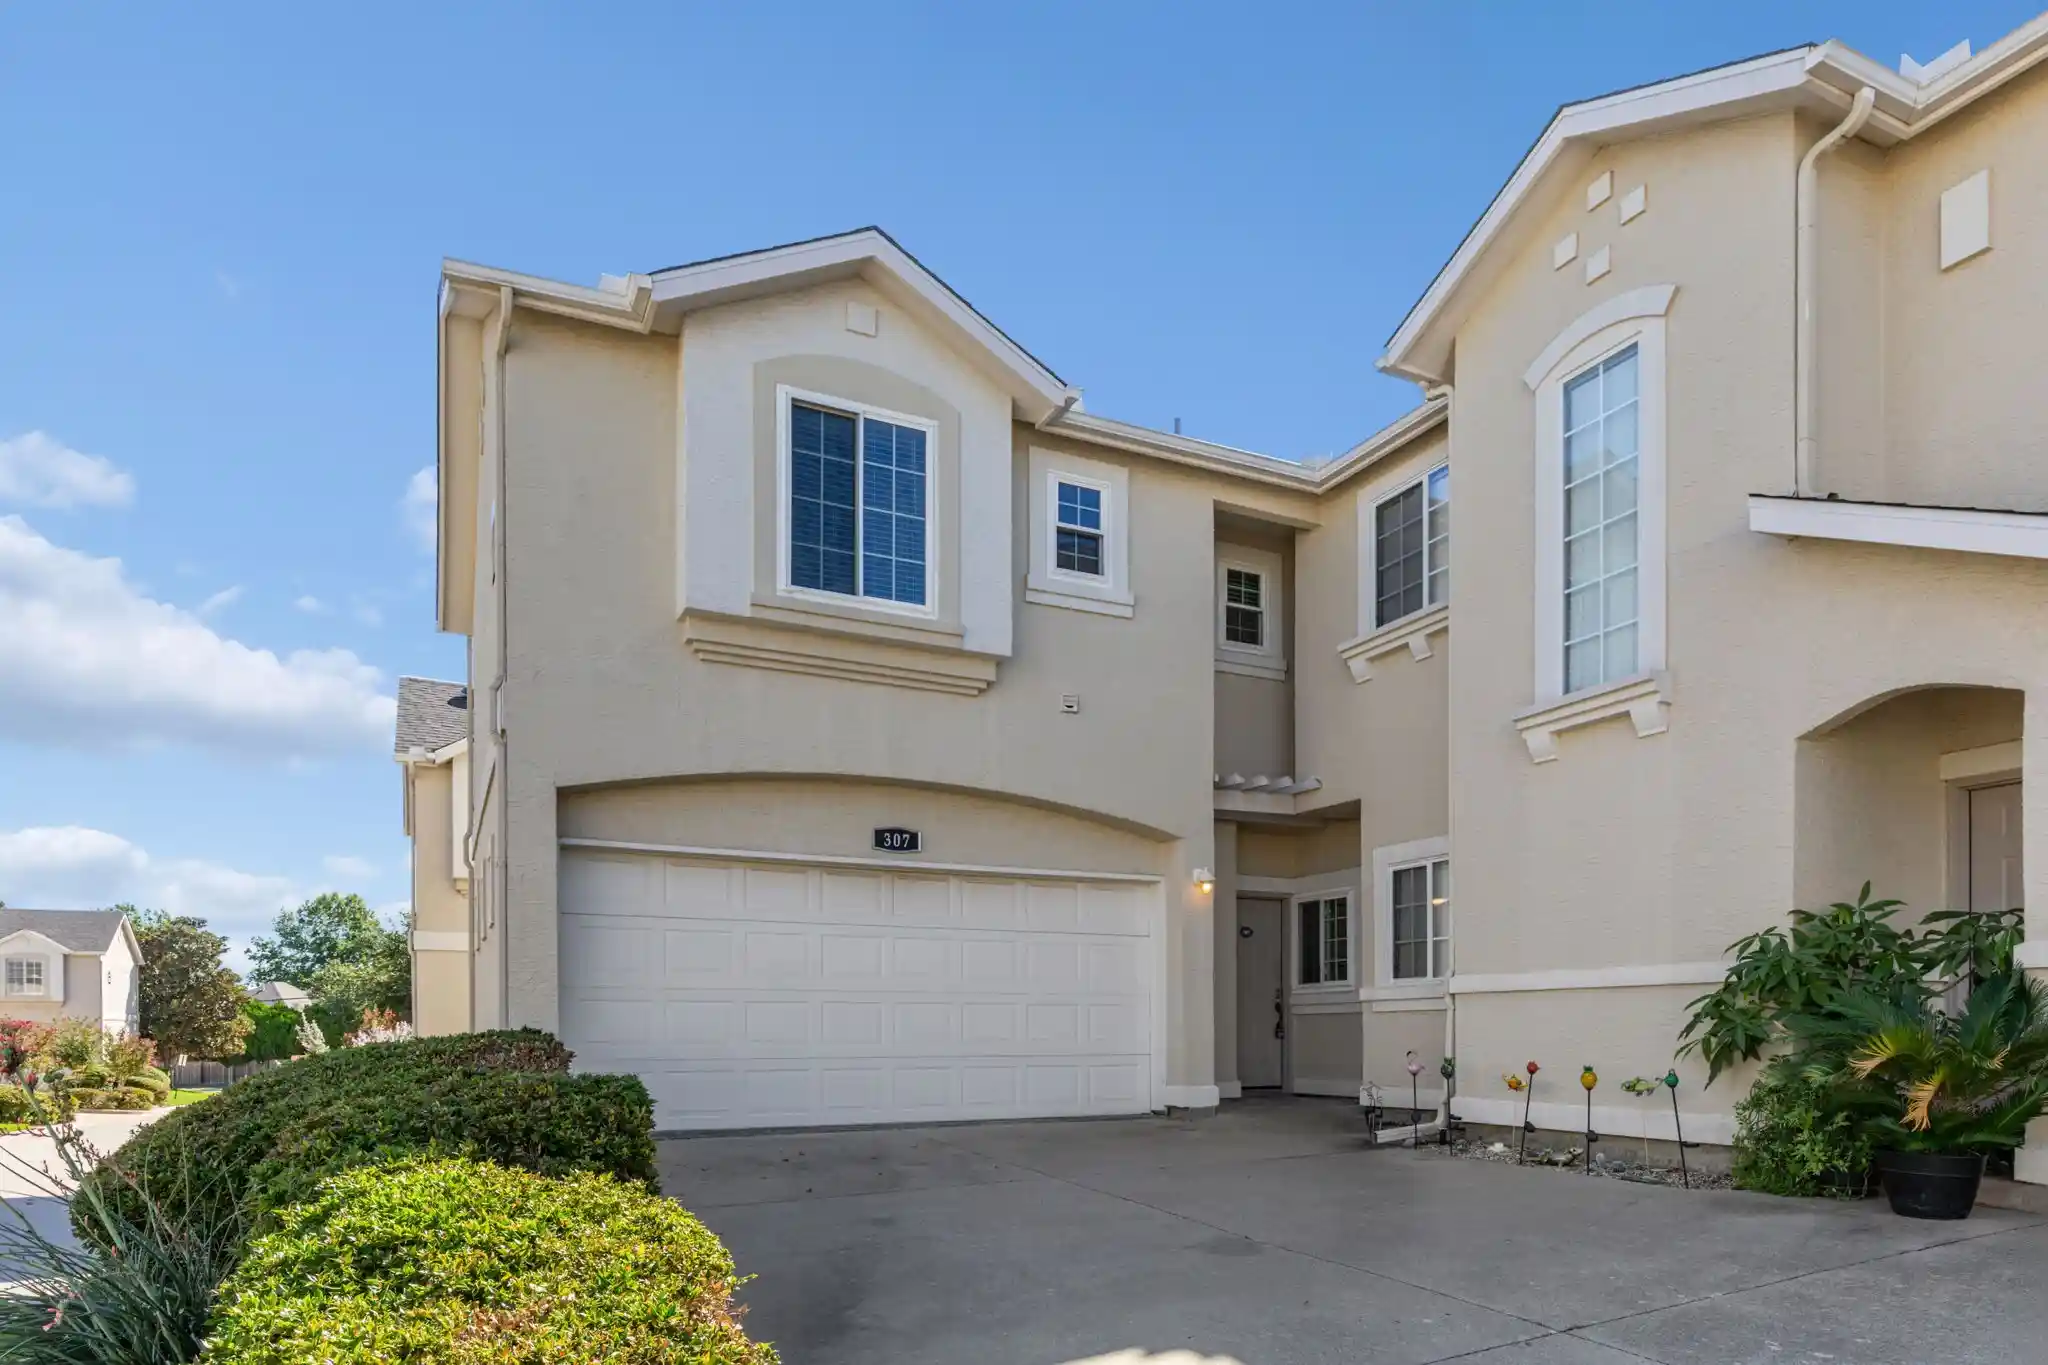


 Street View
706 S Jupiter Rd
706 S Jupiter Rd, Allen, TX 75002
Rate 706 S Jupiter Rd

Stories
2

Units
31

Available Units For Sale
3

Unit Types
2bd, 3bd

Built Year
2005

HOA Fees
$225-326/mo
About
A low-rise townhome-style condominium community built in 2005, arranged in two-story buildings that blend courtyard and end-unit configurations. Units are primarily two- and three-bedroom homes with layouts that emphasize open plans, vaulted ceilings, lofts or upstairs homework nooks, and attached two-car garages for many homes. Interior finishes commonly include granite or quartz counters, kitchen islands or eat-in kitchens, pantries, double vanities, walk-in closets, decorative lighting, wired-for-sound, and a mix of hardwood/engineered wood and carpeted stairs or upper floors. Outdoor features favor private patios or fenced yards, pocket greenbelts adjacent to end units, landscaped gardens, exterior lighting, and rain gutters; the community maintains front-yard landscaping. Shared amenities are modest and practical: a community pool, lawn/greenbelt areas, and maintenance services covered by HOA (including structure insurance and exterior upkeep). Parking is primarily private garages plus guest parking. Pet policies vary by unit but fenced yards and private outdoor space support pet ownership. Situated in Allen with quick access to Highway 75, Watters Crossing, Allen Outlets, Market Street and local retail and dining, the location pairs commuter convenience with proximity to shopping, schools in the Allen ISD, and neighborhood parks. Overall the community delivers low-maintenance, move-in-ready living with townhome proportions and family-oriented common spaces.
HOA Management
Algonquin
HOA Fees
$245/ Monthly
Algonquin HOA
HOA Fees
$225/ Monthly
Amenities
 Amenities and services may be covered by one or multiple associations and service providers.
 MaintenanceFrontYard
Disclaimer: Amenities are based on third-party information and may vary; buyers must independently verify all amenities, as information is deemed reliable but not guaranteed.
Available Units


Building Features
Interior
Interior Features
Cable Tv
Decorative Designer Lighting Fixtures
Double Vanity
Dry Bar
Eat In Kitchen
Granite Counters
High Speed Internet
Kitchen Island
Loft
Multiple Master Suites
Open Floorplan
Pantry
Vaulted Ceilings
Walk In Closets
Wired For Sound
Flooring
Carpet
Ceramic Tile
Engineered Hardwood
Hardwood
Laminate
Luxury Vinyl Plank
Slate
Tile
Travertine
Vinyl
Wood
Heating
Central
Electric
Fireplaces
Natural Gas
Zoned
Cooling
Attic Fan
Ceiling Fans
Central Air
Electric
Zoned
Appliances
Convection Oven
Dishwasher
Disposal
Electric Cooktop
Electric Oven
Electric Range
Electric Water Heater
Gas Cooktop
Gas Range
Gas Water Heater
Microwave
Plumbed For Ice Maker
Refrigerator
Vented Exhaust Fan
Amenities & Parking
Other Features
Parking Features
Additional Parking
Aggregate
Alley Access
Asphalt
Assigned
Attached Carport
Concrete
Door Multi
Door Single
Driveway
Epoxy Flooring
Garage
Garage Door Opener
Garage Faces Front
Guest
Inside Entrance
Kitchen Level
Lighted
On Site
Oversized
Shared Driveway
Side By Side
Unassigned
Exterior Amenities
Garden
Lighting
Private Yard
Rain Gutters
Disclaimer: Unit Features may vary by unit; buyers must independently verify all features. Information is deemed reliable but not guaranteed
- Home
- Homes For Sale
- Texas
- Allen
- 706 S Jupiter Rd
Frequently Asked Questions
How many units are for sale at 706 S Jupiter Rd?

How much does a condo at 706 S Jupiter Rd cost?
What are the HOA fees at 706 S Jupiter Rd?
What bedroom options are available in 706 S Jupiter Rd?