 Overview
 HOA
 Available Units
 Unit Features
 Getting Around
 Nearby Buildings
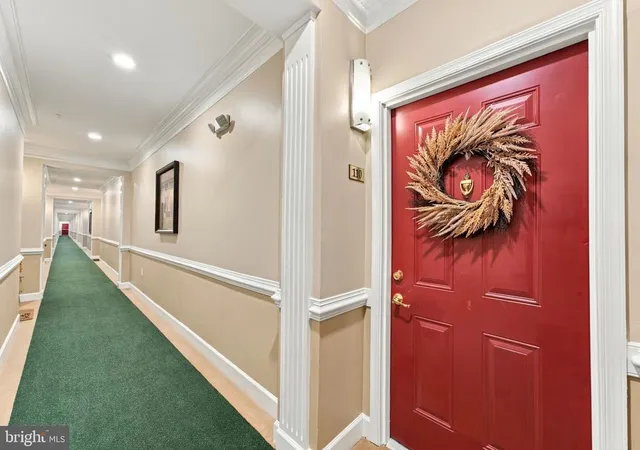
 Street View
7065 Heritage Hunt Dr
7065 Heritage Hunt Dr, Gainesville, VA 20155
Rate 7065 Heritage Hunt Dr

Stories
3

Units
25

Available Units For Sale
1

Unit Types
3bd

Built Year
2007

HOA Fees
$290-420/mo
About
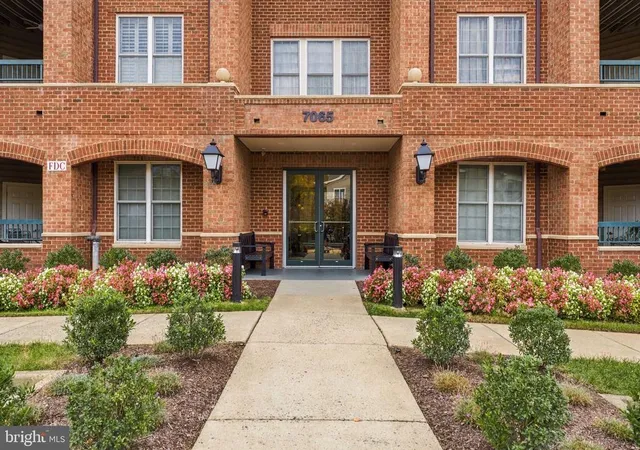
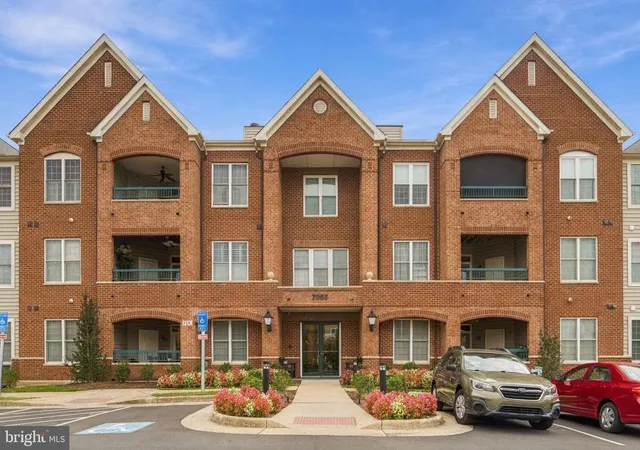
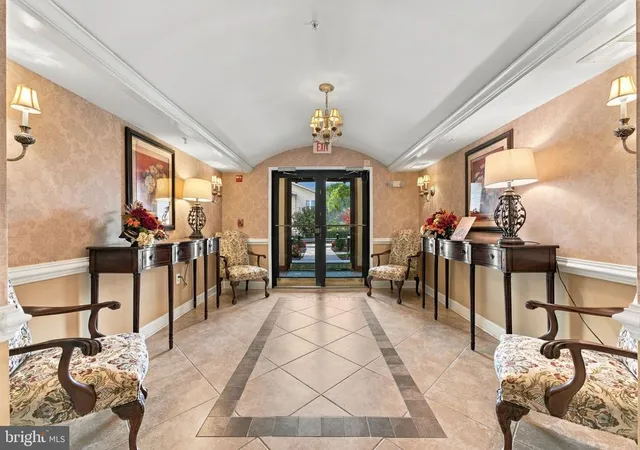
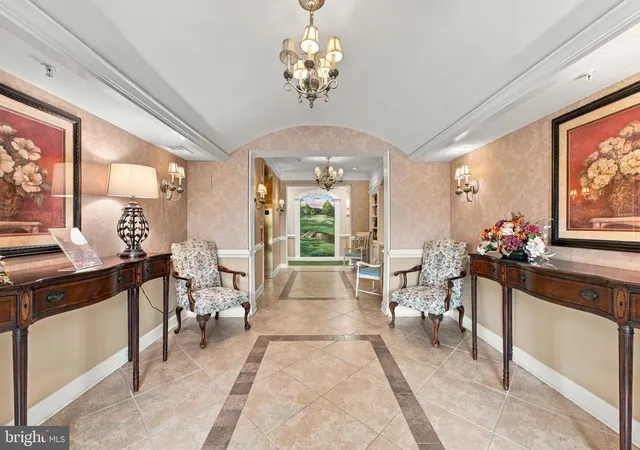
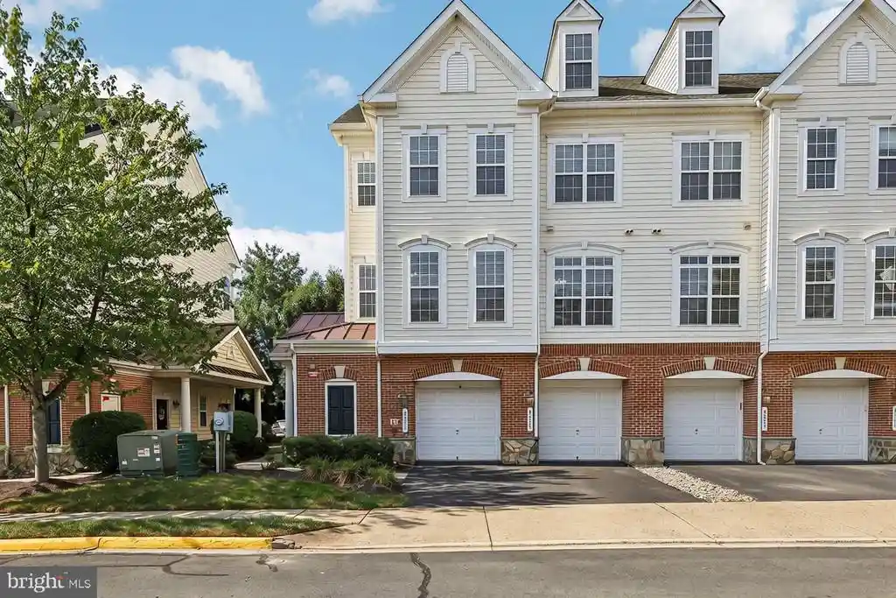
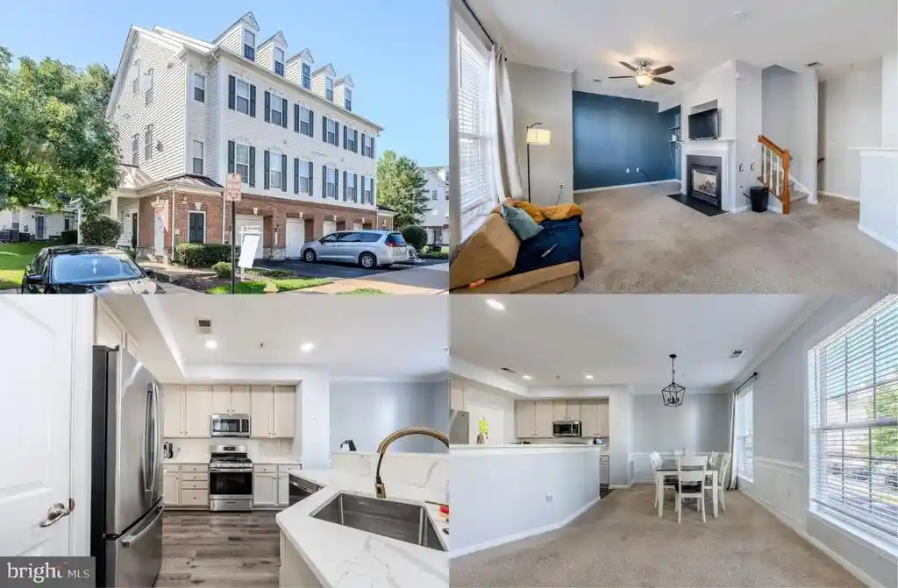
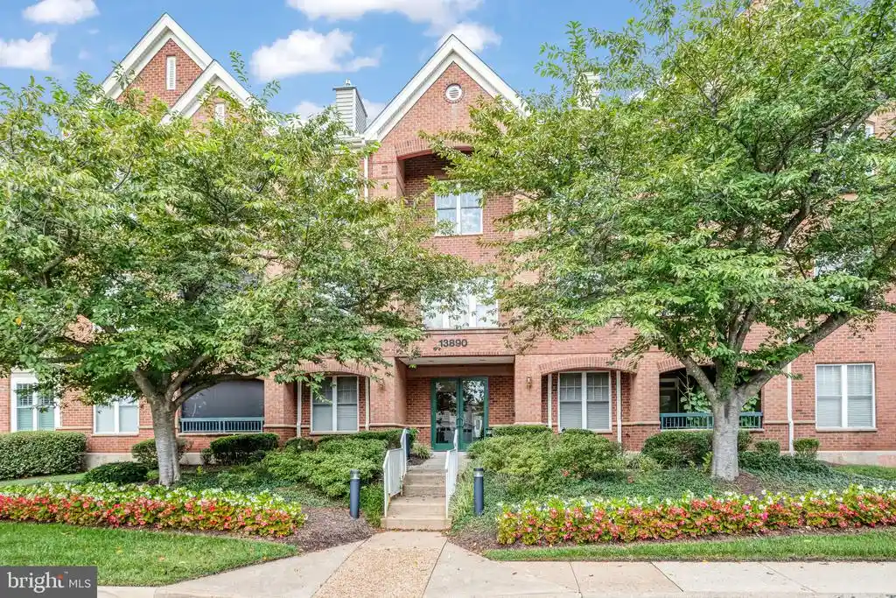
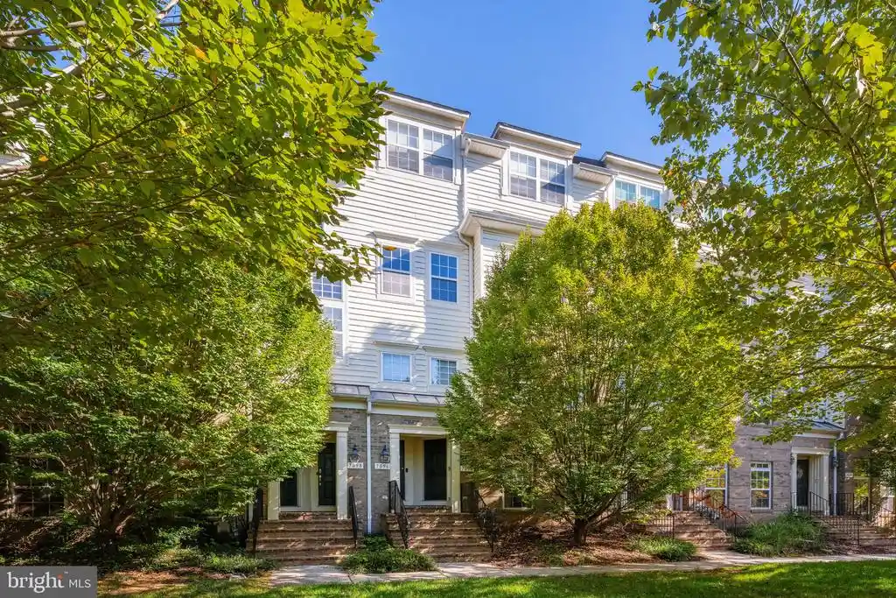
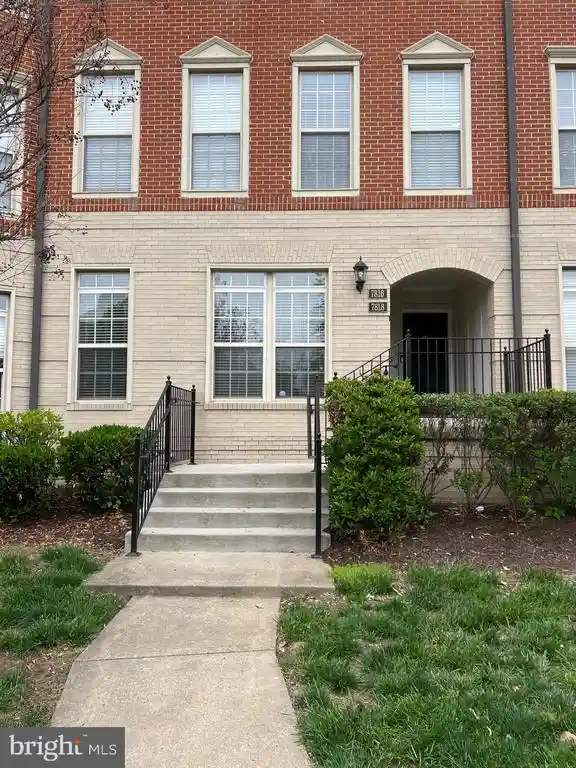
Heritage Hunt in Gainesville is a low-rise, gated 55+ condominium community built in 2007. The buildings are typically three stories with elevator access and underground or covered garage parking plus surface visitor spaces. Units are predominantly two-bedroom layouts (some with dens or sunrooms) and combine open and traditional floor plans featuring hardwood floors on main levels, crown moldings, recessed lighting, walk-in closets, and a mix of tiled and walk-in showers. Kitchens range from efficient eat-in designs to fully remodeled gourmet spaces with stainless appliances, quartz or Corian counters, pull-out pantry shelving, and ample cabinetry. Private outdoor space is common in the form of covered balconies, screened porches, or sunrooms; many homes include in-unit laundry and a dedicated storage room at garage level. Building common areas are well maintained with climate-controlled storage, secure lobbies, and routine services handled by HOA fees. The community grounds span roughly 750 acres with extensive landscaping, sidewalks, street lighting, tennis and pickleball courts, bocce, walking trails, and multiple clubhouse facilities. On-site amenities include indoor and outdoor pools, a fitness center, restaurant/bar at the main clubhouse, and community activity programming geared to active adults. Monthly assessments cover cable/Internet, trash, common-area maintenance, pest control, snow removal, and water. Pet and guest policies, social clubs, and golf membership options are managed by the gated association, emphasizing low-maintenance, social, and recreation-focused living.
HOA Management
CONDO II
HOA Fees
$395/ Monthly
Condo II
HOA Fees
$290/ Monthly
Amenities
 Amenities and services may be covered by one or multiple associations and service providers.
Art Studio
 Art Studio
Elevator
 Elevator
Library
 Library
Meeting Room
 Meeting Room
Party Room
 Party Room
Bar/Lounge
 Bar/Lounge
Bike Trail
Billiard Room
Cable
Club House
Common Grounds
Community Center
Dining Rooms
Exercise Room
Extra Storage
Fencing
FitnessCenter
GameRoom
Gated Community
Golf Club
Golf Course Membership Available
GolfCourse
Hot tub
Jog/Walk Path
Lake
Other
Pickleball Courts
Picnic Area
Pool - Indoor
Pool - Outdoor
Pool Mem Avail
Putting Green
Recreational Center
Reserved/Assigned Parking
Retirement Community
Satellite TV
Security
Storage Bin
Swimming Pool
Tennis - Indoor
Tennis Courts
Tot Lots/Playground
Transportation Service
Disclaimer: Amenities are based on third-party information and may vary; buyers must independently verify all amenities, as information is deemed reliable but not guaranteed.

Building Features
Interior
Interior Features
Bathroom Stall Shower
Bathroom Tub Shower
Bathroom Walk In Shower
Breakfast Area
Built Ins
Carpet
Ceiling Fan(s)
Chair Railings
Combination Dining/living
Combination Kitchen/dining
Crown Moldings
Dining Area
Elevator
Entry Level Bedroom
Family Room Off Kitchen
Flat
Floor Plan Open
Floor Plan Traditional
Formal/separate Dining Room
Intercom
Kitchen Eat In
Kitchen Efficiency
Kitchen Gourmet
Kitchen Table Space
Pantry
Primary Bath(s)
Recessed Lighting
Sprinkler System
Stall Shower
Tub Shower
Upgraded Countertops
Walk In Closet(s)
Window Treatments
Wood Floors
Flooring
Carpet
Ceramic Tile
Engineered Wood
Fully Carpeted
Hardwood
Wood
Heating
90% Forced Air
Central
Forced Air
Cooling
Ceiling Fan(s)
Central A/c
Appliances
Built In Microwave
Built In Range
Dishwasher
Disposal
Dryer
Dryer Electric
Dryer Front Loading
Exhaust Fan
Icemaker
Intercom
Microwave
Oven Self Cleaning
Oven Single
Oven/range Gas
Range Hood
Refrigerator
Stainless Steel Appliances
Stove
Washer
Washer/dryer Hookups Only
Washer/dryer Stacked
Water Dispenser
Water Heater
Amenities & Parking
Other Features
Parking Features
Assigned
Garage
Handicap Parking
Lighted Parking
Parking Space Conveys
Paved Parking
Private
Secure Parking
Unassigned
Exterior Amenities
Exterior Lighting
Secure Storage
Sidewalks
Street Lights
Tennis Court(s)
Disclaimer: Unit Features may vary by unit; buyers must independently verify all features. Information is deemed reliable but not guaranteed
Nearby Buildings
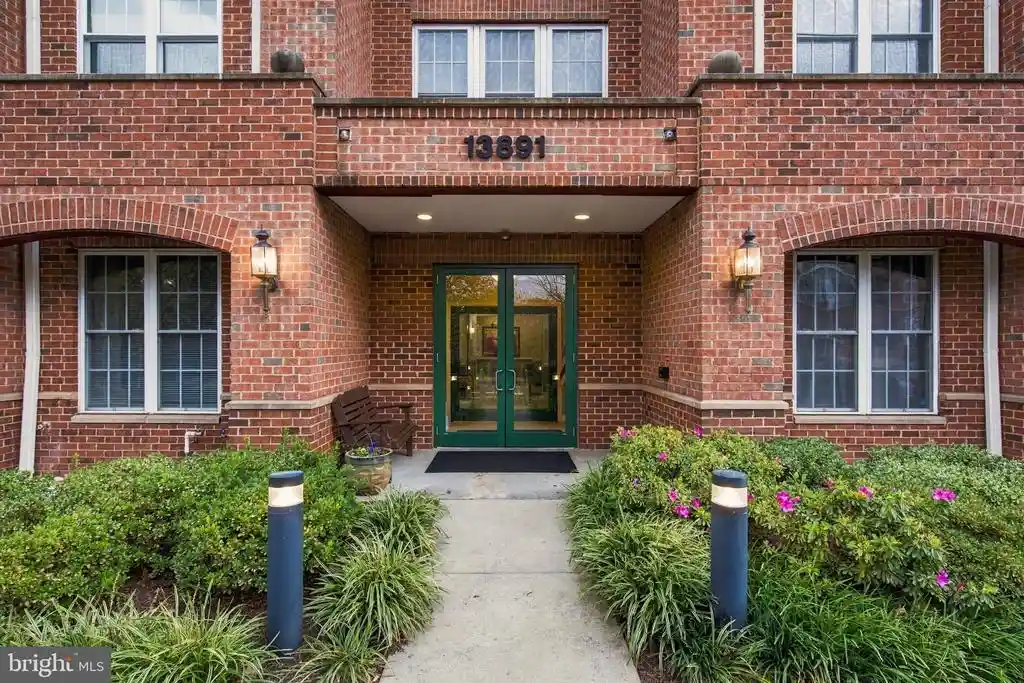
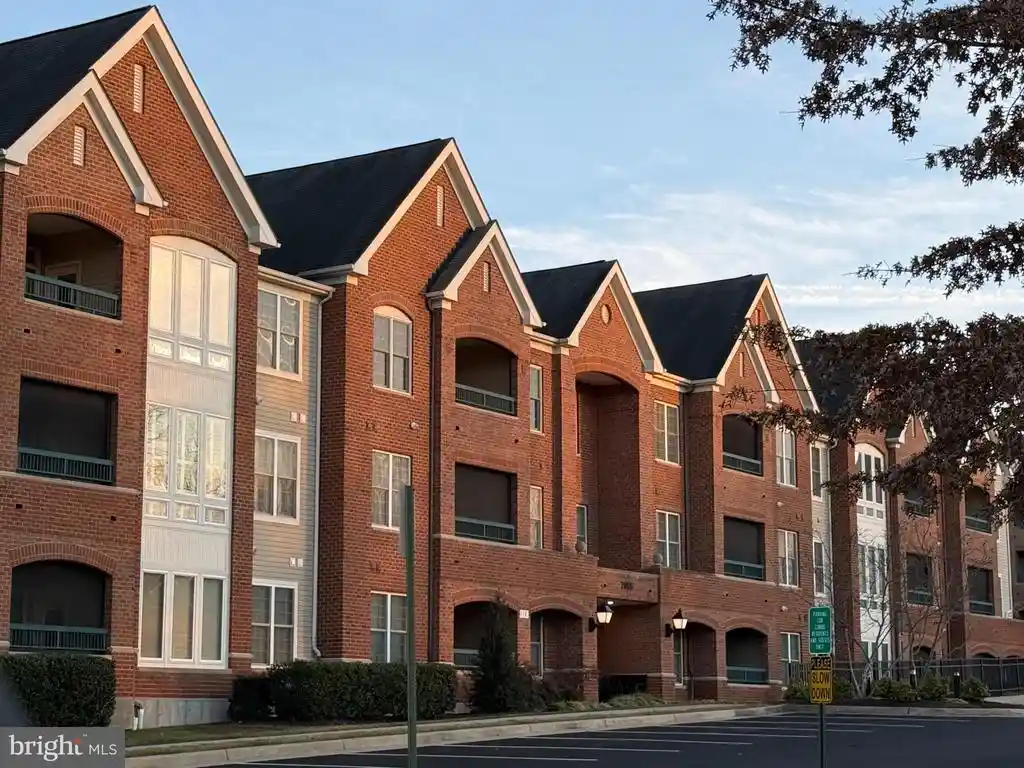
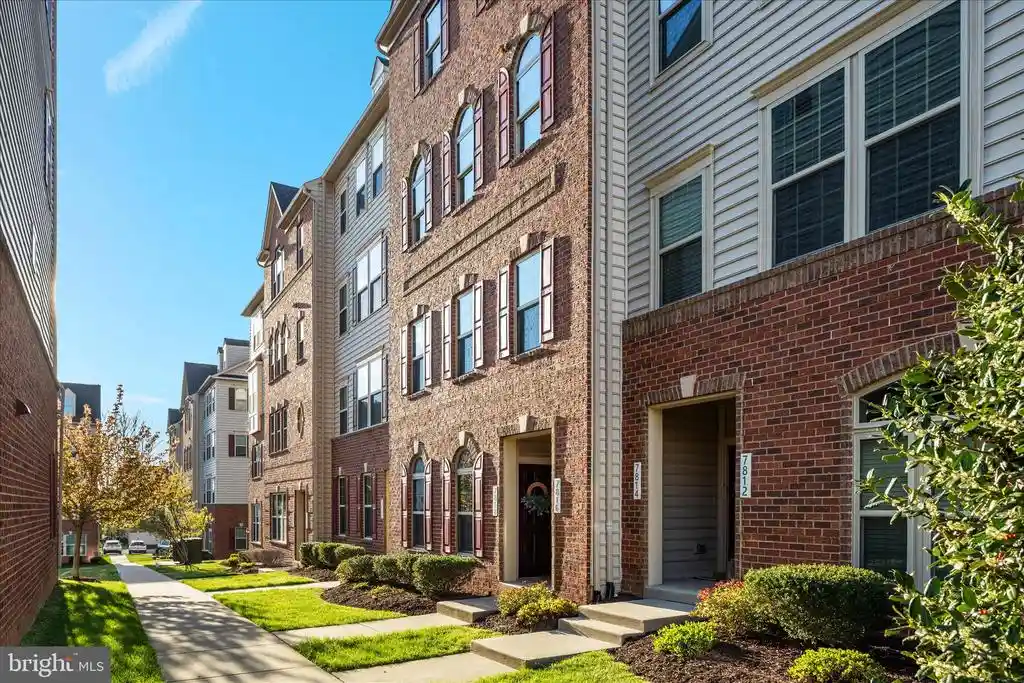

- Home
- Homes For Sale
- Virginia
- Gainesville
- 7065 Heritage Hunt Dr
Frequently Asked Questions
How many units are for sale at 7065 Heritage Hunt Dr?

How much does a condo at 7065 Heritage Hunt Dr cost?
What are the HOA fees at 7065 Heritage Hunt Dr?
What bedroom options are available in 7065 Heritage Hunt Dr?