 Overview
 HOA
 Available Units
 Unit Features
 Getting Around
 Nearby Buildings


 Street View
710 S Clinton St
710 S Clinton St, Denver, CO 80247
Rate 710 S Clinton St

Stories
-

Units
10

Available Units For Sale
1

Unit Types
2bd

Built Year
1964

HOA Fees
$256-625/mo
About
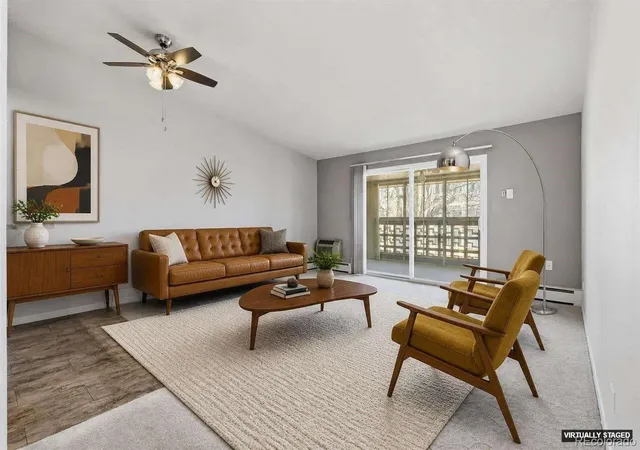
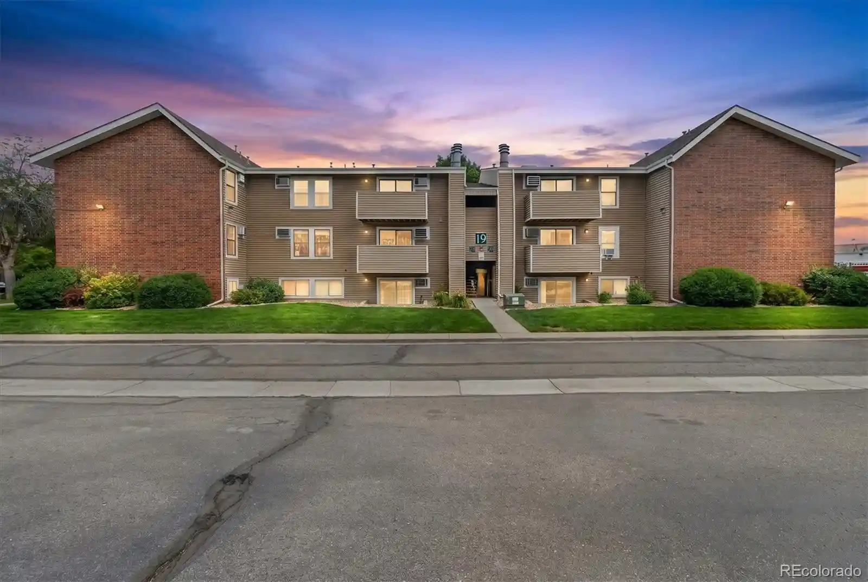
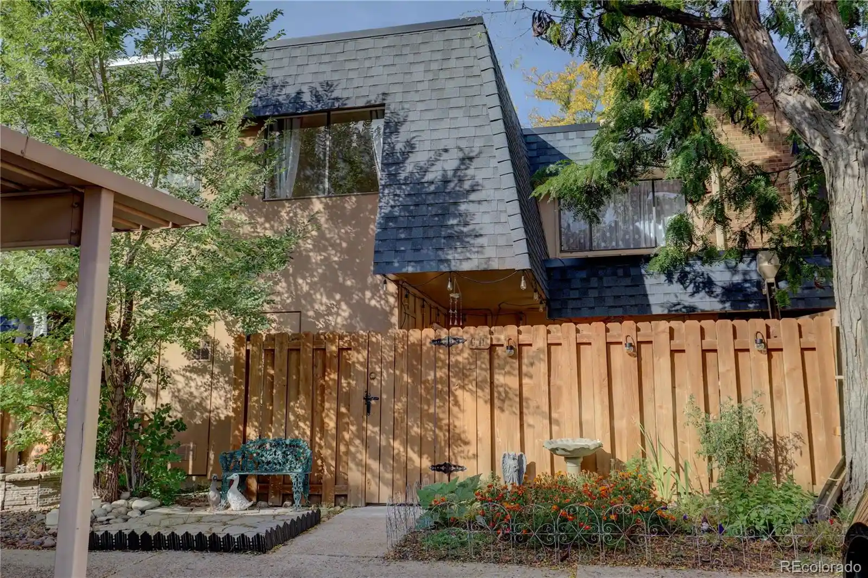
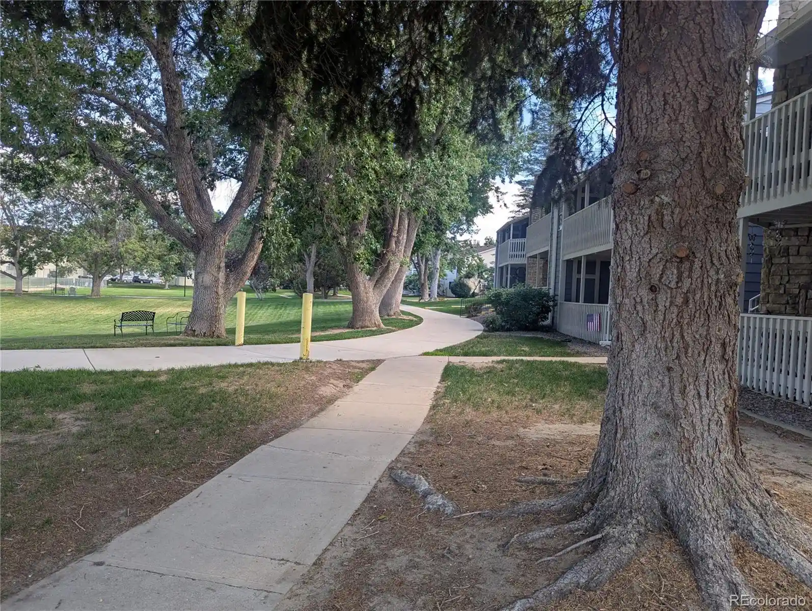
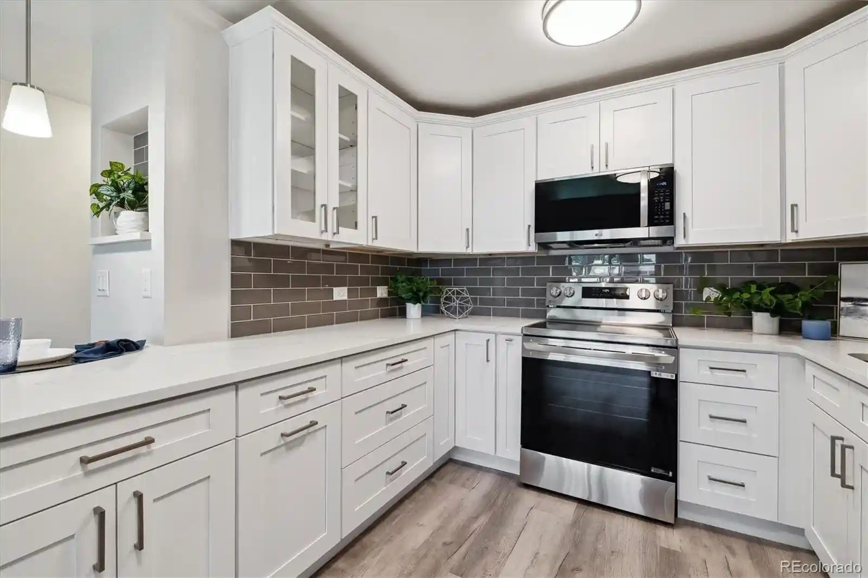
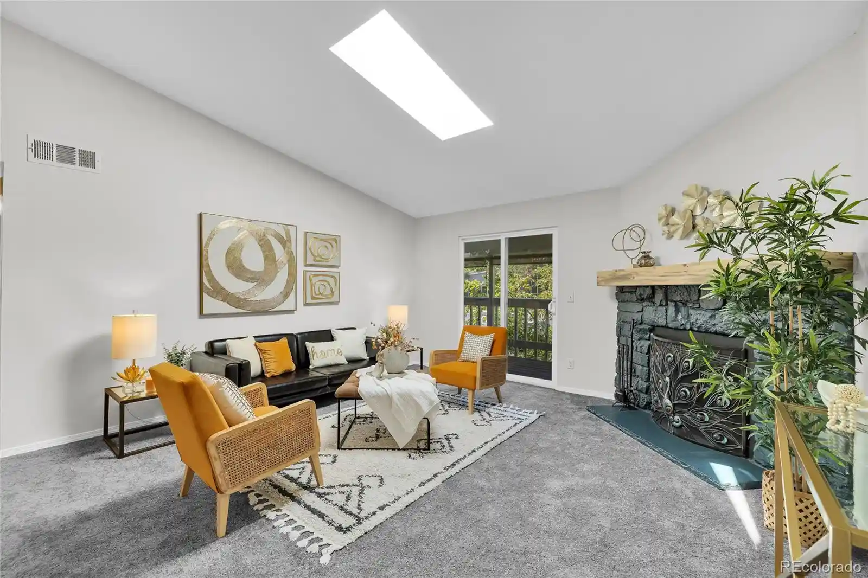
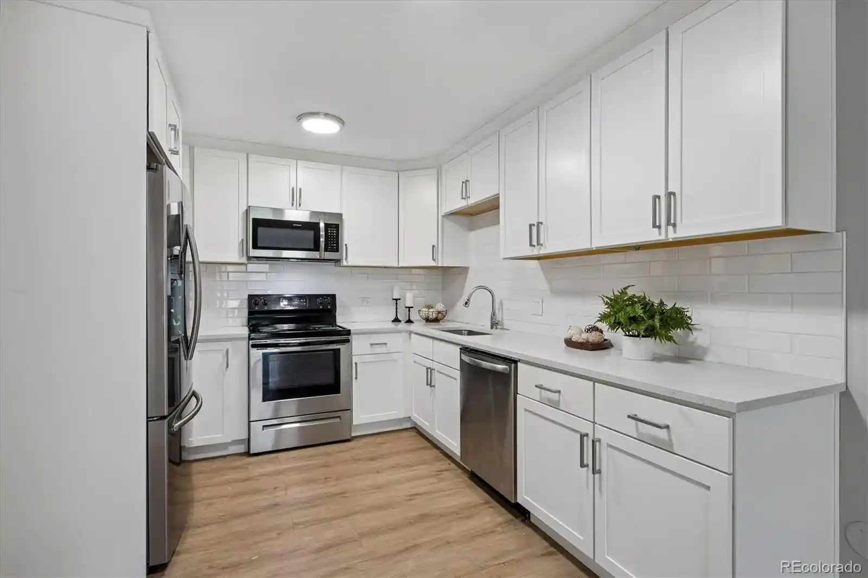
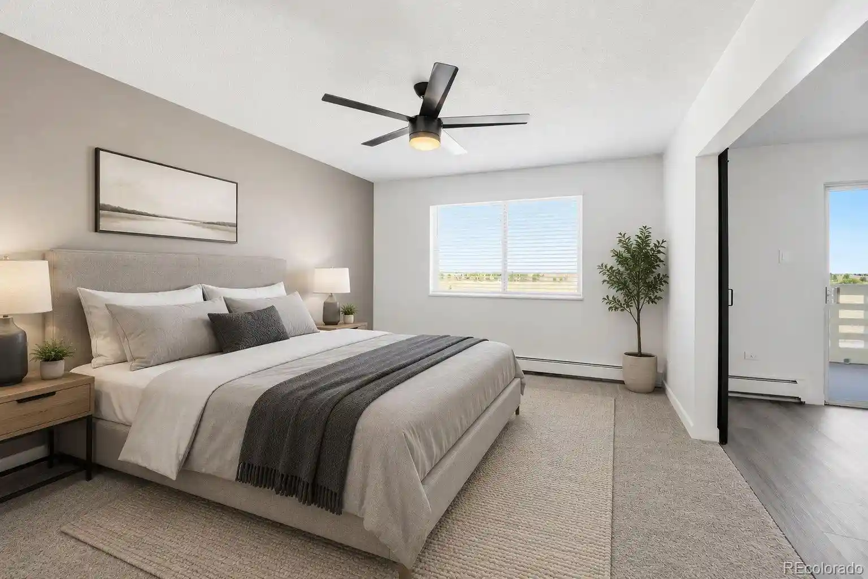
Windsor Gardens is a sprawling, garden-style condominium community in Denver developed in 1964 and focused on active adult living for residents 55 and older. The complex comprises low-rise, two-story buildings set around landscaped courtyards, walking paths, and community green space; many units are ground-floor or first-floor with direct outdoor access and screened lanais. Typical residences are two-bedroom floorplans with vaulted or high ceilings, open layouts, eat-in kitchens or kitchen islands, sizeable primary suites with walk-in closets, and built-in storage. Interior finishes across units vary from original mid-century details to fully remodeled kitchens and baths featuring granite or quartz counters, stainless appliances, and tile or LVT flooring. Common areas emphasize recreation and social engagement: a clubhouse with a restaurant and pro shop, a nine-hole par-3 golf course, indoor/outdoor pools, hot tubs, saunas, fitness facilities, library, craft and woodworking shops, and multiple activity rooms. Practical conveniences include on-site management, 24-hour security patrols, detached garages and reserved parking, laundry rooms on each floor cluster, trash and storage areas, outdoor garden plots, and RV/boat storage. The HOA package commonly covers property taxes, heat, water, sewer, and trash, and the community is served by RTD bus stops and nearby shopping, restaurants, and arterial routes to downtown and DIA.
HOA Management
WINDSOR GARDENS
HOA Fees
$256/ Monthly
WINDSOR GARDENS EAST
HOA Fees
$260/ Monthly
Amenities
 Amenities and services may be covered by one or multiple associations and service providers.
 Business Center
 Fitness Center
 Laundry
 Playground
 Pool
 Storage
 Clubhouse
Coin Laundry
Elevator(s)
Front Desk
Garden Area
Golf Course
On Site Management
Park
Parking
Pond Seasonal
Sauna
Security
Spa/Hot Tub
Tennis Court(s)
Trail(s)
Disclaimer: Amenities are based on third-party information and may vary; buyers must independently verify all amenities, as information is deemed reliable but not guaranteed.


Building Features
Interior
Interior Features
Built In Features
Ceiling Fan(s)
Eat In Kitchen
Entrance Foyer
Granite Counters
High Ceilings
Kitchen Island
Laminate Counters
No Stairs
Open Floorplan
Pantry
Primary Suite
Quartz Counters
Smoke Free
Solid Surface Counters
Vaulted Ceiling(s)
Walk In Closet(s)
Flooring
Carpet
Concrete
Laminate
Linoleum
Stone
Tile
Vinyl
Wood
Heating
Baseboard
Electric
Forced Air
Heat Pump
Hot Water
Natural Gas
Cooling
Air Conditioning Room
Attic Fan
Central Air
Evaporative Cooling
Appliances
Cooktop
Dishwasher
Disposal
Microwave
Oven
Range
Range Hood
Refrigerator
Self Cleaning Oven
Washer
Amenities & Parking
Other Features
Parking Features
Asphalt
Assigned
Concrete
Detached Carport
Garage
Lighted
Off Street
Storage
Exterior Amenities
Balcony
Garden
Lighting
Maintenance Free Exterior
Rain Gutters
Disclaimer: Unit Features may vary by unit; buyers must independently verify all features. Information is deemed reliable but not guaranteed
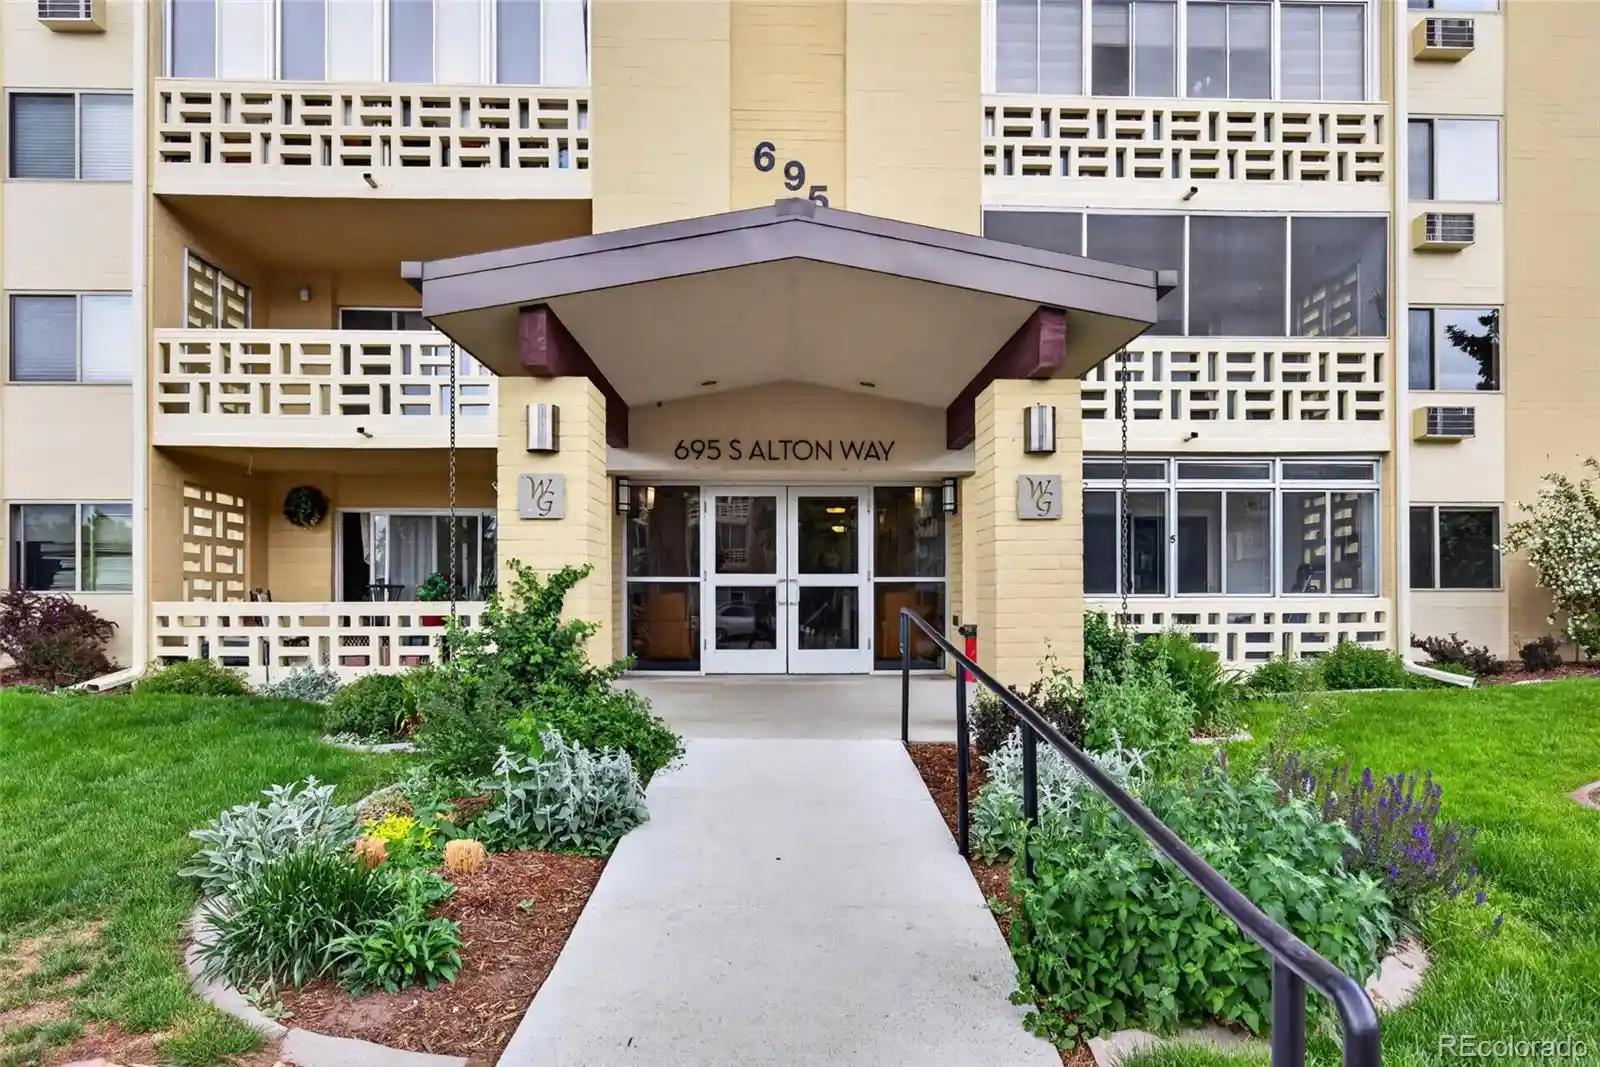
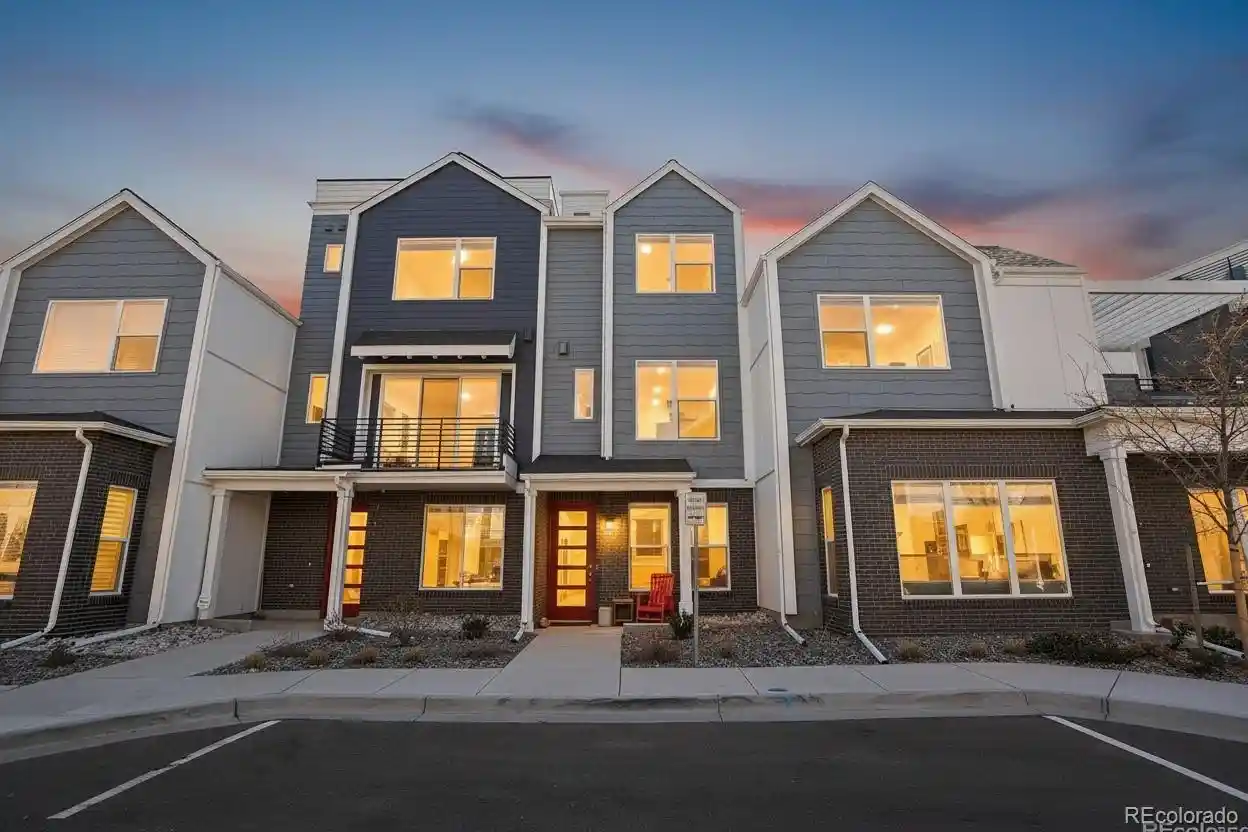
Nearby Buildings

- Home
- Homes For Sale
- Colorado
- Denver
- 710 S Clinton St
Frequently Asked Questions
How many units are for sale at 710 S Clinton St?

How much does a condo at 710 S Clinton St cost?
What are the HOA fees at 710 S Clinton St?
What bedroom options are available in 710 S Clinton St?