 Overview
 HOA
 Available Units
 Unit Features
 Getting Around
 Nearby Buildings
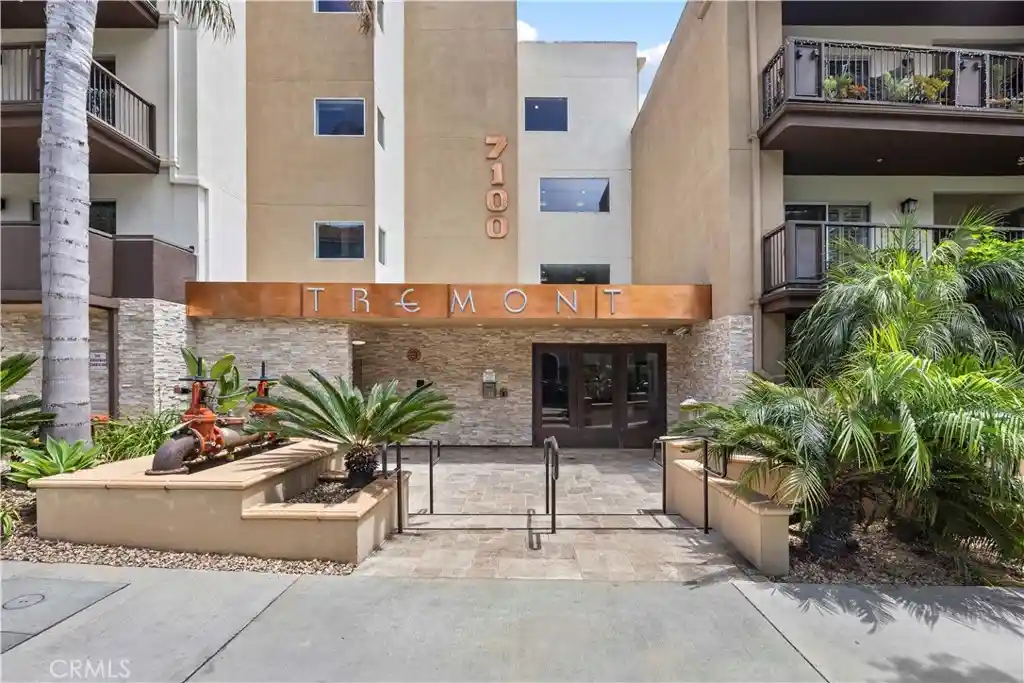


 Street View
7100 Alvern St
7100 Alvern St, Los Angeles, CA 90045
Rate 7100 Alvern St

Stories
4

Units
50

Available Units For Sale
1

Unit Types
2bd

Built Year
2010

HOA Fees
$289-525/mo
About
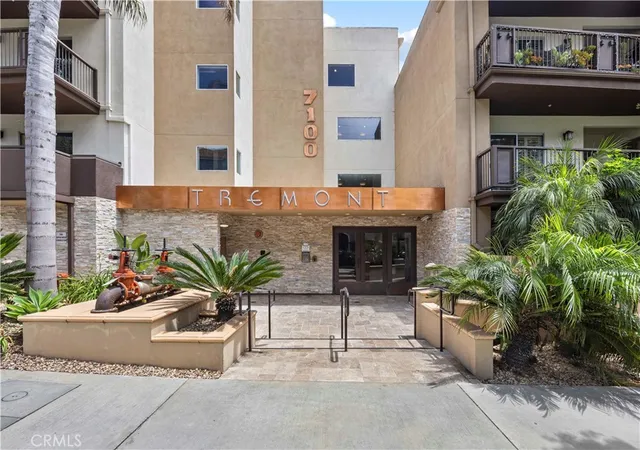
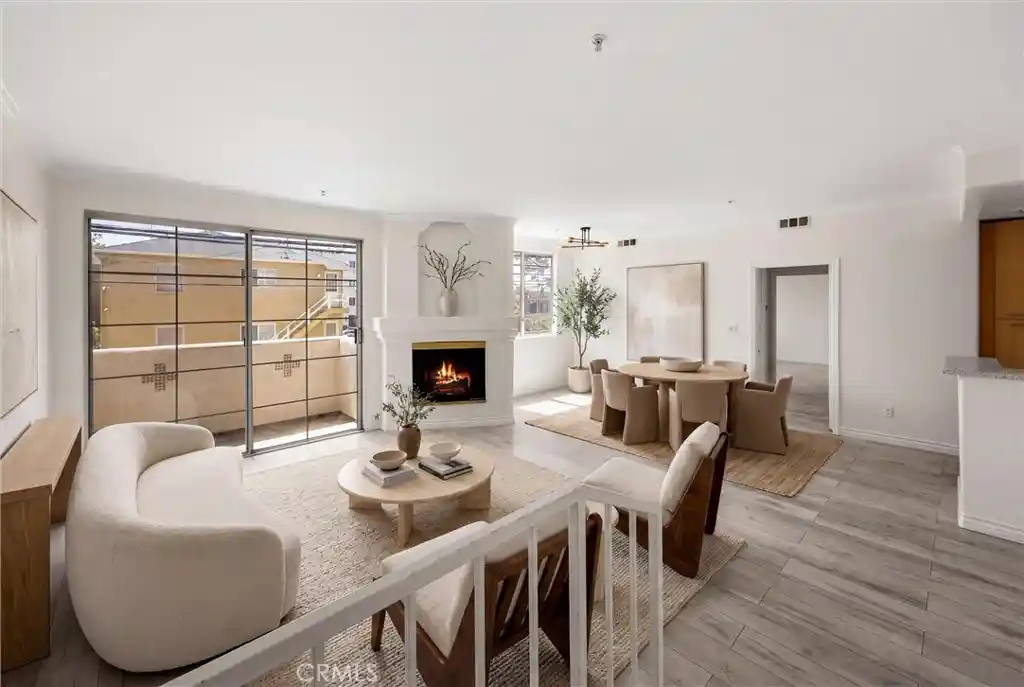
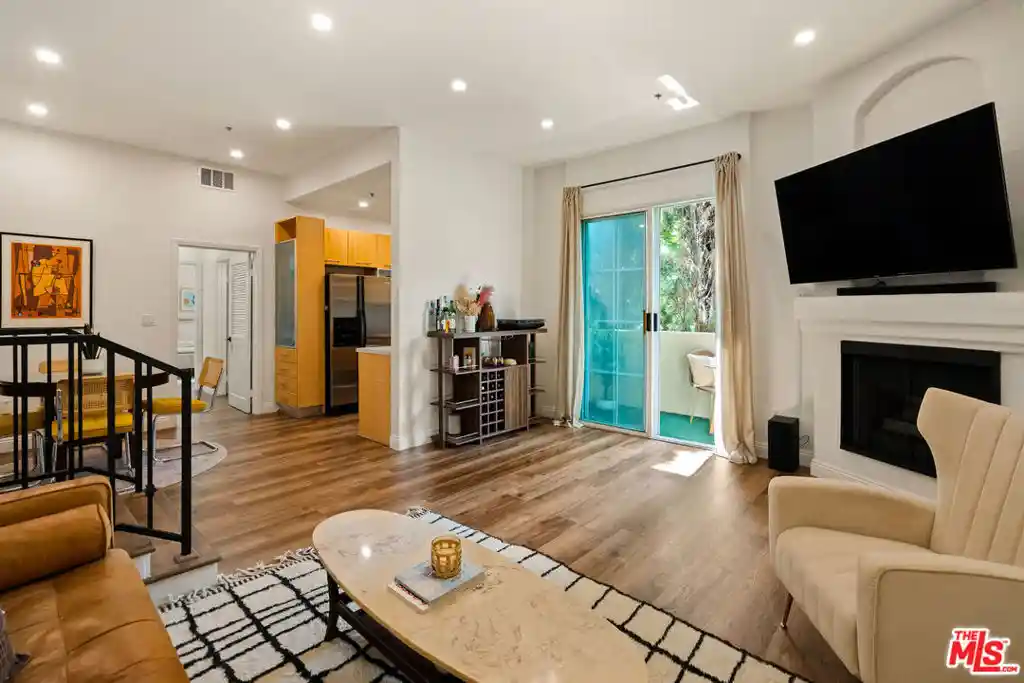
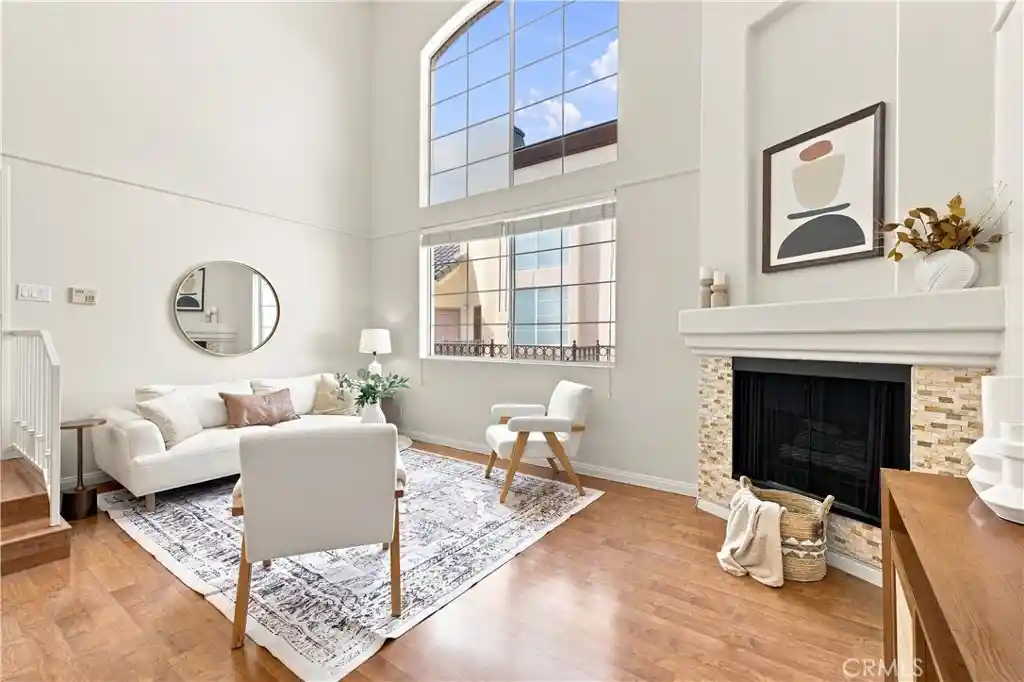
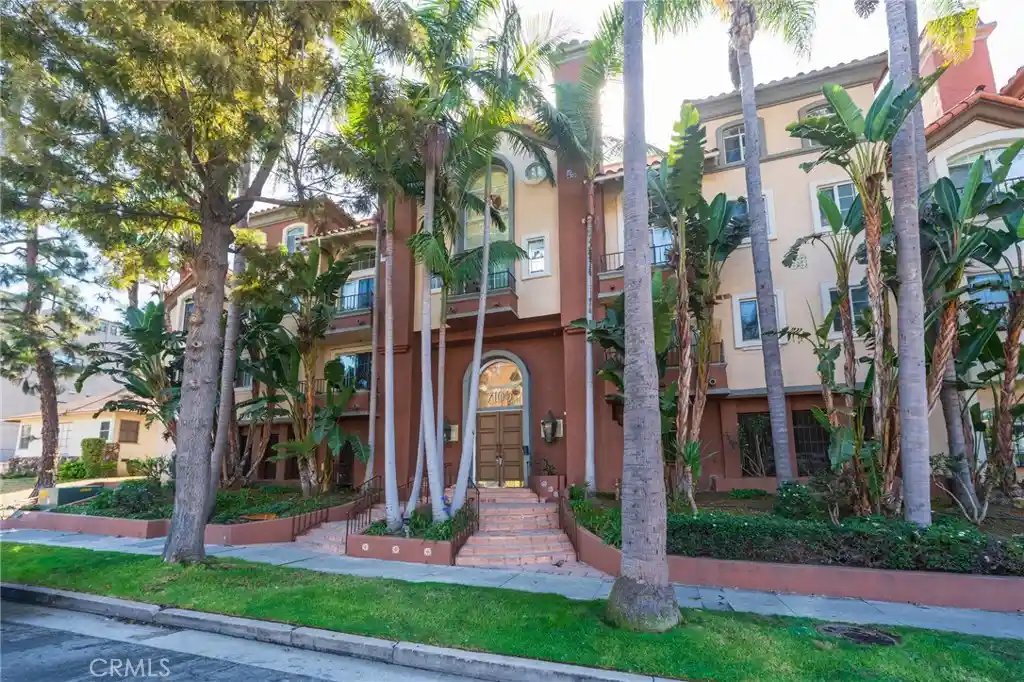
A low-rise condominium complex built in 2010, the property rises four stories and contains primarily two-bedroom residences arranged around multiple internal courtyards and shared circulation. Architecture favors contemporary, clean lines with dual-pane windows, patios or balconies for many units, and a mix of textured hardwood and carpeted bedroom floors. Interiors emphasize open plans and upgraded finishes: gourmet kitchens with custom cabinetry and granite or stone counters, recessed lighting, crown molding, high ceilings in select units, walk-in closets and primary suites with separate soaking tubs and glass-enclosed showers. Common-area programming is residentially scaled rather than tower-focused and includes a Tuscan-inspired club room/recreation room, fitness center, pool and spa, sun decks, bike storage and landscaped courtyards that create semi-private outdoor pockets. Practical systems include controlled access, gated subterranean tandem parking, elevator service, in-unit laundry hookups or included washers/dryers, smart-home wiring and covered guest parking. The HOA covers common-area maintenance and earthquake insurance, and the community enforces typical condominium rules; pets are allowed per standard condo policies. Located in Westchester/greater Silicon Beach corridor near LAX, the site offers straightforward freeway access and short drives to Marina del Rey, Venice and Culver City retail, dining and university campuses, positioning the building as a mid-density, amenity-forward option for beach-accessible Los Angeles living.
HOA Management
7100 Alvern HOA
HOA Fees
$363/ Monthly
A lvern Street Condominiums HOA
HOA Fees
$363/ Monthly
Amenities
 Amenities and services may be covered by one or multiple associations and service providers.
 Electricity
 Gas
 Insurance
 Pool
 Storage
 Water
 CableTV
CallforRules
Clubhouse
ControlledAccess
DuesPaidMonthly
FitnessCenter
HotWater
MaintenanceFrontYard
MaintenanceGrounds
Management
MeetingRoom
Other
PetRestrictions
PetsAllowed
PicnicArea
RecreationRoom
Security
SpaHotTub
Trash
Utilities
Disclaimer: Amenities are based on third-party information and may vary; buyers must independently verify all amenities, as information is deemed reliable but not guaranteed.

Building Features
Interior
Interior Features
Balcony
Bar
Bedroom On Main Level
Breakfast Bar
Built In Features
Cathedral Ceilings
Ceiling Fans
Crown Molding
Elevator
Granite Counters
High Ceilings
Instant Hot Water
Intercom
Laminate Counters
Living Room Deck Attached
Main Level Primary
Open Floorplan
Pantry
Primary Suite
Recessed Lighting
Separate Formal Dining Room
Smart Home
Stone Counters
Storage
Tandem
Trash Chute
Unfurnished
Walk In Closets
Walk In Pantry
Wired For Data
Wired For Sound
Flooring
Carpet
Laminate
See Remarks
Stone
Tile
Vinyl
Wood
Heating
Central
Energystar Qualified Equipment
Forced Air
Heat Pump
Natural Gas
Cooling
Central Air
Electric
Gas
Heat Pump
Appliances
Built In Range
Convection Oven
Counter Top
Dishwasher
Disposal
Dryer
Energystar Qualified Appliances
Electric Cooktop
Electric Range
Exhaust Fan
Free Standing Range
Freezer
Gas Cooking
Gas Cooktop
Gas Oven
Gas Range
Gas Water Heater
Hot Water Circulator
Ice Maker
Indoor Grill
Item6burner Stove
Microwave
Oven
Range
Range Hood
Refrigerator
Self Cleaning Oven
Six Burner Stove
Tankless Water Heater
Vented Exhaust Fan
Washer
Water Heater
Water Purifier
Water To Refrigerator
Amenities & Parking
Other Features
Parking Features
Assigned
Attached Carport
Carport
Community Structure
Concrete
Controlled Entrance
Covered
Door Multi
Driveway
Electric Gate
Garage
Garage Door Opener
Garage Faces Rear
Gated
Guest
Off Street
On Site
One Space
Paved
Private
Public
See Remarks
Side By Side
Tandem
Underground
Exterior Amenities
Lighting
Disclaimer: Unit Features may vary by unit; buyers must independently verify all features. Information is deemed reliable but not guaranteed
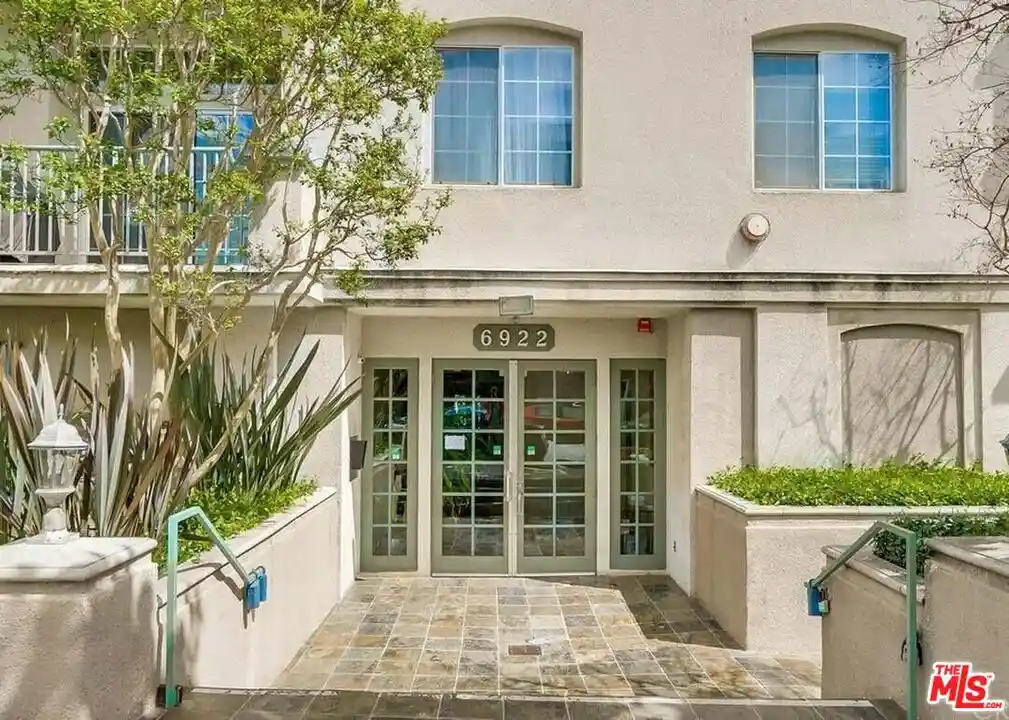
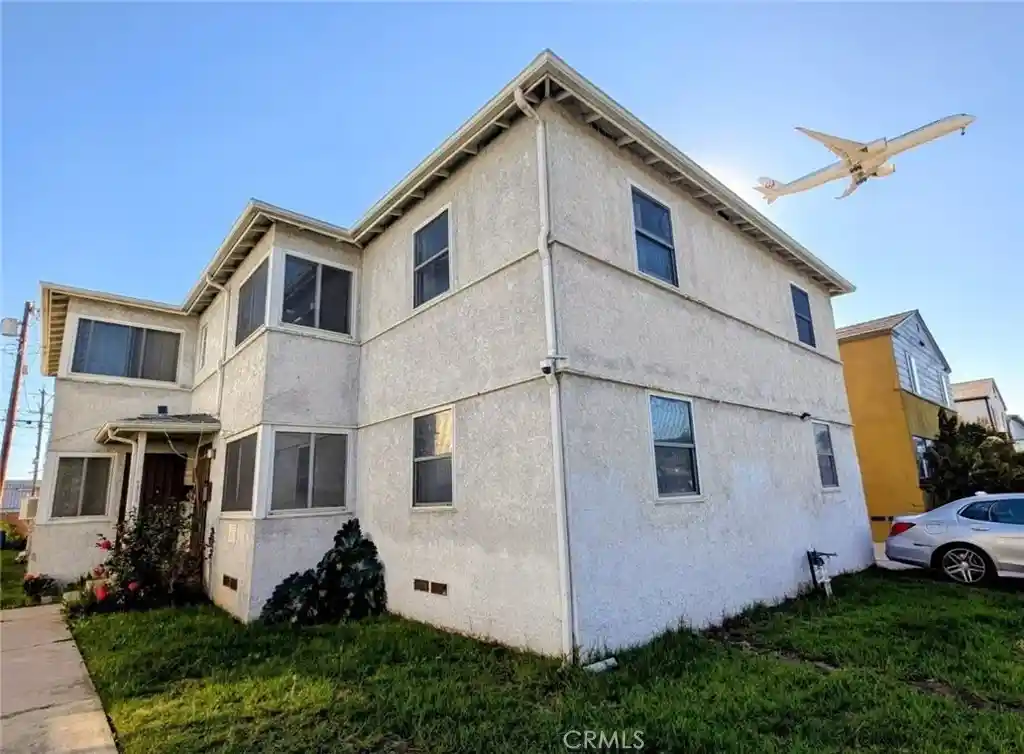
Nearby Buildings

- Home
- Homes For Sale
- California
- Los Angeles
- 7100 Alvern St
Frequently Asked Questions
How many units are for sale at 7100 Alvern St?

How much does a condo at 7100 Alvern St cost?
What are the HOA fees at 7100 Alvern St?
What bedroom options are available in 7100 Alvern St?