 Street View
7127 E Rancho Vis Dr
7127 E Rancho Vis Dr, Scottsdale, AZ 85251
Rate 7127 E Rancho Vis Dr

Stories
7

Units
39

Available Units For Sale
3

Unit Types
2bd, 3bd

Built Year
2009

HOA Fees
$332-1,495.3/mo
About
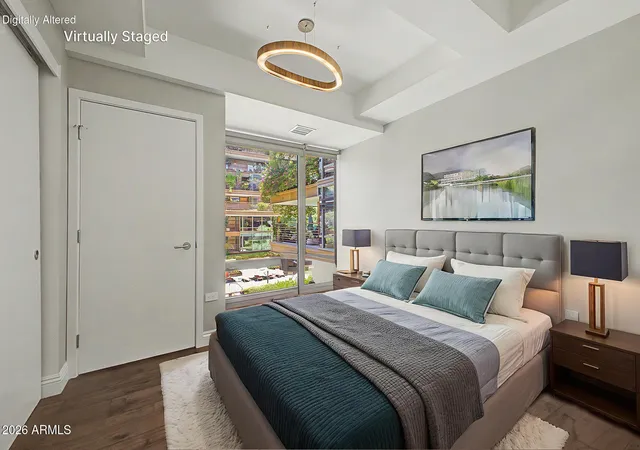
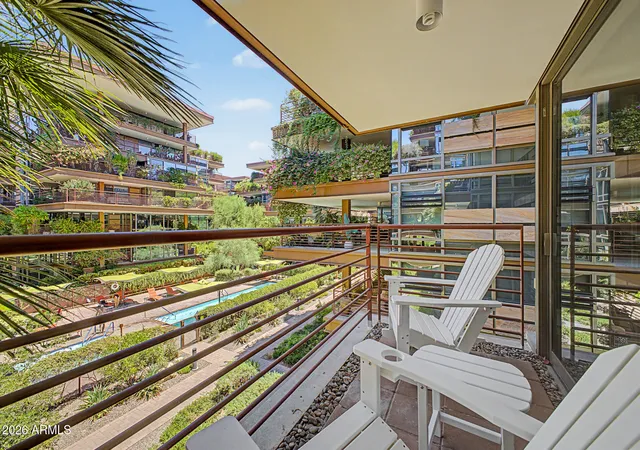
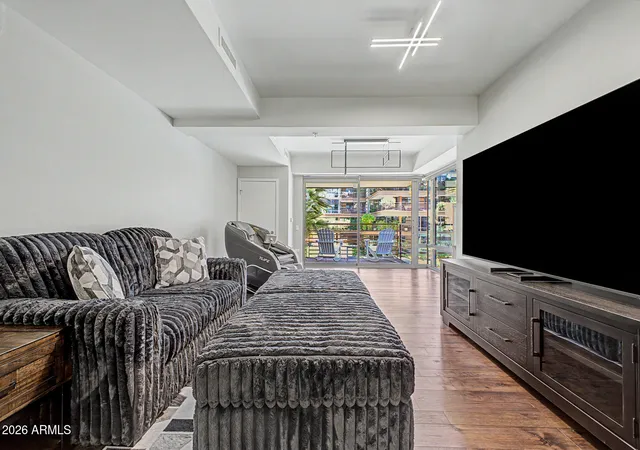
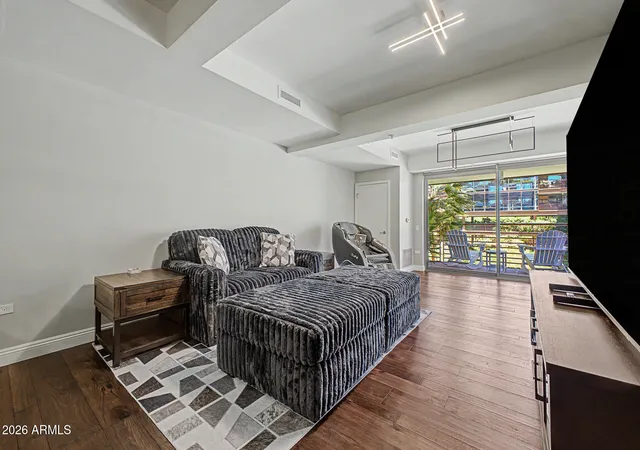
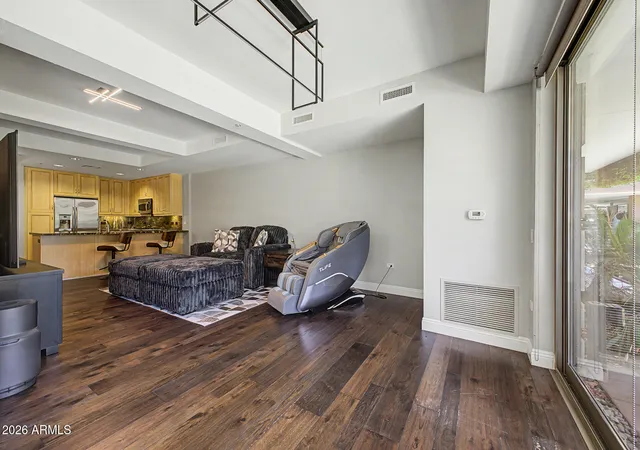
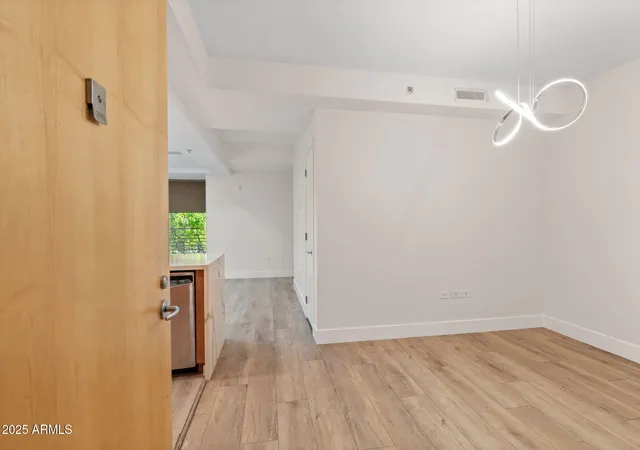
A seven-story, mixed midrise condominium complex completed in 2009, this Scottsdale property contains two- and three-bedroom residences arranged around landscaped courtyards and garden terraces. Architecture emphasizes horizontal lines, deep overhangs and generous glazing; many units are configured as garden terraces or end corners with multiple patios. Interiors commonly feature high ceilings, travertine or stone floors, granite or quartzite counters, kitchen islands, walk-in closets and multiple master-bath layouts with double vanities and separate tubs and showers. Units are served by elevators and benefit from built-in conveniences such as soft-water loops, fire sprinklers and high-speed internet wiring; select homes include private storage and two gated parking spaces near elevators. Shared facilities are extensive: indoor/outdoor pools and spas, steam rooms, a full fitness center with courts (basketball, racquetball, pickleball), putting green, dog park, and on-site dining with concierge services. Exterior amenities include screened patios, private yards or terraces, built-in barbecues and sport courts, while the community layout favors shaded cantilevers and mature plantings that moderate desert sun. Located within walking distance of Old Town Scottsdale and Fashion Square, the development blends resort-style common areas with urban convenience and covered, gated parking. Pet-friendly configurations and turnkey furnished options appear in some listings.
HOA Management
AAM
HOA Fees
$978.04/ Monthly
CAMELVIEW VILLAGE
HOA Fees
$630/ Monthly
Amenities
 Amenities and services may be covered by one or multiple associations and service providers.
 Management
Rental OK (See Rmks)
Self Managed
Disclaimer: Amenities are based on third-party information and may vary; buyers must independently verify all amenities, as information is deemed reliable but not guaranteed.
Available Units


Building Features
Interior
Interior Features
2 Master Baths
3/4 Bath Master Bdrm
9+ Flat Ceilings
Breakfast Bar
Double Vanity
Drink Wtr Filter Sys
Eat In Kitchen
Elevator
Fire Sprinklers
Full Bth Master Bdrm
Furnished(see Rmrks)
Granite Counters
High Speed Internet
Kitchen Island
Master Bedroom Walk In Closet
No Interior Steps
Non Laminate Counter
Pantry
Roller Shields
See Remarks
Separate Shwr & Tub
Soft Water Loop
Tub With Jets
Flooring
Carpet
Laminate
Stone
Tile
Vinyl
Wood
Heating
Electric
Heat Pump
Natural Gas
Cooling
Ceiling Fan(s)
Central Air
Programmable Thmstat
Refrigeration
See Remarks
Appliances
Built In Gas Oven
Built In Microwave
Dishwasher
Disposal
Dryer
Dryer Included
Electric Cooktop
Gas Cooktop
Gas Oven
Gas Range
Microwave
Multiple Ovens
Range/oven Elec
Range/oven Gas
Refrigerator
Reverse Osmosis
Stacked Washer/dryer
Washer
Water Purifier
Amenities & Parking
Other Features
Parking Features
Addtn'l Purchasable
Assigned
Assigned Parking
Carport
Circular Driveway
Community Structure
Detached
Electric Door Opener
Garage Door Opener
Gated
Permit Required
Separate Strge Area
Exterior Amenities
Balcony
Built In Barbecue
Hand/racquetball Cts
Private Street(s)
Private Yard
Screened In Patio(s)
Sport Court(s)
Disclaimer: Unit Features may vary by unit; buyers must independently verify all features. Information is deemed reliable but not guaranteed
- Home
- Homes For Sale
- Arizona
- Scottsdale
- 7127 E Rancho Vis Dr
Frequently Asked Questions
How many units are for sale at 7127 E Rancho Vis Dr?

How much does a condo at 7127 E Rancho Vis Dr cost?
What are the HOA fees at 7127 E Rancho Vis Dr?
What bedroom options are available in 7127 E Rancho Vis Dr?