 Overview
 HOA
 Available Units
 Unit Features
 Getting Around
 Nearby Buildings
 Street View
7137 E Rancho Vis Dr
7137 E Rancho Vis Dr, Scottsdale, AZ 85251
Rate 7137 E Rancho Vis Dr

Stories
7

Units
35

Available Units For Sale
3

Unit Types
1bd, 2bd

Built Year
2007

HOA Fees
$451-1,306.29/mo
About
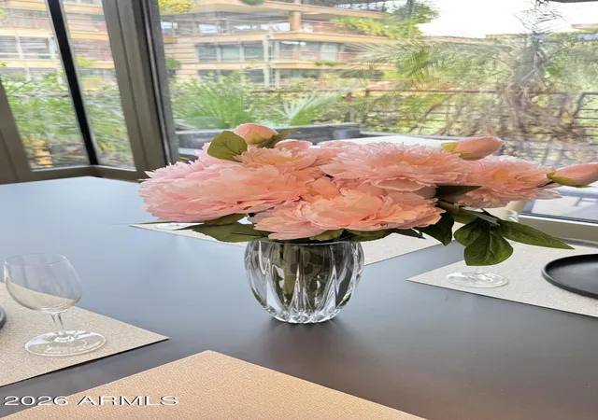
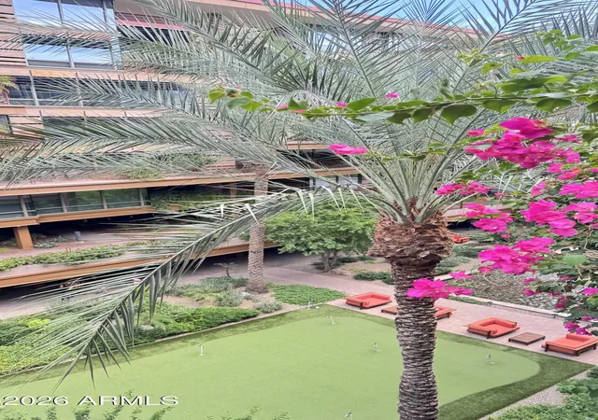
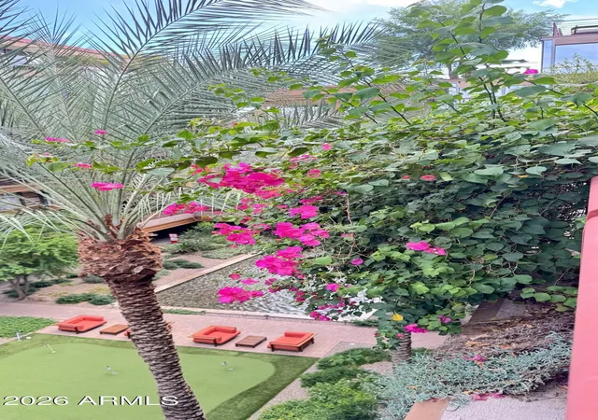
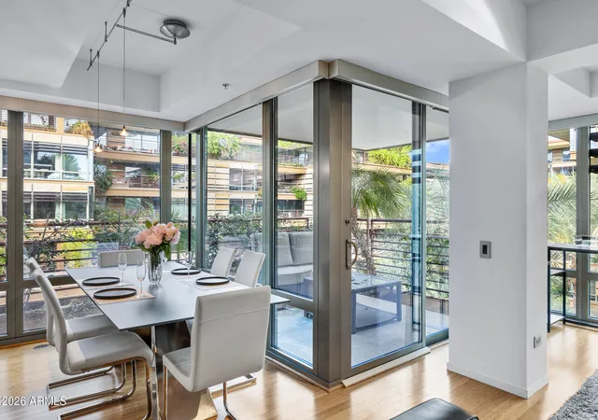
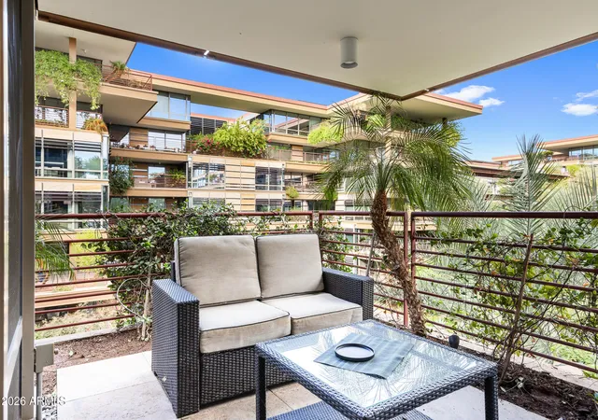
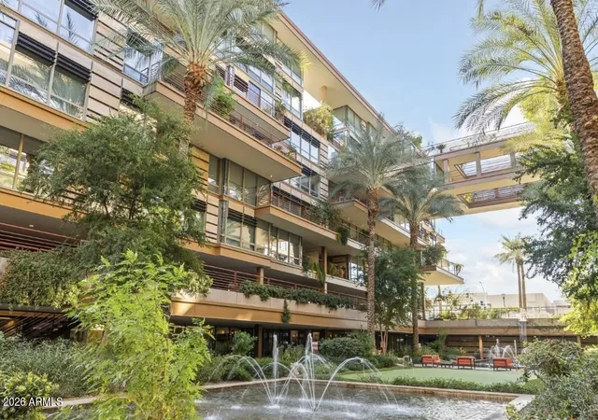
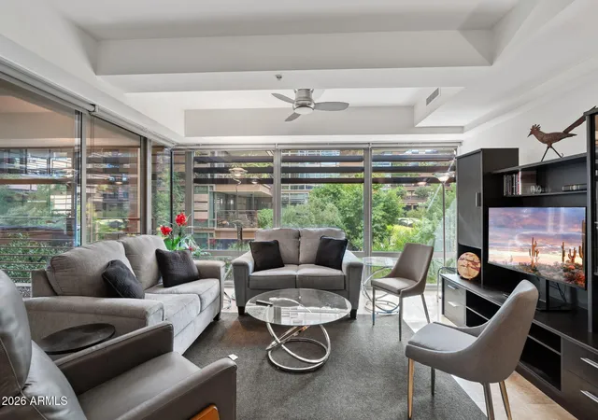
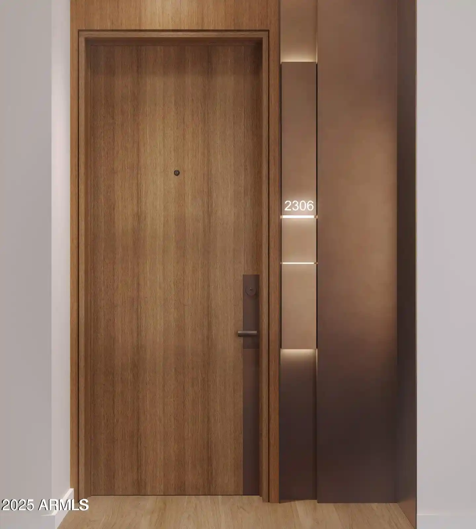
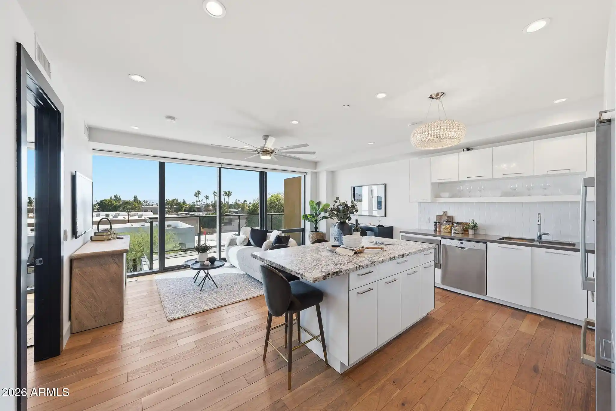
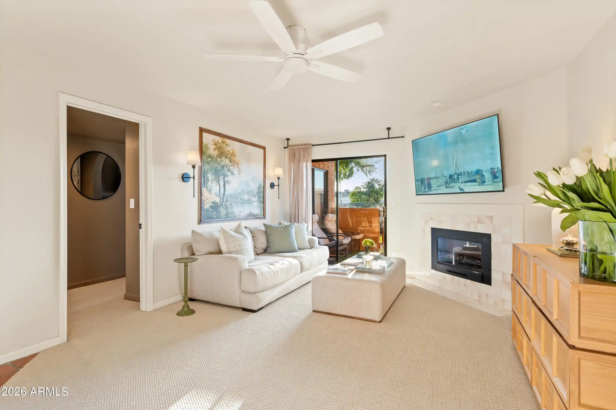
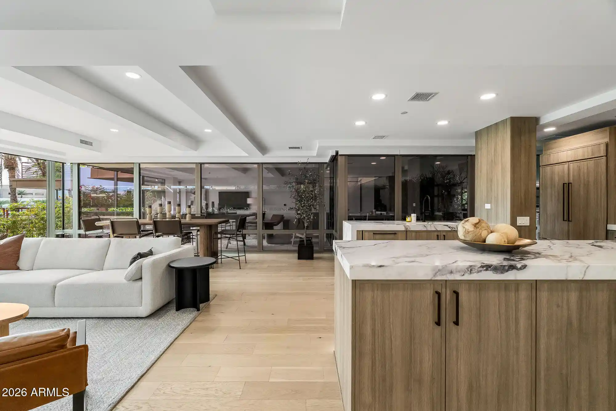
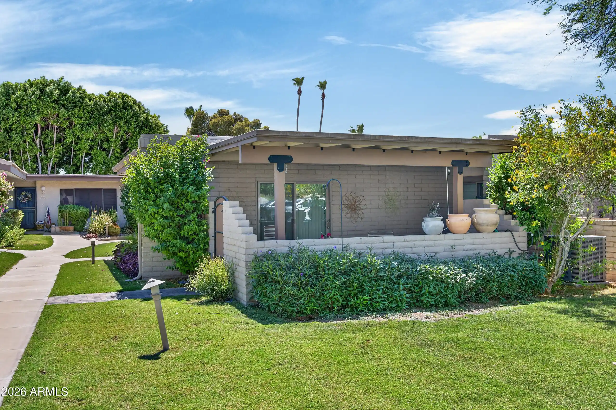
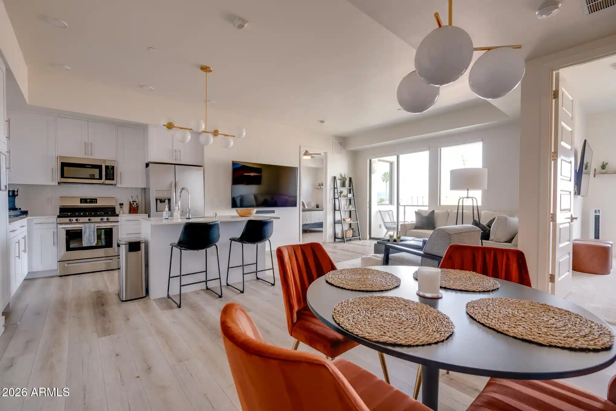
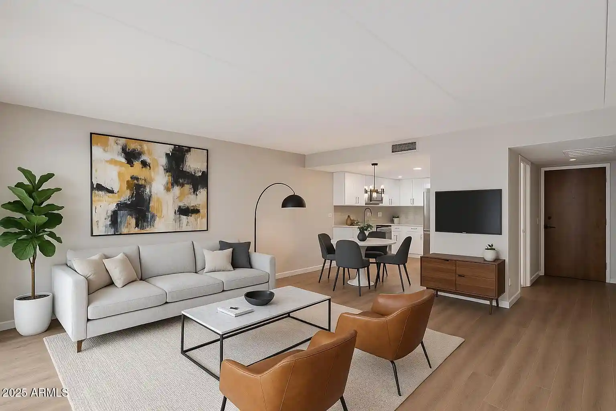
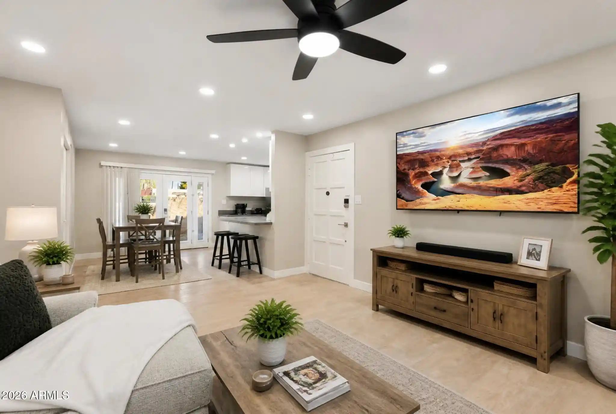
A seven-story, midrise condominium complex completed in 2007, located in central Scottsdale within a 14-acre landscaped campus. Units are primarily one- and two-bedroom plans (with occasional larger layouts shown in listings) and emphasize open, light-filled interiors framed by extensive floor-to-ceiling glazing. Residences commonly feature high ceilings, stone or hardwood floors, quartz or granite countertops, kitchen islands or breakfast bars, master suites with generous closet space and spa-like baths, and a mix of indoor conveniences such as elevators, built-in automation, and in-unit storage. Many ground-floor and select units include large private terraces or direct exterior entrances; upper homes benefit from planted terraces and panoramic mountain or courtyard views. The development is arranged around lush courtyards, water features and gardened rooftops, with multiple outdoor living areas and oversized patios that extend usable living space. On-site amenities are resort-oriented: multiple outdoor pools, an indoor lap pool and spas, steam saunas, a comprehensive fitness center with courts for basketball, racquetball and pickleball, a putting green, dry-cleaning and an on-site restaurant. Covered and secured parking with some units offering assigned or multiple spaces, plus additional storage, serve resident needs. Pet policies and valet or concierge specifics vary by unit; the property markets itself as a secure, amenity-rich urban community steps from Scottsdale shopping, dining and entertainment.
HOA Management
AAM
HOA Fees
$481/ Monthly
OPTIMA CAMELVIEW
HOA Fees
$486/ Monthly
Amenities
 Amenities and services may be covered by one or multiple associations and service providers.
 Management
Disclaimer: Amenities are based on third-party information and may vary; buyers must independently verify all amenities, as information is deemed reliable but not guaranteed.

Building Features
Interior
Interior Features
3/4 Bath Master Bdrm
9+ Flat Ceilings
Breakfast Bar
Double Vanity
Eat In Kitchen
Elevator
Fire Sprinklers
Full Bth Master Bdrm
Furnished(see Rmrks)
Granite Counters
High Speed Internet
Kitchen Island
Master Bedroom Walk In Closet
No Interior Steps
Non Laminate Counter
Pantry
Physcl Chlgd (s Rmks)
Roller Shields
See Remarks
Separate Shwr & Tub
Smart Home
Soft Water Loop
Tub With Jets
Wet Bar
Flooring
Carpet
Laminate
Stone
Tile
Vinyl
Wood
Heating
Electric
Natural Gas
Cooling
Ceiling Fan(s)
Central Air
Programmable Thmstat
Refrigeration
Appliances
Built In Electric Oven
Built In Microwave
Dishwasher
Disposal
Dryer
Electric Cooktop
Electric Hot Wtr Htr
Gas Cooktop
Gas Oven
Gas Range
Microwave
Multiple Ovens
Range/oven Elec
Refrigerator
Reverse Osmosis
Stacked Washer/dryer
Washer
Water Purifier
Water Softener Owned
Amenities & Parking
Other Features
Parking Features
Addtn'l Purchasable
Assigned
Assigned Parking
Carport
Circular Driveway
Community Structure
Detached
Direct Access
Electric Door Opener
Electric Vehicle Charging Station(s)
Extended Length Garage
Garage Door Opener
Gated
Over Height Garage
Permit Required
Separate Strge Area
Temp Controlled
Unassigned
Valet
Exterior Amenities
Balcony
Hand/racquetball Cts
Patio
Private Pickleball Court(s)
Private Yard
Sport Court(s)
Storage
Disclaimer: Unit Features may vary by unit; buyers must independently verify all features. Information is deemed reliable but not guaranteed
Nearby Buildings
- Home
- Homes For Sale
- Arizona
- Scottsdale
- 7137 E Rancho Vis Dr
Frequently Asked Questions
How many units are for sale at 7137 E Rancho Vis Dr?

How much does a condo at 7137 E Rancho Vis Dr cost?
What are the HOA fees at 7137 E Rancho Vis Dr?
What bedroom options are available in 7137 E Rancho Vis Dr?