 Overview
 HOA
 Available Units
 Unit Features
 Getting Around
 Nearby Buildings
 Street View
7151 E Rancho Vis Dr
7151 E Rancho Vis Dr, Scottsdale, AZ 85251
Rate 7151 E Rancho Vis Dr

Stories
7

Units
47

Available Units For Sale
2

Unit Types
2bd

Built Year
2008

HOA Fees
$257-1,729.84/mo
About
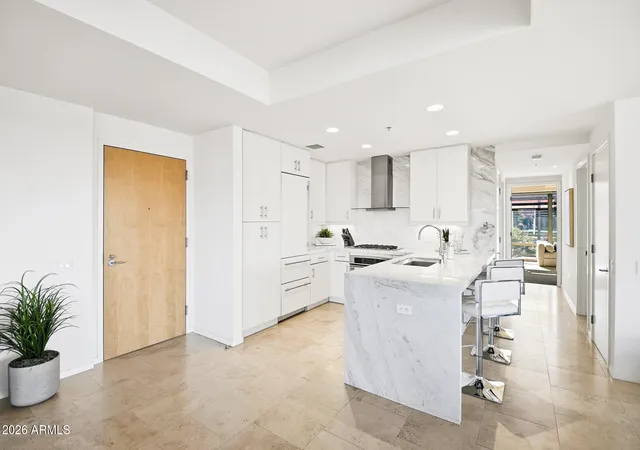
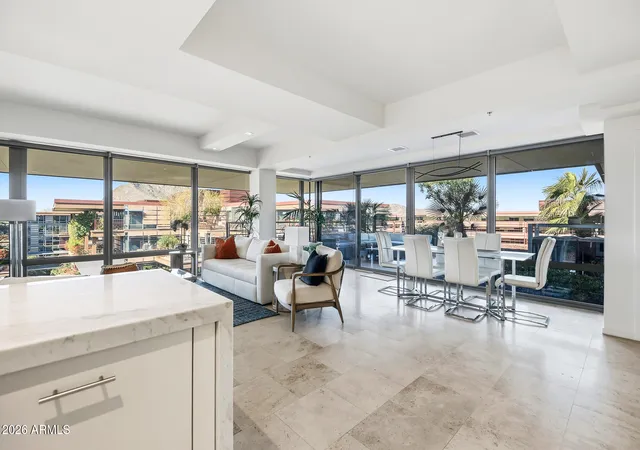
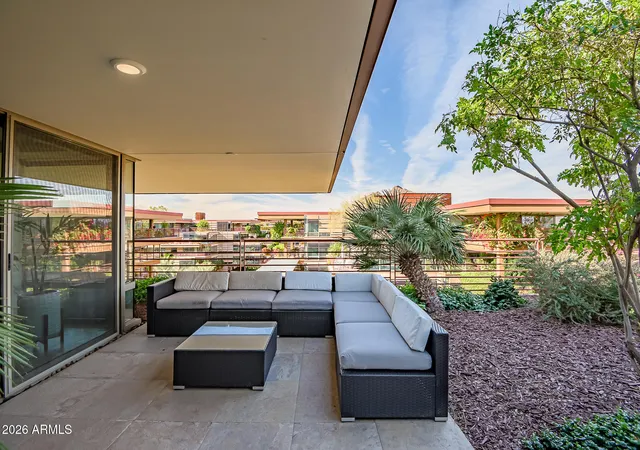
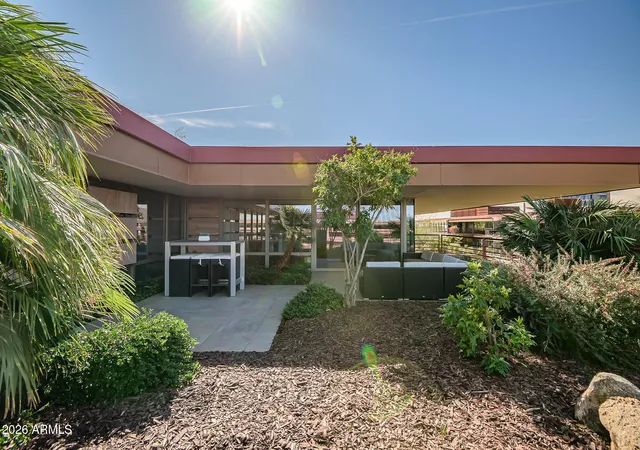
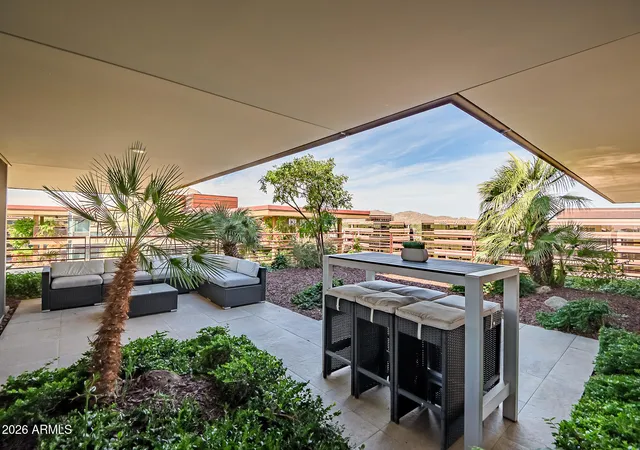
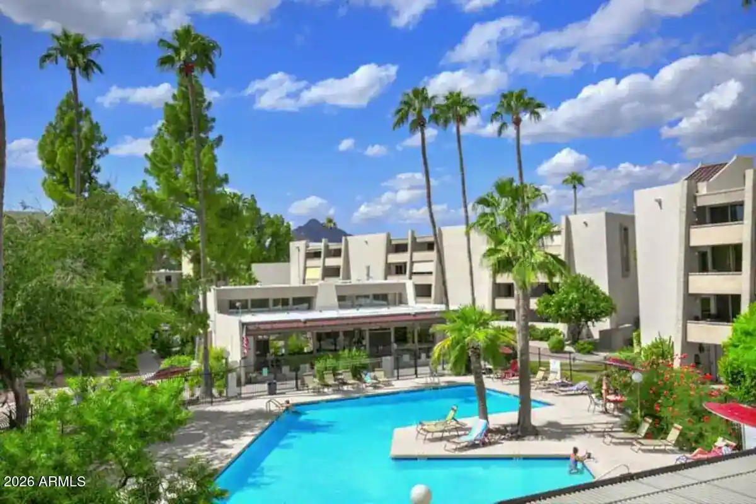
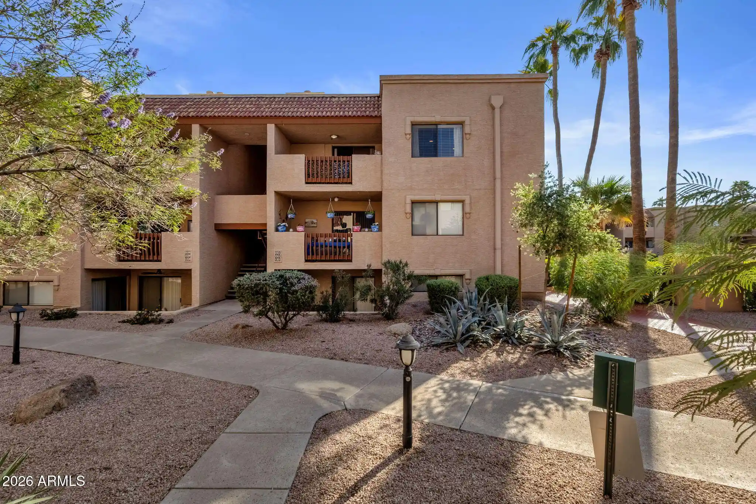
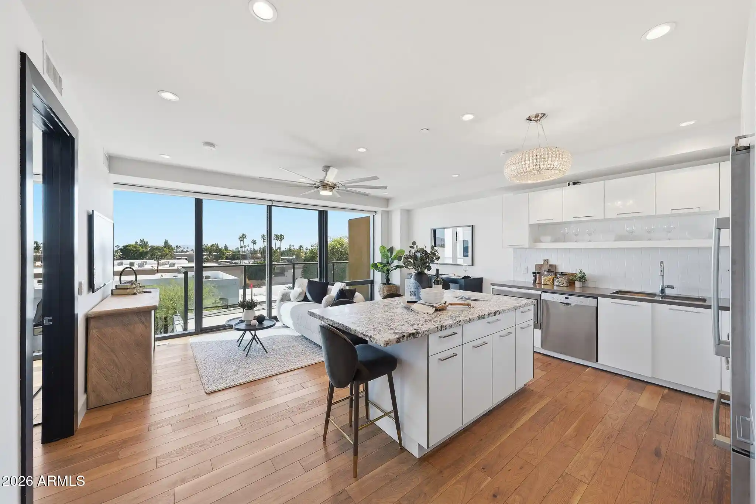
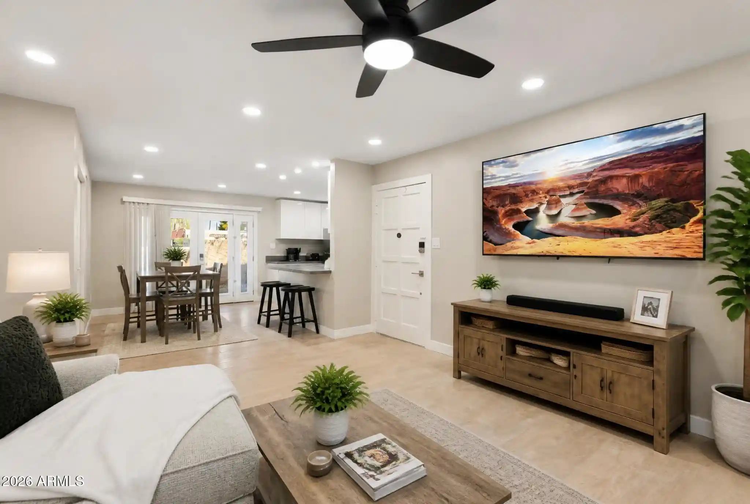
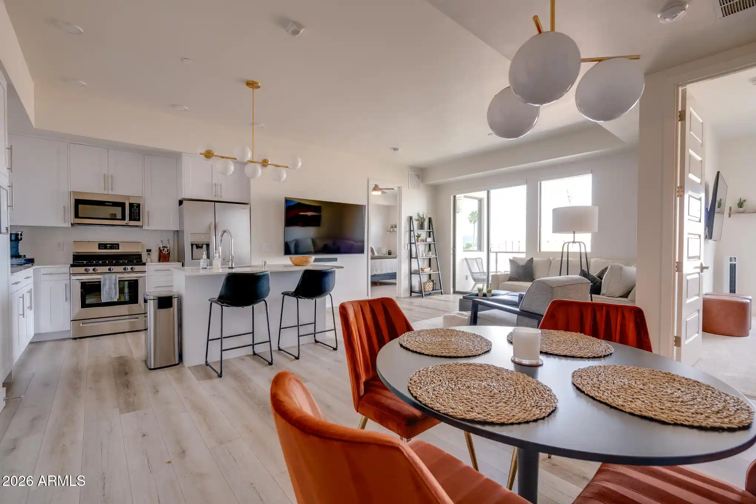
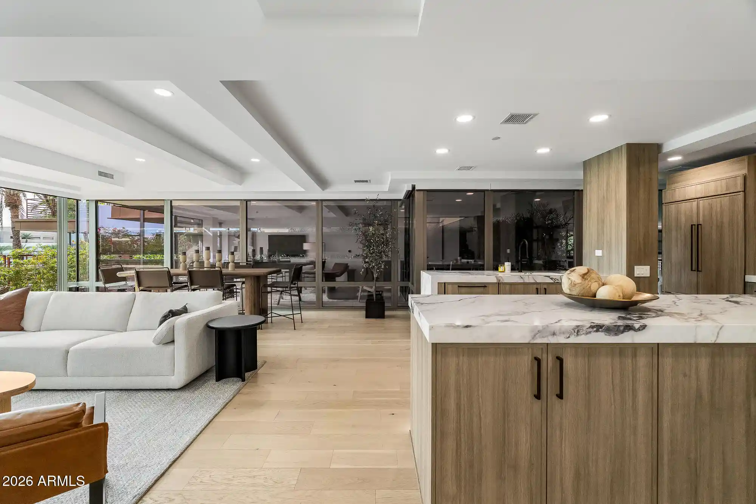
Optima Camelview Village is a low-rise, contemporary residential complex completed in 2008 and arranged across seven stories. Units are primarily two-bedroom layouts (with flexible dens/studies used as bonus rooms) that emphasize open plans, floor-to-ceiling glass, and elevated ceilings; many homes include features such as kitchen islands, quartz or granite counters, double vanities, walk-in closets, and integrated smart-home controls. Interiors vary from remodeled penthouses with extensive glazing and private enclosed terraces to move-in-ready units with recent mechanical updates. The property’s design language pairs sculptural architecture with lush internal courtyards, water features and extensive landscaping that create a campus-like setting. Common facilities are expansive: an approximately 24,000 sq ft fitness complex with indoor lap pool, locker rooms and steam rooms; indoor and outdoor pools and spas; sport courts including basketball, racquetball and hybrid pickleball; putting green; dog park; playground; on-site retail and concierge and 24/7 security. Practical conveniences include underground secured parking, storage units, elevators, and dedicated service elements such as soft-water loop and on-site maintenance. Located adjacent to Old Town Scottsdale and Fashion Square, the development places residents within walking distance of dining, shopping, galleries and nightlife, supporting a lifestyle that blends resort-style amenities with an urban, walkable neighborhood.
HOA Management
AAM
HOA Fees
$944.34/ Monthly
Camelview Village
HOA Fees
$545/ Monthly
Disclaimer: Amenities are based on third-party information and may vary; buyers must independently verify all amenities, as information is deemed reliable but not guaranteed.
Available Units

Building Features
Interior
Interior Features
2 Master Baths
3/4 Bath Master Bdrm
9+ Flat Ceilings
Bidet
Breakfast Bar
Double Vanity
Eat In Kitchen
Elevator
Full Bth Master Bdrm
Furnished(see Rmrks)
Granite Counters
High Speed Internet
Kitchen Island
Master Bedroom Sitting Room
Master Bedroom Walk In Closet
No Interior Steps
Non Laminate Counter
Pantry
Quartz Countertops
Roller Shields
Separate Shwr & Tub
Smart Home
Soft Water Loop
Tub With Jets
Vaulted Ceiling(s)
Walk In Pantry
Wet Bar
Flooring
Carpet
Concrete
Laminate
Stone
Sustainable
Tile
Wood
Heating
Electric
Forced Air
Natural Gas
Cooling
Ceiling Fan(s)
Central Air
Programmable Thmstat
Appliances
Built In Electric Oven
Built In Microwave
Dishwasher
Disposal
Dryer
Electric Cooktop
Electric Hot Wtr Htr
Electric Oven
Gas Cooktop
Gas Oven
Gas Range
Gas Stub For Range
Microwave
Range/oven Elec
Refrigerator
Reverse Osmosis
Stacked Washer/dryer
Washer
Water Purifier
Water Softener Owned
Amenities & Parking
Other Features
Parking Features
Addtn'l Purchasable
Assigned
Assigned Parking
Attached Garage
Carport
Circular Driveway
Community Structure
Detached
Direct Access
Electric Vehicle Charging Station(s)
Extended Length Garage
Garage Door Opener
Gated
Over Height Garage
Permit Required
Separate Strge Area
Temp Controlled
Unassigned
Valet
Exterior Amenities
Balcony
Hand/racquetball Cts
Playground
Private Yard
Sport Court(s)
Storage
Disclaimer: Unit Features may vary by unit; buyers must independently verify all features. Information is deemed reliable but not guaranteed
Nearby Buildings

- Home
- Homes For Sale
- Arizona
- Scottsdale
- 7151 E Rancho Vis Dr
Frequently Asked Questions
How many units are for sale at 7151 E Rancho Vis Dr?

How much does a condo at 7151 E Rancho Vis Dr cost?
What are the HOA fees at 7151 E Rancho Vis Dr?
What bedroom options are available in 7151 E Rancho Vis Dr?