


 Street View
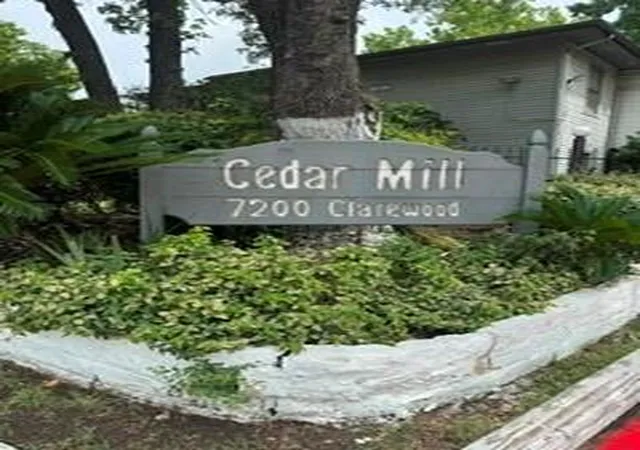
7200 Clarewood Dr
7200 Clarewood Dr, Houston, TX 77036
Rate 7200 Clarewood Dr

Stories
1

Units
34

Available Units For Sale
3

Unit Types
1bd, 2bd

Built Year
1977

HOA Fees
N/A
About
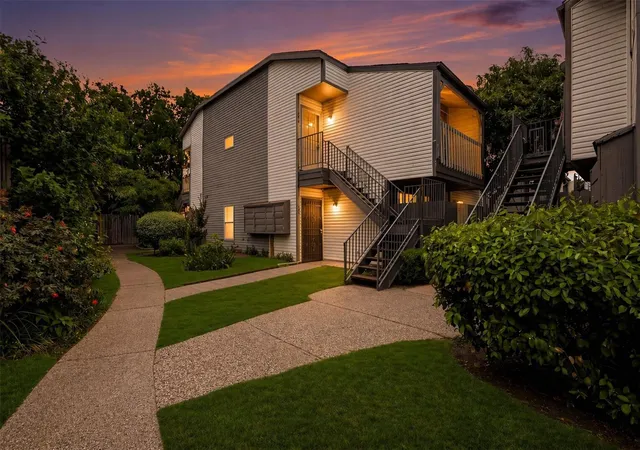
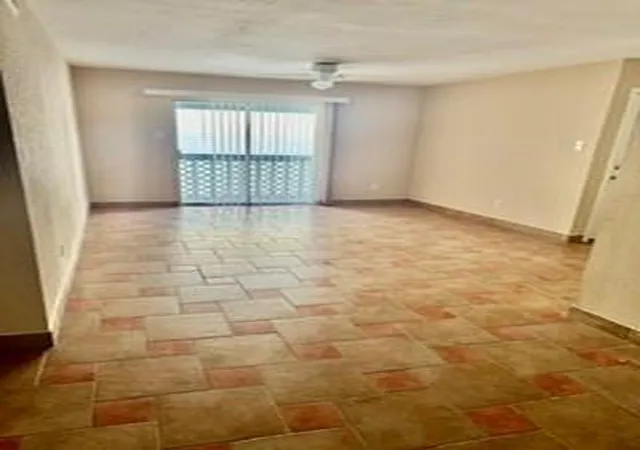
A low-rise condominium complex built in 1977, the property is a single-story cluster of garden-style condo blocks arranged around shared courtyards and pool areas. Units are primarily two-bedroom plans, with a mix of one- and two-bath layouts and a variety of bedroom placements (first-floor and second-floor primary options, split plans, and up/down bedroom configurations). Interiors show era-typical finishes updated in many units — examples include granite or Formica counters, quartz in recent renovations, tile and porcelain flooring, walk-in closets, and private balconies or patios. Exterior character is brick construction with gated vehicle and pedestrian access, surface parking, and landscaped common areas. On-site amenities are modest but practical: at least two swimming pools, security gates, and laundry closets in many units; the complex sits on bus routes and did not flood during Hurricane Harvey according to listings. The community profile skews toward long-term residents and investor ownership, with several units frequently investor-rented. Location sits near major Houston corridors: immediate proximity to Plaza Americas and retail at Harwin, minutes from the Galleria and I-59/US-59 for downtown access, and close to Memorial Hermann and local schools. Pet and specific service policies vary by unit and management; parking is surface-level and guest options are limited.
Available Units

Building Features
Interior
Interior Features
1 Bedroom Up
2 Bedrooms Down
2 Bedrooms Down,all Bedrooms Down
2 Bedrooms Down,primary Bed 1st Floor
2 Bedrooms Down,walk In Closet(s)
All Bedrooms Down
All Bedrooms Down,primary Bed 1st Floor,walk In Closet(s)
All Bedrooms Down,walk In Closet(s)
All Bedrooms Up
All Bedrooms Up,primary Bed 2nd Floor,walk In Closet(s)
All Bedrooms Up,split Plan,walk In Closet(s)
All Bedrooms Up,walk In Closet(s)
Balcony
Breakfast Bar
Countertops(formica)
Countertops(granite)
Countertops(tile)
Hollywood Bath
Primary Bed 1st Floor
Split Plan
Tile
Walk In Closet(s)
Flooring
Carpet
Laminate
Tile
Vinyl
Heating
Electric
Natural Gas
Cooling
Attic Fan
Ceiling Fan(s)
Electric
Gas
Appliances
Convection Oven
Dishwasher
Disposal
Dryer
Electric Cooktop
Electric Oven
Electric Range
Free Standing Range
Full Size
Microwave
Oven
Range
Refrigerator
Refrigerator Included
Washer
Washer/dryer
Washer/dryer Stacked
Amenities & Parking
Other Features
Parking Features
Additional Parking
Assigned
Automatic Gate
Controlled Entrance
Detached
Detached Carport
Driveway Gate
Electric Gate
Gated
No Garage
One
Exterior Amenities
Balcony
Courtyard
Disclaimer: Unit Features may vary by unit; buyers must independently verify all features. Information is deemed reliable but not guaranteed
- Home
- Homes For Sale
- Texas
- Houston
- 7200 Clarewood Dr
Frequently Asked Questions
How many units are for sale at 7200 Clarewood Dr?

How much does a condo at 7200 Clarewood Dr cost?
What bedroom options are available in 7200 Clarewood Dr?