 Street View
7200 Sw 8Th Ave
7200 Sw 8Th Ave, Gainesville, FL 32607
Rate 7200 Sw 8Th Ave

Stories
2

Units
104

Available Units For Sale
3

Unit Types
2bd

Built Year
1986

HOA Fees
$123.75-252/mo
About
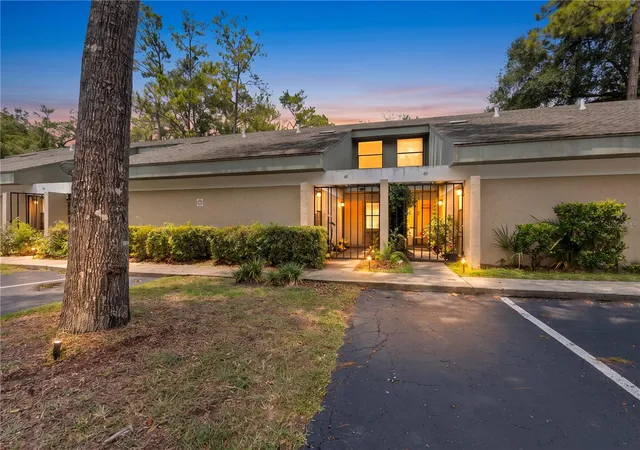
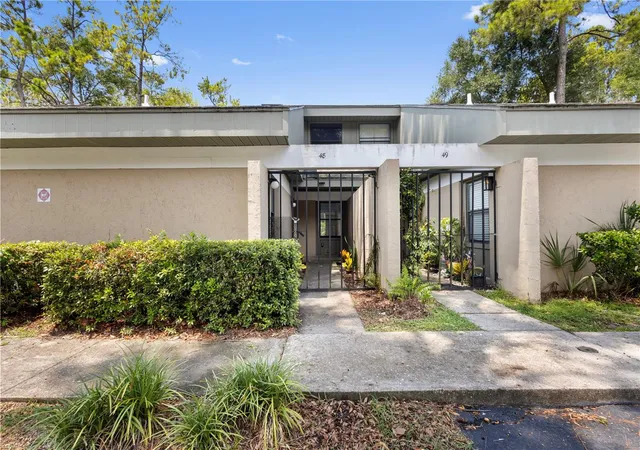
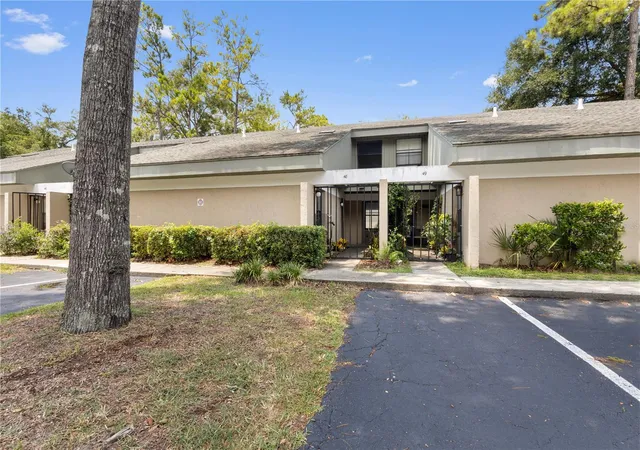
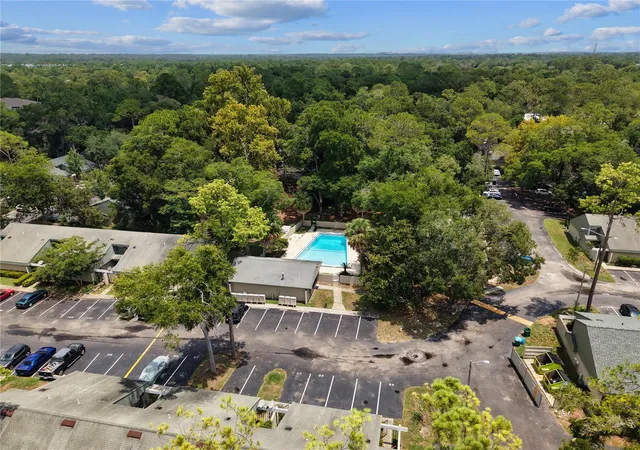

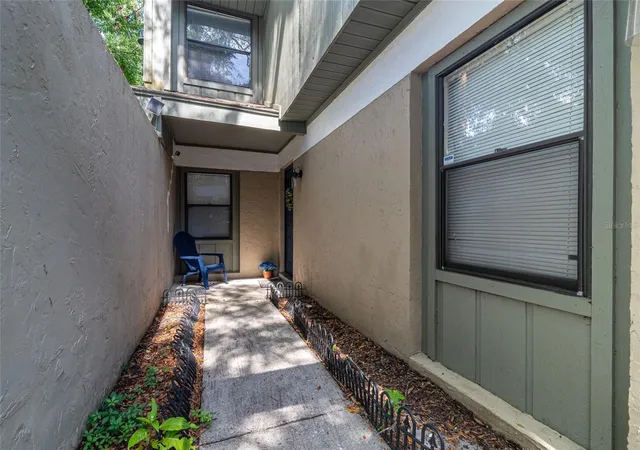
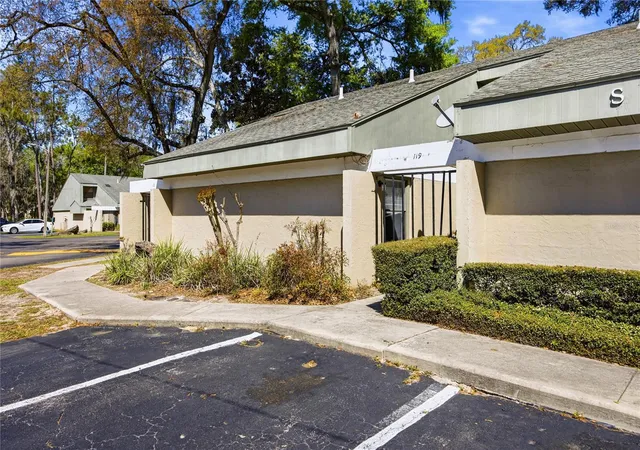
Woodside Villas is a low-rise, two-story condominium complex built in 1986 that offers primarily two-bedroom, two-bath layouts with loft-style upstairs master suites. Architecture is suburban garden-style with end-unit patios and private balconies that face community green space and courtyard corridors. Interior characteristics commonly include vaulted or cathedral ceilings, open living/dining plans, windowed lofts or bonus areas above the main living room, kitchen islands or breakfast bars, solid wood cabinets, stone or solid-surface counters, skylights, and built-in storage. Ground-floor units typically feature first-floor entry and screened or covered patios; upstairs masters often provide additional flexible space suitable for an office, nursery, or dressing area. Common exterior features emphasize low-maintenance living: fenced grounds, private mailboxes, sidewalks, exterior lighting, and on-site storage. Shared amenities center on a community pool with sun deck and shaded patio seating; HOA maintenance covers exterior common areas and roofing. The property is pet-friendly and units commonly include stacked laundry, dedicated parking, and nearby guest spaces. Located in southwest Gainesville, Woodside Villas sits close to I-75, Santa Fe College, North Florida Regional/UF Health services, shopping and dining corridors, and local bus service, supporting an easy commute and everyday errands.
HOA Management
BOSSHARDT PROPERTY MANAGEMENT
HOA Fees
$180/ Monthly
Basshardt Cam Management
HOA Fees
$240/ Monthly
Amenities
 Amenities and services may be covered by one or multiple associations and service providers.
 Pool
Pool
 Clubhouse
Maintenance
None
Other
Disclaimer: Amenities are based on third-party information and may vary; buyers must independently verify all amenities, as information is deemed reliable but not guaranteed.


Building Features
Interior
Interior Features
Bedroom On Main Level
Cathedral Ceiling(s)
Ceiling Fans(s)
Dormitorio Principal Arriba
Eat In Kitchen
First Floor Entry
High Ceilings
Kitchen/family Room Combo
Kitchen Island
L Dining
Living Room/dining Room Combo
Living Dining Room
Master Bedroom Upstairs
Open Floorplan
Primary Bedroom Upstairs
Skylight(s)
Solid Surface Counters
Solid Wood Cabinets
Split Bedroom
Stone Counters
Thermostat
Tub Shower
Vaulted Ceiling(s)
Walk In Closet(s)
Window Treatments
Flooring
Carpet
Ceramic Tile
Ceramic Tile
Laminate
Luxury Vinyl
Parquet
Tile
Travertine
Vinyl
Wood
Heating
Central
Electric
Exhaust Fan
Heat Pump
Cooling
Central Air
Central Air
Electric
Appliances
Built In Oven
Convection Oven
Cooktop
Dishwasher
Disposal
Dryer
Electric Water Heater
Electric Range
Exhaust Fan
Freezer
Gas Water Heater
Ice Maker
Microwave
Microwave Hood
Oven
Range
Range Hood
Refrigerator
Tankless Water Heater
Washer
Amenities & Parking
Other Features
Parking Features
Assigned
Ground Level
Guest
None
Open
Two Or More Spaces
Exterior Amenities
Awning(s)
Balcony
Courtyard
Fence
Lighting
Porch
Private Mailbox
Rain Gutters
Sidewalk
Sliding Doors
Storage
Disclaimer: Unit Features may vary by unit; buyers must independently verify all features. Information is deemed reliable but not guaranteed
- Home
- Homes For Sale
- Florida
- Gainesville
- 7200 Sw 8Th Ave
Frequently Asked Questions
How many units are for sale at 7200 Sw 8Th Ave?

How much does a condo at 7200 Sw 8Th Ave cost?
What are the HOA fees at 7200 Sw 8Th Ave?
What bedroom options are available in 7200 Sw 8Th Ave?