


 Street View
7220 Lake Cir Dr
7220 Lake Cir Dr, Margate, FL 33063
Rate 7220 Lake Cir Dr

Stories
4

Units
22

Available Units For Sale
3

Unit Types
2bd

Built Year
1980

HOA Fees
N/A
About
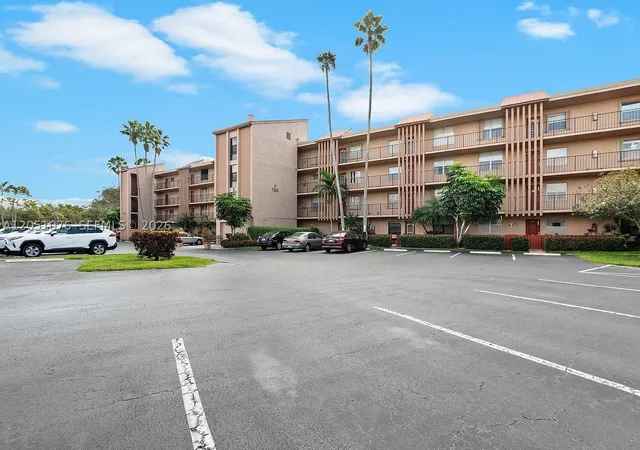
A four-story condominium complex built in 1980, Palm Lakes is a low-rise, mid-sized community organized around garden courts and water views. Units are predominately two-bedroom floorplans with first-floor and stacked-entry variations; corner and penthouse configurations add extra light and larger terraces. Exterior character includes screened patios, private ground-level courtyards, balconies, and community-facing porches framed by privacy walls, storm shutters and manual window protections. Interiors commonly feature eat-in kitchens, pantry space, walk-in closets, combined living/dining arrangements, and a mix of updated finishes — granite counters, shaker-style cabinetry, porcelain or engineered wood floors, and renovated bathrooms in many units. Shared spaces center on a clubhouse with social rooms, exercise facilities, billiards and theater, plus outdoor amenities such as two heated pools/spas, tennis courts, picnic/barbecue areas and lakeside landscaping. Practical building systems include elevators, assigned parking with guest spaces, storage lockers and laundry hookups; some listings note in-unit washers and stackable units. The community operates as a 55+ association with application screening, pet size limits, rental restrictions (typically a one-year minimum before leasing) and coverage of services like cable and pest control through HOA dues. Location advantages include walking distance to grocery and retail centers, quick access to highways and proximity to regional shopping and dining corridors.
Available Units


Building Features
Interior
Interior Features
Bedroom On Main Level
Breakfast Area
Breakfast Bar
Built In Features
Closet Cabinetry
Custom Mirrors
Dining Area
Eat In Kitchen
Elevator
Entrance Foyer
Family Dining Room
First Floor Entry
Kitchen Dining Combo
Living Dining Room
Main Level Master
Main Level Primary
Main Living Area Entry Level
Pantry
Second Floor Entry
Separate Formal Dining Room
Separate Shower
Shower Only
Split Bedrooms
Stacked Bedrooms
Third Floor Entry
Tub Shower
Walk In Closets
Flooring
Carpet
Ceramic Tile
Hardwood
Laminate
Tile
Vinyl
Wood
Heating
Central
Electric
Oil
Cooling
Ceiling Fans
Central Air
Electric
Humidity Control
Roof Turbines
Appliances
Dishwasher
Disposal
Dryer
Electric Range
Electric Water Heater
Ice Maker
Microwave
Refrigerator
Self Cleaning Oven
Washer
Washer Dryer
Water Purifier
Water Softener Owned
Amenities & Parking
Other Features
Parking Features
Assigned
Detached
Garage
Guest
One Space
Open
Exterior Amenities
Balcony
Barbecue
Enclosed Porch
None
Patio
Porch
Privacy Wall
Security High Impact Doors
Shutters Manual
Storm Security Shutters
Tennis Courts
Disclaimer: Unit Features may vary by unit; buyers must independently verify all features. Information is deemed reliable but not guaranteed
- Home
- Homes For Sale
- Florida
- Margate
- 7220 Lake Cir Dr
Frequently Asked Questions
How many units are for sale at 7220 Lake Cir Dr?

How much does a condo at 7220 Lake Cir Dr cost?
What bedroom options are available in 7220 Lake Cir Dr?