


 Street View
730 Stinson Blvd
730 Stinson Blvd, Minneapolis, MN 55413
Rate 730 Stinson Blvd

Stories
-

Units
83

Available Units For Sale
3

Unit Types
1bd, 2bd

Built Year
1928

HOA Fees
$343-1,079/mo
About
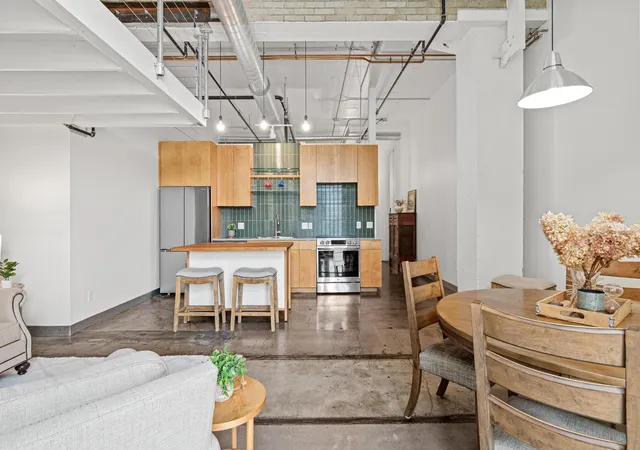
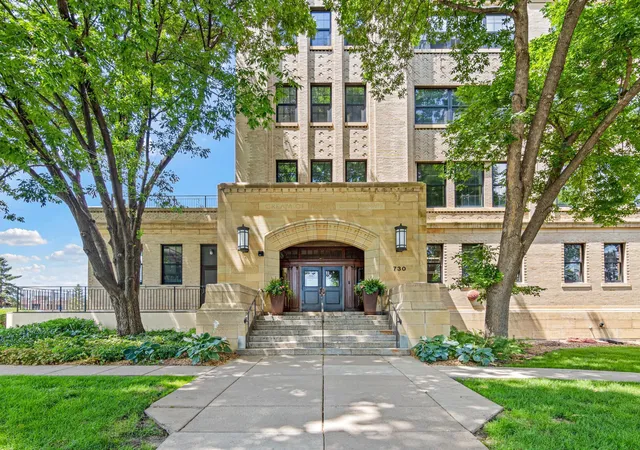
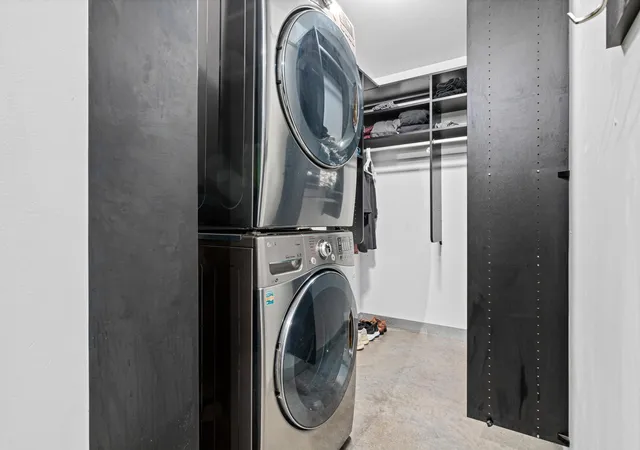
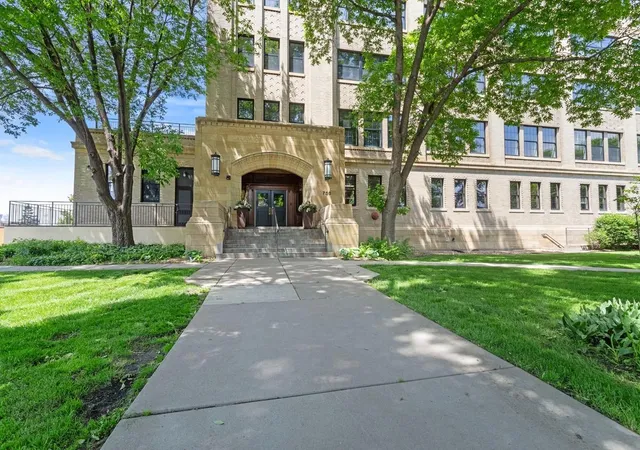
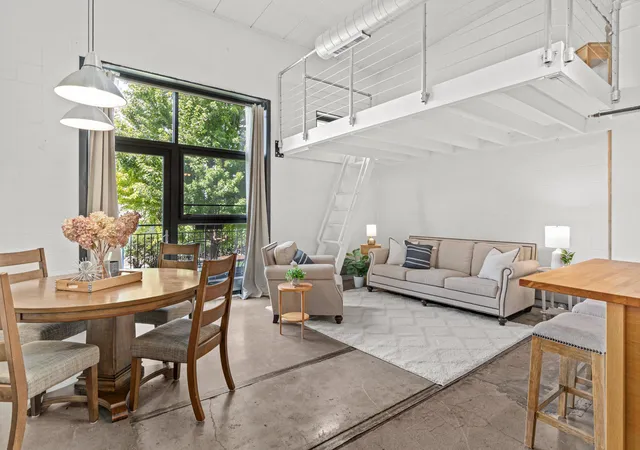
CW Lofts is a converted industrial landmark in Minneapolis originally constructed in 1928 as the Cream of Wheat factory and adapted into loft residences. The building rises several stories with heavy concrete-and-stone exterior elements and retains warehouse-scale proportions. Unit configurations are predominantly one- and two-bedroom lofts, many with mezzanines or lofted primary suites, open floor plans, vaulted ceilings, and large factory-style windows that bring abundant natural light. Interior finishes mix historic materials — exposed brick, concrete columns and polished concrete floors — with modern updates such as granite or natural stone counters, stainless steel appliances, in-unit laundry, and custom closet organizers. Common areas emphasize both social and practical amenities: a gallery-style foyer, fitness room, large party/entertainment room, billiards/game room, conference space, and multiple outdoor gathering areas including a second-floor deck, oversized patios, a fire pit, community/pollinator gardens and a private dog run. Parking options include heated underground parking plus surface stalls and assigned outdoor spaces; many listings note included storage units. The association is pet-friendly and supports live/work use in some storefront-style units, reflecting the building’s commercial-warehouse heritage. Situated near the Quarry shopping area, the Northeast Minneapolis Arts District and downtown, CW Lofts offers easy access to bike and walking trails and Interstate 35W. The property’s blend of preserved industrial character, generous outdoor green space across the campus, and robust shared facilities creates a distinctive urban loft community tailored to creative lifestyles.
HOA Management
COMMUNITY ASSOCIATION GROUP
HOA Fees
$343/ Monthly
CW Lofts Association
HOA Fees
$375/ Monthly
Amenities
 Amenities and services may be covered by one or multiple associations and service providers.
 Deck
Deck
 Common Garden
Concrete Floors & Walls
Dock
Elevator(s)
Fire Sprinkler System
In-Ground Sprinkler System
Lobby Entrance
Other
Patio
Security
Security Building
Security Lighting
Disclaimer: Amenities are based on third-party information and may vary; buyers must independently verify all amenities, as information is deemed reliable but not guaranteed.

Building Features
Interior
Interior Features
Flooring
Heating
Baseboard
Boiler
Forced Air
Hot Water
Radiant
Cooling
Central Air
Ductless Mini Split
Appliances
Air To Air Exchanger
Cooktop
Dishwasher
Disposal
Dryer
Exhaust Fan
Freezer
Gas Water Heater
Microwave
None
Range
Refrigerator
Stainless Steel Appliances
Tankless Water Heater
Trash Compactor
Wall Oven
Washer
Wine Cooler
Amenities & Parking
Other Features
Parking Features
Asphalt
Assigned
Attached Garage
Concrete
Covered
Electric Vehicle Charging Station(s)
Garage Door Opener
Guest Parking
Heated Garage
Insulated Garage
More Parking Onsite For Fee
Open
Parking Garage
Parking Lot
Paved
Paved Lot
Secured
Shared Driveway
Storage
Tuckunder Garage
Unassigned
Underground
Units Vary
Exterior Amenities
Concrete
Stone
Disclaimer: Unit Features may vary by unit; buyers must independently verify all features. Information is deemed reliable but not guaranteed
Getting Around 730 Stinson Blvd
Bike Score®

Biker's Paradise
93/100
Walk Score®

Somewhat Walkable
57/100
Transit Score®

Some Transit
41/100
Data provided by Redfin
- Home
- Homes For Sale
- Minnesota
- Minneapolis
- 730 Stinson Blvd
Frequently Asked Questions
How many units are for sale at 730 Stinson Blvd?

How much does a condo at 730 Stinson Blvd cost?
What are the HOA fees at 730 Stinson Blvd?
What bedroom options are available in 730 Stinson Blvd?