 Overview
 HOA
 Available Units
 Unit Features
 Getting Around
 Nearby Buildings
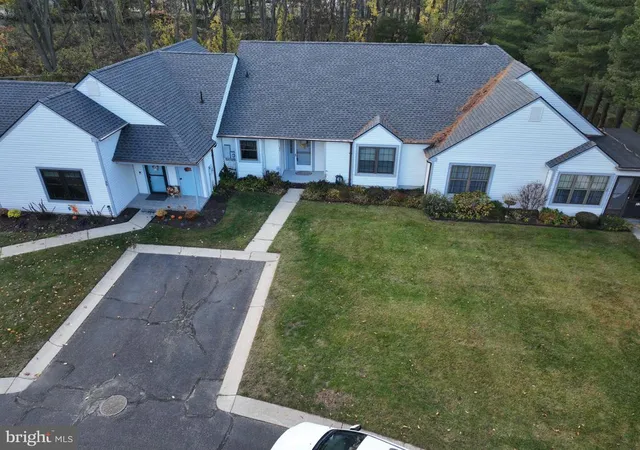
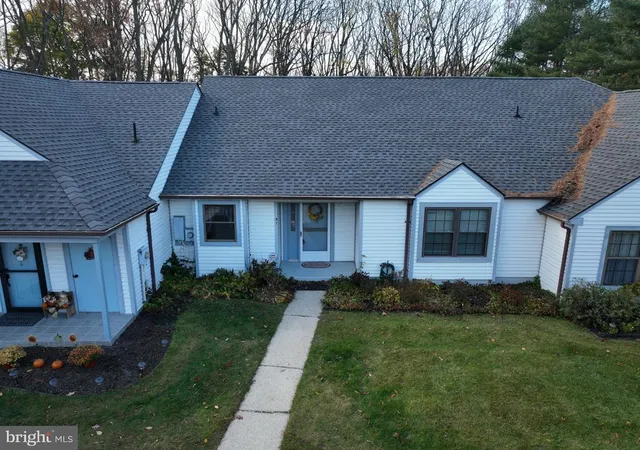
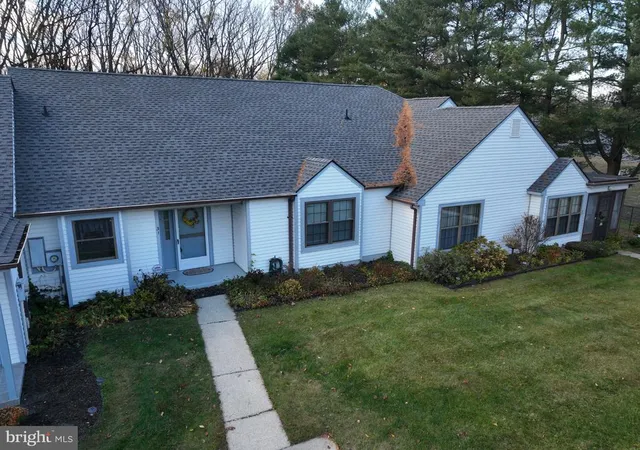
 Street View
735 S Main Rd
735 S Main Rd, Vineland, NJ 08360
Rate 735 S Main Rd

Stories
1

Units
29

Available Units For Sale
1

Unit Types
2bd

Built Year
1985

HOA Fees
$266.67-650/mo
About
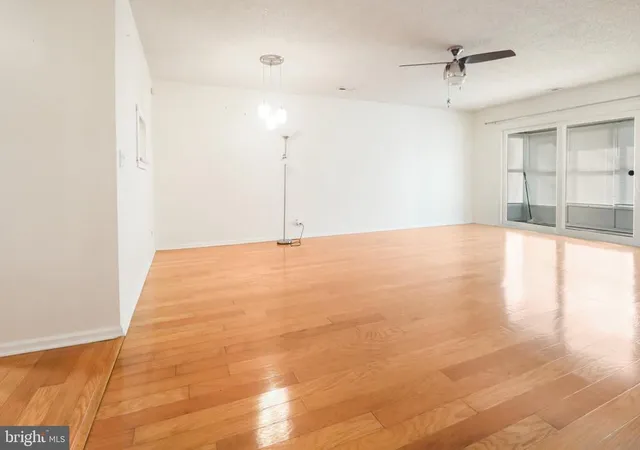
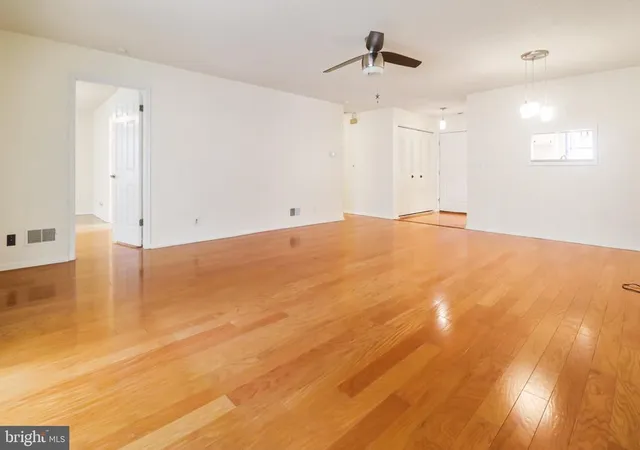
Mainland Villas is a single-story, low-rise condominium complex built in 1985 and configured for active adults 55 and older. The development comprises roughly 48 ground-level units organized around shared parking and landscaped circulation with sidewalks and street lighting. Unit layouts favor one-level living: two-bedroom, two-bath plans with combinations of formal dining and open living spaces, eat-in kitchens with pantries or butler’s pantry, separate laundry rooms, and abundant attic and closet storage. Interior finishes commonly include laminate or hardwood flooring, ceramic-tiled foyers and baths, recessed lighting, ceiling fans, upgraded countertops, and walk-in closets; many units have enclosed or screened porches and exterior storage closets. Exterior maintenance is communal: lawn irrigation, gutter systems, exterior lighting, and seasonal snow removal are covered through HOA fees that also commonly include water and sewer. Shared amenities center on a clubhouse and in-ground pool, with assigned parking (typically two spots per unit) and additional visitor spaces. The community allows pets with limitations and emphasizes low-maintenance, senior-oriented living with exterior upkeep, storage conveniences, and modest social spaces concentrated at the clubhouse.
HOA Management
MAINLAND CONDO
HOA Fees
$433.33/ Quarterly
Main Road Commons
HOA Fees
$266.67/ Quarterly
Amenities
 Amenities and services may be covered by one or multiple associations and service providers.
 Party Room
 Club House
Common Grounds
Community Center
Pool - Outdoor
Reserved/Assigned Parking
Retirement Community
Swimming Pool
Disclaimer: Amenities are based on third-party information and may vary; buyers must independently verify all amenities, as information is deemed reliable but not guaranteed.

Building Features
Interior
Interior Features
Attic
Attic/house Fan
Breakfast Area
Butlers Pantry
Carpet
Ceiling Fan(s)
Combination Dining/living
Combination Kitchen/dining
Dining Area
Floor Plan Open
Floor Plan Traditional
Kitchen Eat In
Pantry
Primary Bath(s)
Recessed Lighting
Stall Shower
Tub Shower
Upgraded Countertops
Walk In Closet(s)
Water Treat System
Window Treatments
Flooring
Carpet
Ceramic Tile
Fully Carpeted
Hardwood
Laminated
Tile/brick
Vinyl
Wood
Heating
90% Forced Air
Baseboard Electric
Central
Electric
Forced Air
Heat Pump Electric Back Up
Heat Pump(s)
Cooling
Attic Fan
Ceiling Fan(s)
Central A/c
Zoned
Appliances
Built In Microwave
Built In Range
Dishwasher
Disposal
Dryer
Dryer Electric
Microwave
Oven Self Cleaning
Oven Single
Oven/range Electric
Refrigerator
Stove
Trash Compactor
Washer
Washer/dryer Stacked
Water Heater
Amenities & Parking
Other Features
Parking Features
Asphalt Driveway
Assigned
General Common Elements
Paved Driveway
Paved Parking
Exterior Amenities
Exterior Lighting
Lawn Sprinkler
Secure Storage
Sidewalks
Street Lights
Disclaimer: Unit Features may vary by unit; buyers must independently verify all features. Information is deemed reliable but not guaranteed
Nearby Buildings


- Home
- Homes For Sale
- New Jersey
- Vineland
- 735 S Main Rd
Frequently Asked Questions
How many units are for sale at 735 S Main Rd?

How much does a condo at 735 S Main Rd cost?
What are the HOA fees at 735 S Main Rd?
What bedroom options are available in 735 S Main Rd?