 Overview
 Available Units
 Unit Features
 Getting Around
 Nearby Buildings
 Street View
7380 Saint Ives Wy
7380 Saint Ives Wy, Naples, FL 34104
Rate 7380 Saint Ives Wy

Stories
1

Units
20

Available Units For Sale
1

Unit Types
2bd

Built Year
1987

HOA Fees
N/A
About
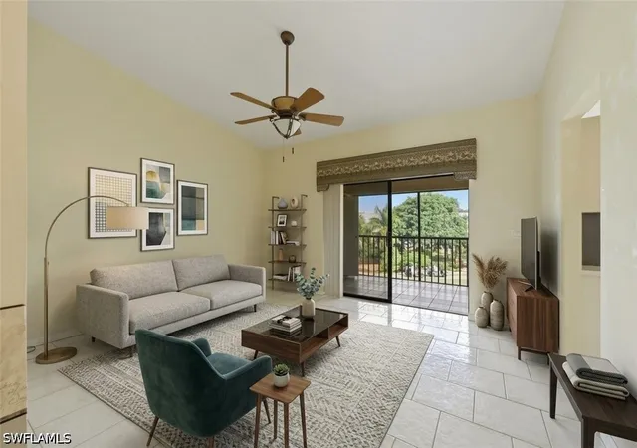
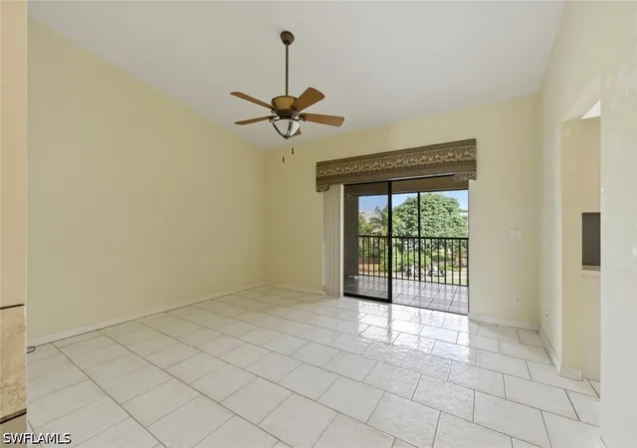
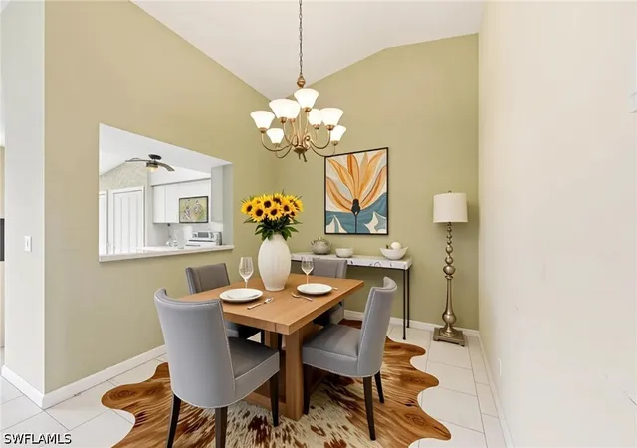
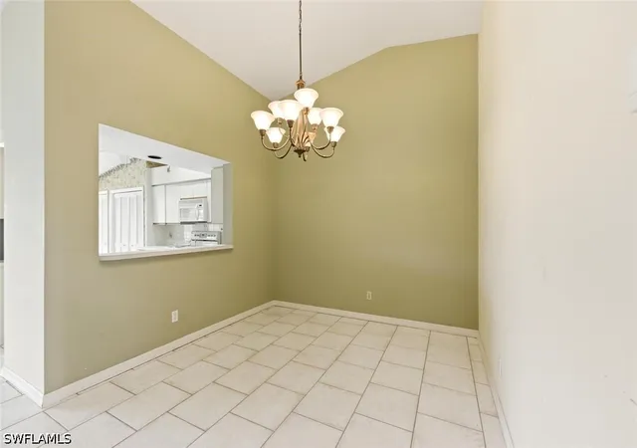
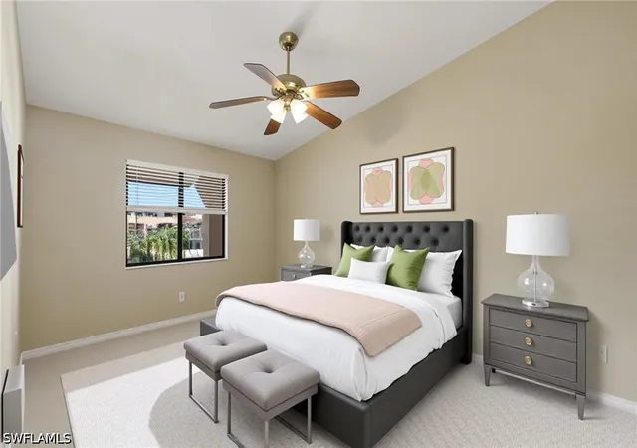
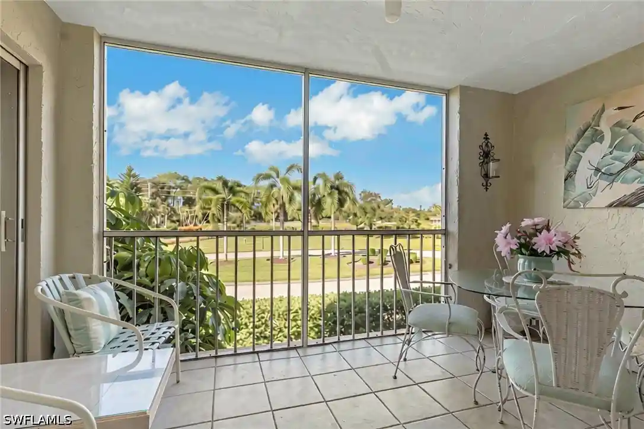
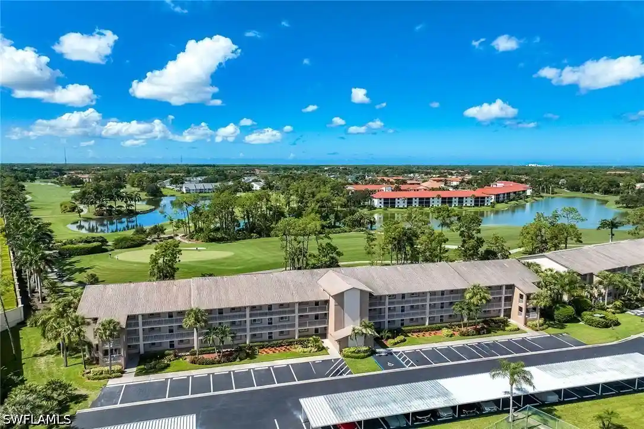
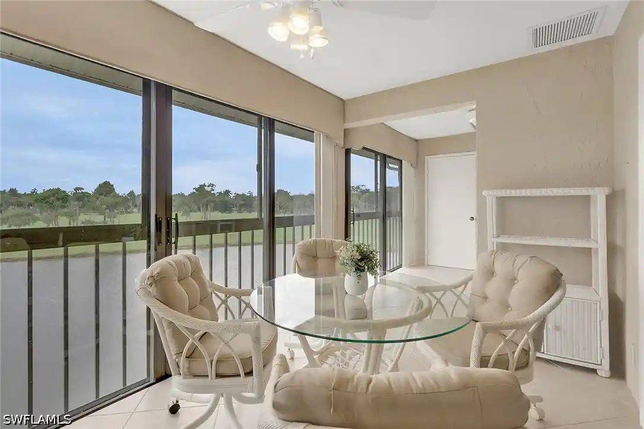
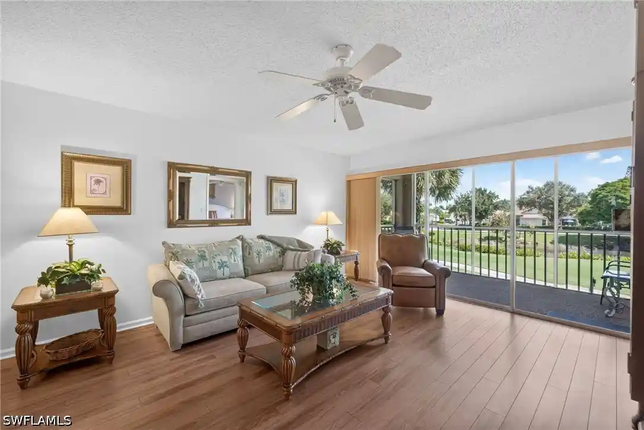
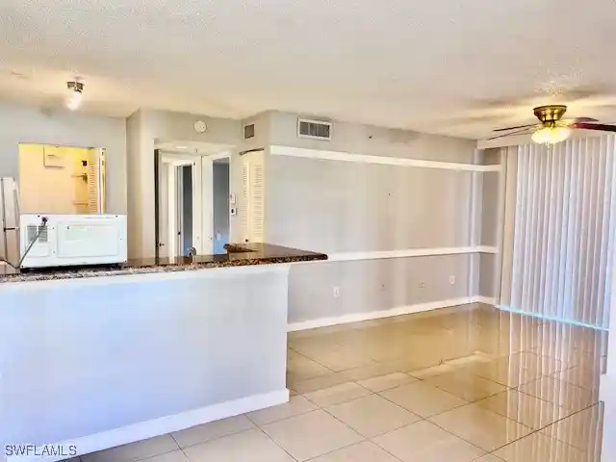
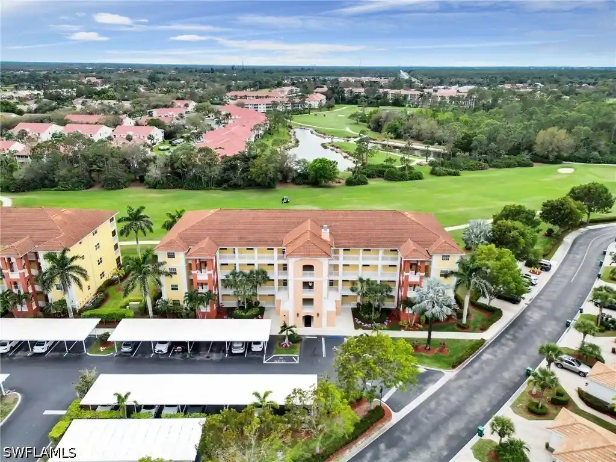
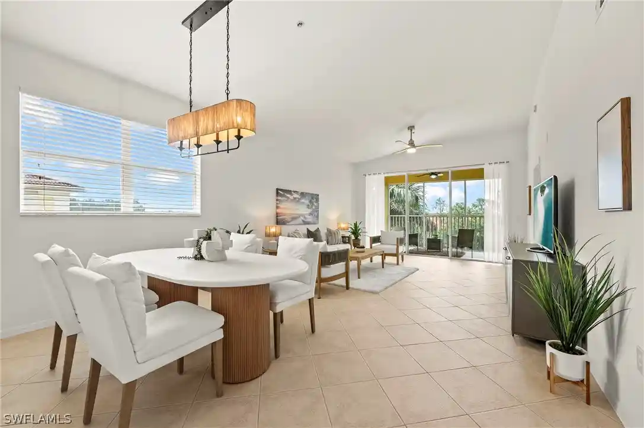
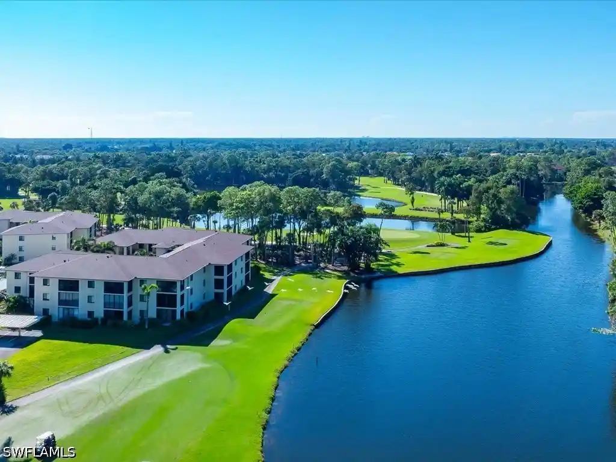
A low-rise, single-story condominium community built in 1987 and organized around an 18-hole Arthur Hills–designed golf course in Naples, Florida. The complex is composed of two-bedroom residences with vaulted or high ceilings, split-bedroom layouts, formal and informal dining areas, and screened lanais that overlook fairways or interior courtyards. Interiors commonly include eat-in kitchens with pantry space, built-in cabinetry and custom mirrors, walk-in closets, fireplaces in select units, and a mix of updated finishes such as granite or quartz counters, shaker-style cabinets, engineered wood or tile floors, and modern appliances. Shared site improvements emphasize recreational living: a clubhouse with restaurant and bar, resort-style heated pool and spa, an attended fitness center with classes and instructor, a 6,300-square-foot wellness space, tennis and pickleball/Har-Tru courts, bocce, driving range, putting greens, and planned recent clubhouse and outdoor-dining renovations. The community operates gated access, offers covered parking or detached carports, and provides elevator service in multi-level buildings where present. Ownership frequently includes a social membership granting year-round clubhouse privileges and limited golf access (greens/cart fees apply seasonally). The neighborhood location places the community a short drive from Naples’ Fifth Avenue shopping, dining, cultural amenities, and Gulf beaches, supporting both seasonal and full-time residential lifestyles.

Building Features
Interior
Interior Features
Bar
Bedroom On Main Level
Breakfast Area
Breakfast Bar
Built In Features
Cable Tv
Closet Cabinetry
Custom Mirrors
Eat In Kitchen
Entrance Foyer
Family Dining Room
Fireplace
High Ceilings
High Speed Internet
Living Dining Room
Main Level Primary
Pantry
See Remarks
Separate Formal Dining Room
Separate Shower
Shower Only
Split Bedrooms
Tub Shower
Vaulted Ceilings
Walk In Closets
Window Treatments
Flooring
Carpet
Laminate
Tile
Vinyl
Wood
Heating
Central
Electric
Cooling
Ceiling Fans
Central Air
Electric
Humidity Control
Appliances
Cooktop
Dishwasher
Disposal
Dryer
Electric Cooktop
Freezer
Humidifier
Ice Maker
Microwave
Range
Refrigerator
Refrigerator With Ice Maker
Self Cleaning Oven
Washer
Amenities & Parking
Other Features
Parking Features
Assigned
Attached Carport
Common
Covered
Deeded
Detached Carport
Driveway
Guest
One Space
Paved
See Remarks
Exterior Amenities
Courtyard
None
Outdoor Grill
Shutters Electric
Tennis Courts
Disclaimer: Unit Features may vary by unit; buyers must independently verify all features. Information is deemed reliable but not guaranteed
Nearby Buildings
- Home
- Homes For Sale
- Florida
- Naples
- 7380 Saint Ives Wy
Frequently Asked Questions
How many units are for sale at 7380 Saint Ives Wy?

How much does a condo at 7380 Saint Ives Wy cost?
What bedroom options are available in 7380 Saint Ives Wy?